

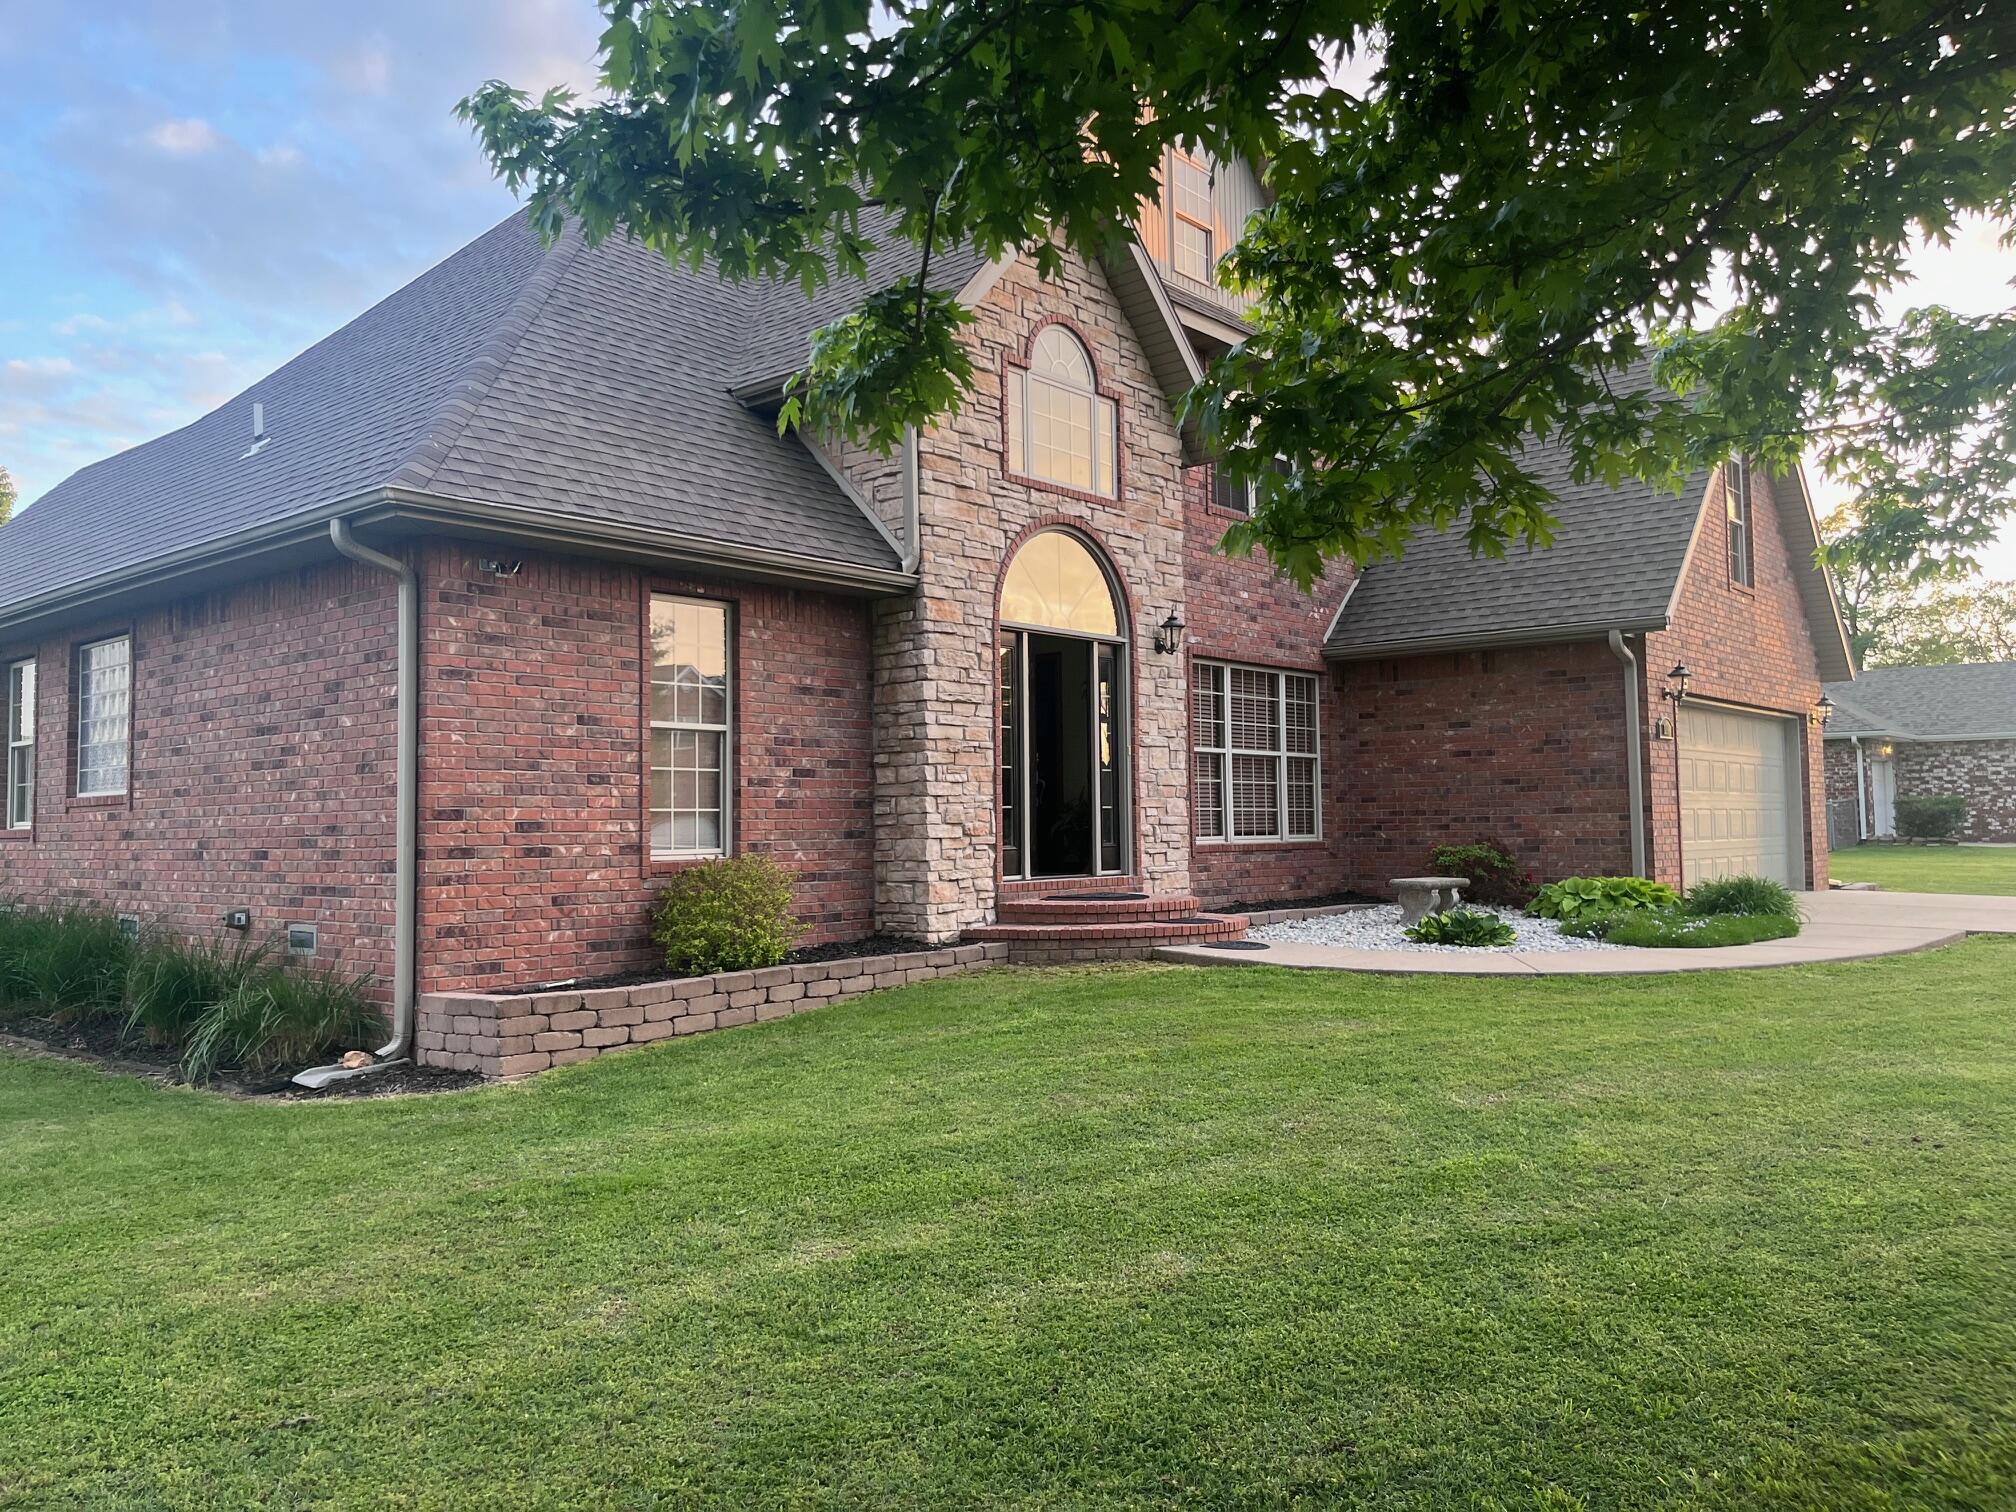
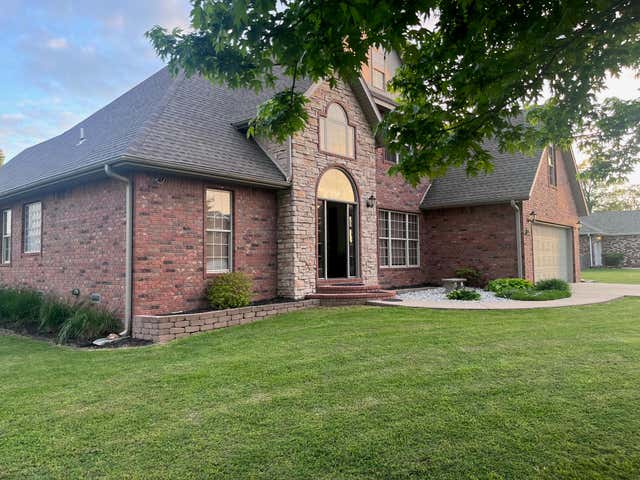
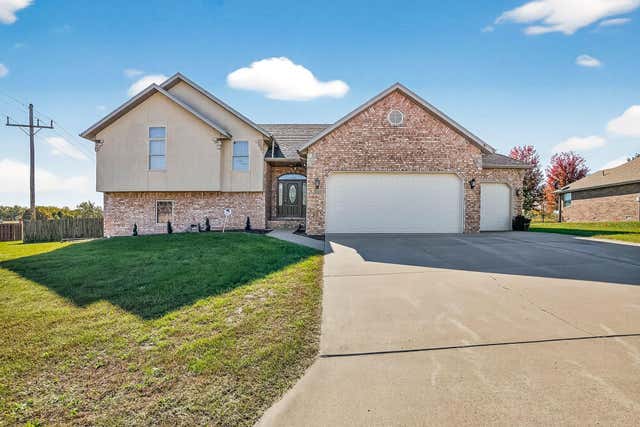
1910 W Meadow Lark Lane, Aurora, MO 65605
Quail Ridge Estates · Lawrence County
Key Facts
Description
Beautiful family home with 4 spacious bedrooms plus a large bonus room making it a potential for the 5th bedroom or family room, 3 full baths, a separate office or formal dining room on a huge corner lot. Harwood floors, six panel solid wood doors, beautiful cabinets & wood trim throughout. Granite countertops, all newer appliances, double oven free standing electric stove, new hot water heater & NEW roof in 2026. Livingroom has a gas log fireplace. This home has the popular split bedroom floorplan. Main master bedroom has a separate entry to back yard deck, a large tiled shower with separate jacuzzi tub. Upstairs offers the 2nd Master Bedroom suite, another guestroom and a bonus/ game room/possible 5th bedroom. For extra efficiency this home has a clean crawlspace fully insulated with total encapsulation by Helitech. Beautiful back yard has a full privacy fence with storage shed. Mature shade trees & more!
Property Information
Property Type
Residential
Sub-Type
Single Family Residence
Style
French Provincial
Year Built
2004
Living Area
2,900 sq ft
Lot Size
0.68 acres
Garage Spaces
2
MLS® Listing#
60310020
Property Features
Interior
Appliances
Cooling
Heating
Flooring
Fireplace
Parking
Laundry
Patio
Fencing
Lot Features
Construction
Roof
Windows
Security
Other Structures
Sewer
Water Source
Rooms
- 16 x 10
- 16 x 10
- Bedroom 212.5 x 11
- Bedroom 212.5 x 11
- Bedroom 313 x 12
- Bedroom 313 x 12
- Bedroom 412.5 x 12
- Bedroom 412.5 x 12
- Bonus Room22 x 12
- Bonus Room22 x 12
- Dining Room12 x 11
- Dining Room12 x 11
- Kitchen12.5 x 13
- Kitchen12.5 x 13
- Laundry8 x 7
- Laundry8 x 7
- Living Room18.5 x 18
- Living Room18.5 x 18
- Master Bedroom18 x 13
- Master Bedroom18 x 13
- Office15 x 12.5
- Office15 x 12.5
Schools
- Elementary:
- Aurora
- Middle:
- Aurora
- High:
- Aurora
Financial Details
Annual Taxes
$2,366
Tax year 2025
Parcel Number
196014002001015000
Directions
From State Hwy 39 & US 60 Hwy Intersection, West to Carnation Dr. Right (north) to South St (Bus 60) left (west) to Quail Ridge left into Subdivision with home directly in front of you. SIY
Affordability Calculator
$85,000
Estimated monthly payment
$2,262/mo
Principal $340,000 · Est. interest $474,330 over 30 yrs
Neighborhood Market Statistics
How this home compares to active listings in Aurora, MO
- $239,286
- Median Listing Price
- 56
- Median Days on Market
- 1,657
- Median Sq Ft
- $142
- Median Price / Sq Ft
- 61
- Active Listings
- This home’s price is 78% above the area median.
- Its price per sq ft is 3% above the area median.
Market statistics compiled from active EXIT Realty® and MLS listings in Aurora, MO.
Location

Points of Interest in Aurora, MO
Showing the Aurora area map.
Nearby Schools
Aurora Christian Academy
School · 1.2 mi away
Aurora Junior High
Secondary · 1.3 mi away
Robinson Intermediate School
School · 1.4 mi away
Aurora High School
Secondary · 1.4 mi away
Aurora R-8 School District
School · 1.7 mi away
Aurora High School
Secondary · 1.9 mi away
Aurora Head Start
School · 1.9 mi away
Verona Elementary School
Elementary · 2.5 mi away
Verona High
Secondary · 2.5 mi away
Marionville Middle School
Secondary · 6.5 mi away
Marionville Elementary School
Elementary · 6.5 mi away
Marionville High School
Secondary · 7.4 mi away
Berean Christian Academy
School · 8.0 mi away
Scott Regional Technology Center
Secondary · 8.9 mi away
Monett Middle School
Secondary · 9.1 mi away
Monett High School
Secondary · 9.1 mi away
Mount Vernon Elementary School
Elementary · 9.5 mi away
Monett Intermediate School
Elementary · 9.7 mi away
Monett R-1 School District
School · 9.7 mi away
Central Park Elementary School
Elementary · 9.8 mi away
Commute Calculator
Nearby Homes
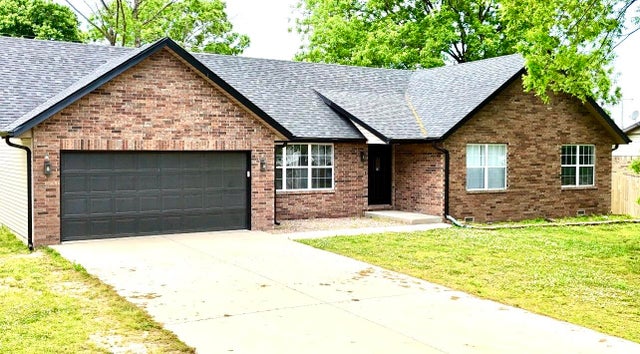
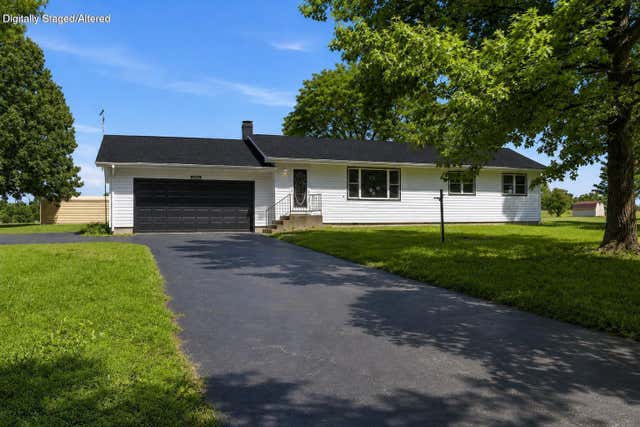
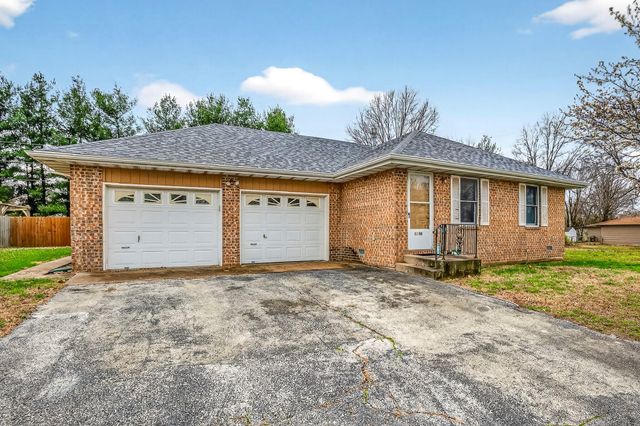
Similar Homes Nearby
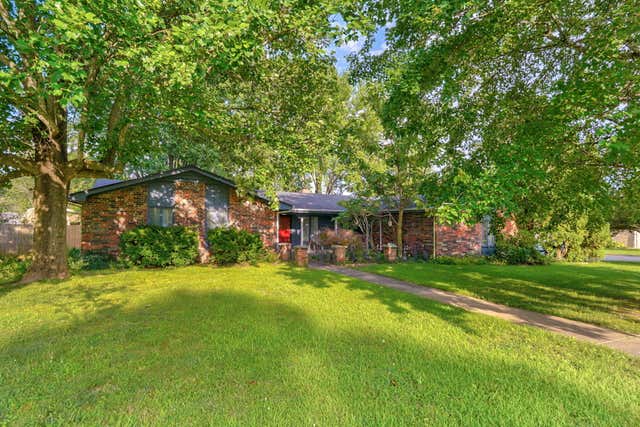
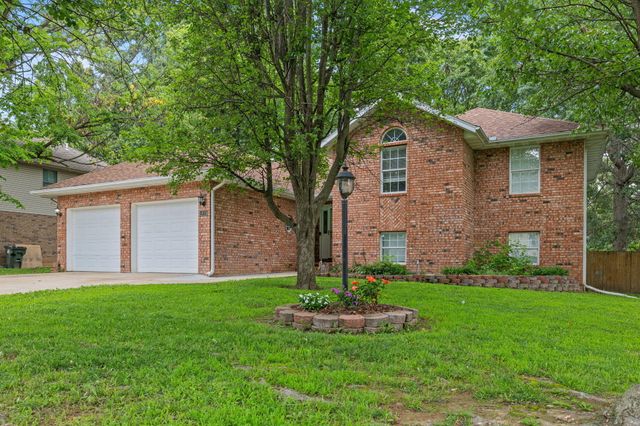
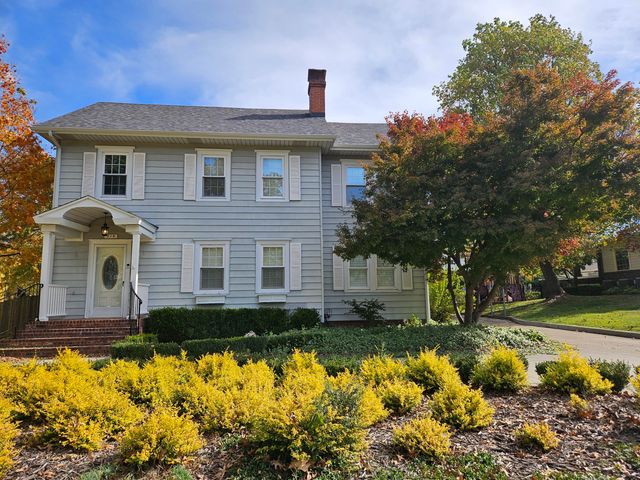
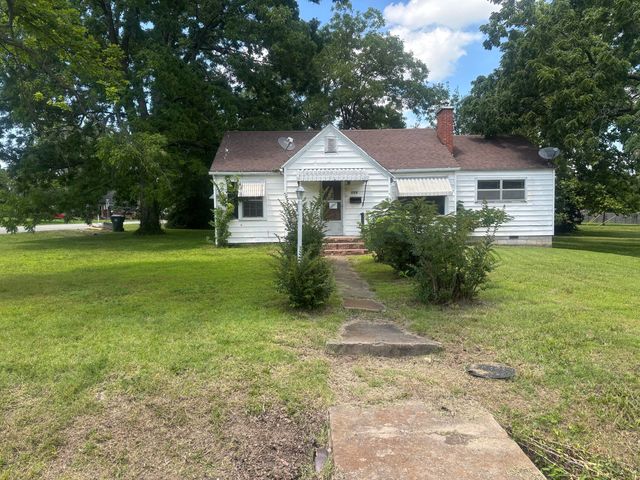
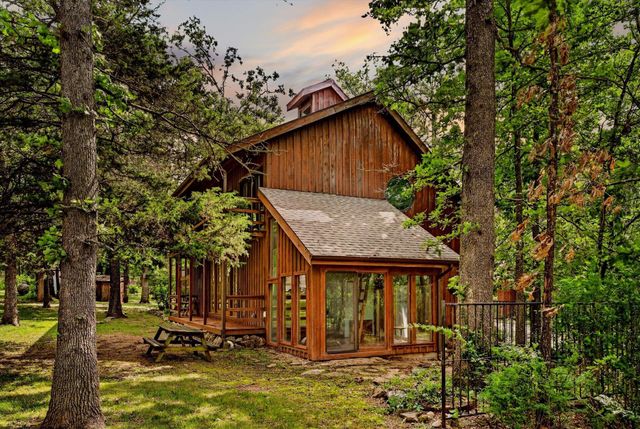
Similar Home Values
Comparable nearby listings and their asking prices.
| Address | Price | Beds | Baths | Sq Ft |
|---|---|---|---|---|
| 1626 Porter Avenue, Aurora, MO | $299,900 | 4 | 3 | 2,412 |
| 1019 Daniels Street, Aurora, MO | $329,900 | 4 | 3 | 2,300 |
| 216 S Elliott Avenue, Aurora, MO | $335,000 | 3 | 2 | 3,169 |
| 501 E Highland Street, Aurora, MO | $375,000 | 5 | — | — |
| 19860 Lawrence 2230, Aurora, MO | $380,000 | 3 | 2 | 1,770 |
| 1100 Chicory Lane, Aurora, MO | $390,000 | 4 | 3 | 2,691 |
Moving Cost Estimate
EXIT Agents in Aurora


Listing Courtesy: S Baldwin Properties LLC - 4175407213
Presented by: Sudy Baldwin