

2952 Arbor Valley Rd, Spring Hill, TN 37174
Arbor Valley · Maury County
Key Facts
Description
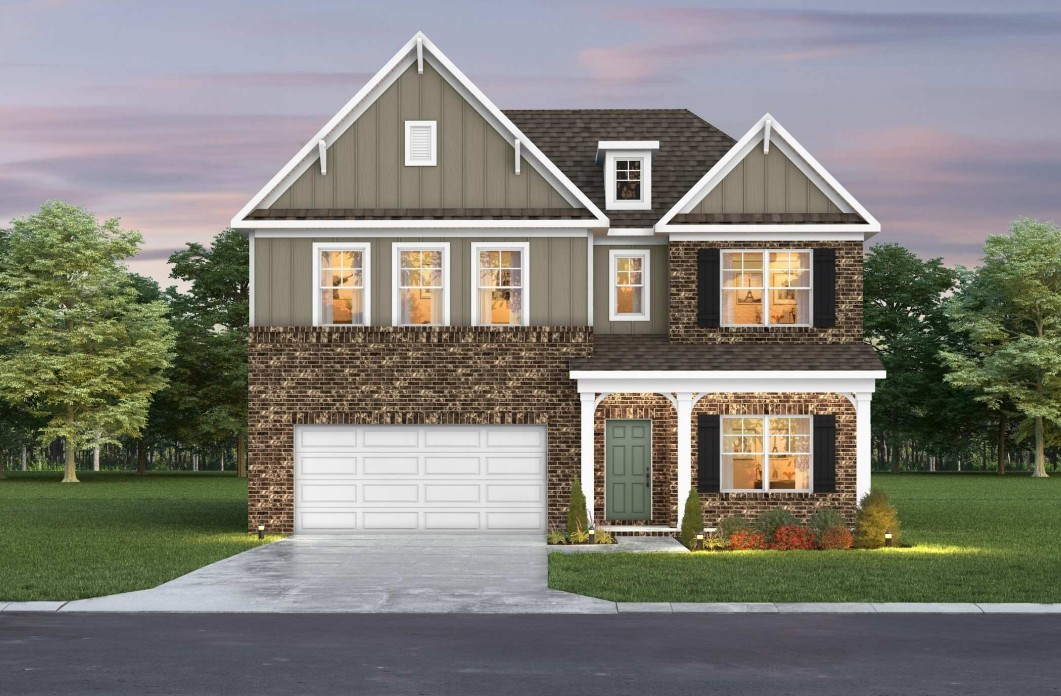
TO BE BUILT PRESALE: Discover The Cove, a beautifully designed two-story home in the charming community of Arbor Valley. Offering thoughtfully crafted living space, this to-be-built floor plan features 5 bedrooms, 4 bathrooms, a main-level owner's suite, flexible living areas, and modern finishes throughout. The spacious open-concept layout is ideal for both everyday living and entertaining, with abundant natural light flowing through the great room, dining area, and chef-inspired kitchen. The luxurious owner's retreat is conveniently located on the main level and includes a spa-like bath with a walk-in tile shower, double vanities, and a large walk-in closet. A flex room on the first floor provides endless possibilities and can be configured as a private home office to suit your lifestyle. Upstairs, you'll find additional bedrooms, bathrooms, and a versatile loft space perfect for a media room, playroom, or second living area. An optional additional bedroom is also available for growing households. Designer features include quartz countertops, luxury vinyl plank flooring throughout the main living areas, ceramic tile flooring in wet areas, decorative beam ceilings, and quality craftsmanship at every turn. Personalization options include an extended covered patio. Enjoy outdoor living on the covered patio while taking advantage of the peaceful surroundings of Arbor Valley, a community offering small-town charm with convenient access to shopping, dining, and entertainment in Spring Hill. **** For a limited time ONLY: Enjoy 1/2 off options up to $20,000 in selected options (up to $10,000 off) PLUS $15,000 towards closing costs with preferred lender and title company. Terms and conditions apply!
Property Information
Property Type
Residential
Sub-Type
Single Family Residence
Year Built
2026
Stories
2
Living Area
2,952 sq ft
Garage Spaces
2
Parking Spaces
2
Days on Market
5
MLS® Listing#
3260306
Property Features
- Interior:
- Pantry, Walk-In Closet(s)
- Appliances:
- Dishwasher, Disposal, Microwave, Electric Oven, Electric Range
- Cooling:
- Central Air, Electric
- Heating:
- Central, Electric
- Flooring:
- Vinyl
- Fireplace:
- Electric
- Basement:
- None
- Parking:
- Garage Faces Front, Attached
- Patio:
- Patio
- Construction:
- Fiber Cement, Brick
- Foundation:
- Slab
- Roof:
- Asphalt
- Utilities:
- Electricity Available, Water Available, Underground Utilities
- Sewer:
- Public Sewer
- Water Source:
- Public
Rooms
- 26x13
- Bedroom 117x13
- Bedroom 211x10
- Bedroom 311x10
- Bedroom 412x13
- Dining Room
- Kitchen
- Living Room
- Master Bathroom
Schools
- Elementary:
- Spring Hill Elementary
- Middle:
- Spring Hill Middle School
- High:
- Spring Hill High School
HOA & Tax
- HOA:
- $90/Monthly
- Annual Tax:
- $3,500
Directions
From Nashville take I-65 South to Exit 53, TN-396/Saturn Parkway towards Spring Hill/Columbia. Continue on Saturn Parkway for 5 miles where it turns into Beechcroft Rd. Once on Beechcroft the Arbor Valley Community will be 1 mile down on the right.
Affordability Calculator
$113,798
Estimated monthly payment
$3,028/mo
Principal $455,192 · Est. interest $635,033 over 30 yrs
Neighborhood Market Statistics
How this home compares to active listings in Spring Hill, TN
- $493,548
- Median Listing Price
- 42
- Median Days on Market
- 2,199
- Median Sq Ft
- $230
- Median Price / Sq Ft
- 682
- Active Listings
- This home’s price is 15% above the area median.
- Its price per sq ft is 16% below the area median.
Market statistics compiled from active EXIT Realty® and MLS listings in Spring Hill, TN.
Location
- 2952 Arbor Valley Rd, Spring Hill, TN 37174
Nearby Schools
Columbia Academy
School · 0.5 mi away
Spring Hill Middle School
Secondary · 1.1 mi away
Spring Hill Elementary School
Elementary · 1.4 mi away
Spring Hill High School
Secondary · 2.7 mi away
Longview Elementary School
Elementary · 2.8 mi away
Primrose Schools
Elementary · 3.0 mi away
Campbell Station Kindercare
School · 3.0 mi away
Spring Hill Day School
School · 3.0 mi away
Academy of Heritage Commons
School · 3.1 mi away
Heritage Elementary School
Elementary · 3.3 mi away
Heritage Middle School
Secondary · 3.4 mi away
Allendale Elementary School
Elementary · 3.6 mi away
Battle Creek Elementary School
Elementary · 3.6 mi away
Discovery Lane Day School
School · 4.3 mi away
Marvin Wright Elementary School
Elementary · 4.5 mi away
Chapman's Retreat
School · 4.8 mi away
Spring Station Middle School
Secondary · 4.9 mi away
Thompsons Station Middle School Pto
Elementary · 5.7 mi away
Independence High School
Secondary · 6.2 mi away
R Howell Elementary
Elementary · 8.1 mi away
Commute Calculator
Nearby Homes



Similar Homes Nearby


Moving Cost Estimate
EXIT Agents in Spring Hill



Listing Courtesy: The New Home Group, LLC - 6157676131
Last Updated: 2026-07-02