

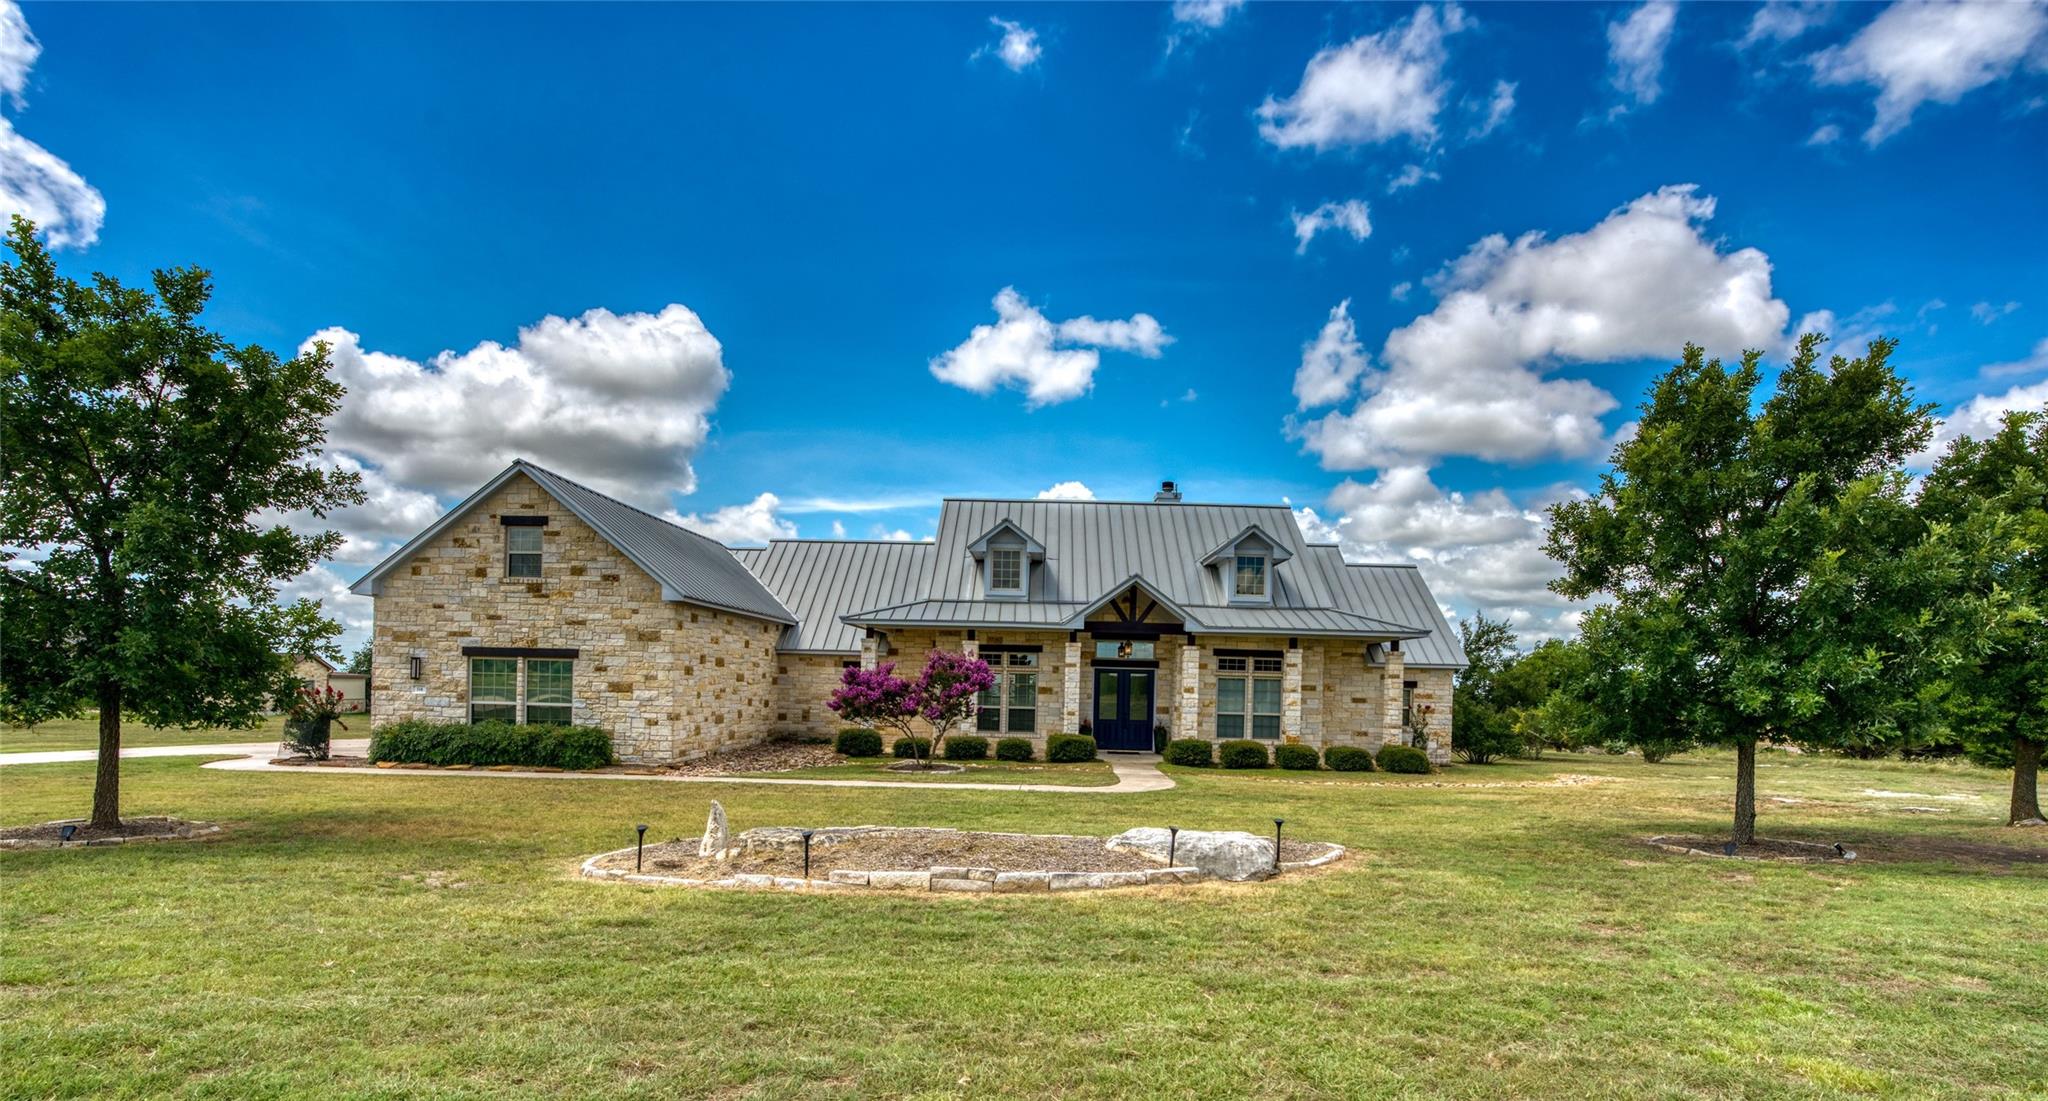
114 Big Sky, Burnet, TX 78611
Eagles Nest · Burnet County
Key Facts
Description
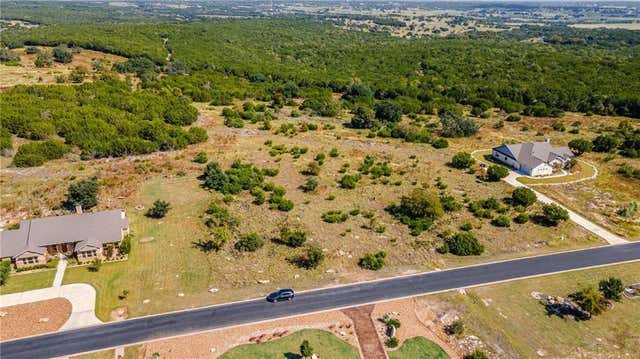
Nestled within the highly sought-after gated community of Eagles Nest. This lovely home situated on +/- 2.5 acres with Hill Country Views, a 3-car garage, an open floor plan, 3 bedrooms, office (or 4th bedroom) and a large upstairs bonus room. Double doors with etched glass welcome you into the large entry hall open to the formal dining area. Opposite the dining area, double doors lead to an office/study that also qualifies as a 4th bedroom. The open concept Kitchen/living area features a beautiful ledgestone style fireplace, high trayed ceilings and a wall of windows with French doors opening to the covered patio. The kitchen is complete with a built-in oven, microwave and electric range and features an island with space for seating, granite countertops, and a nice walk-in pantry. The primary suite features a wall of windows with access to the covered patio. The en-suite has double vanities, a completely updated walk-in shower, and a large soaking tub. Lots of storage is included with two primary closets and plenty of cabinetry. The upstairs bonus/flex room is perfect for whatever your family may need media room, game room, playroom you decide. The oversize garage features a third bay with its own split HVAC unit. Offered mostly furnished.
Property Information
Property Type
Residential
Sub-Type
Single Family Residence
Year Built
2010
Living Area
3,052 sq ft
Lot Size
2.56 acres
Garage Spaces
3
Parking Spaces
9
Ownership
Common
Days on Market
723
MLS® Listing#
5957973
Property Features
Interior
Exterior
Appliances
Cooling
Heating
Flooring
Fireplace
Pool
Parking
Laundry
Patio
Fencing
Lot Features
Construction
Foundation
Roof
Windows
Other Structures
Community
Utilities
Sewer
Water Source
Rooms
- Main
- BathroomMain
- BedroomMain
- BedroomMain
- Dining RoomMain
- Family RoomMain
- KitchenMain
- Media RoomSecond
- OfficeMain
Schools
- Elementary:
- Burnet
- Middle:
- Burnet (Burnet ISD)
- High:
- Burnet
Financial Details
HOA
$1,085 / Annually
EAGLES NEST
Annual Taxes
$14,160
Tax year 2023
Assessed Value
$766,695
Parcel Number
73999
Directions
From 29/281 Intersection in Burnet head west on 29. In about 2.5 miles on Eagles Ridge. Right on Canyon View. Left on Mountain View. Right on Big Sky. House is on the right.
Affordability Calculator
$162,000
Estimated monthly payment
$4,311/mo
Principal $648,000 · Est. interest $904,018 over 30 yrs
Neighborhood Market Statistics
How this home compares to active listings in Burnet, TX
- $467,647
- Median Listing Price
- 90
- Median Days on Market
- 1,888
- Median Sq Ft
- $251
- Median Price / Sq Ft
- 220
- Active Listings
- This home’s price is 73% above the area median.
- Its price per sq ft is 6% above the area median.
Market statistics compiled from active EXIT Realty® and MLS listings in Burnet, TX.
Location

Points of Interest in Burnet, TX
Showing the Burnet area map.
Nearby Schools
Burnet Middle School
Secondary · 2.4 mi away
Burnet Consolidated Independent School District
School · 2.7 mi away
Bcisd Parent Resource Center
School · 2.7 mi away
Quest High School
Secondary · 2.7 mi away
Burnet High School
Secondary · 2.7 mi away
R J Richey Elementary School
Elementary · 2.7 mi away
Shady Grove Elementary
Elementary · 3.2 mi away
33rd & 424th Judicial District Intermediate Sanction Facility
School · 3.5 mi away
Colt Elementary School
Elementary · 12.0 mi away
Tierra Vista Montessori School
Elementary · 12.1 mi away
Marble Falls Isd
School · 12.1 mi away
Highland Lakes Head Start
School · 12.6 mi away
Kingsland School Texas
School · 12.8 mi away
Marble Falls Middle School
Secondary · 12.8 mi away
St. Peter's Lutheran School
School · 12.9 mi away
Marble Falls Elementary School
Elementary · 12.9 mi away
Marble Falls High School
Secondary · 12.9 mi away
Packsaddle Elementary
Elementary · 13.1 mi away
Bertram Elementary
Elementary · 13.1 mi away
First Baptist Christian School
School · 13.2 mi away
Commute Calculator
Nearby Homes


Similar Homes Nearby
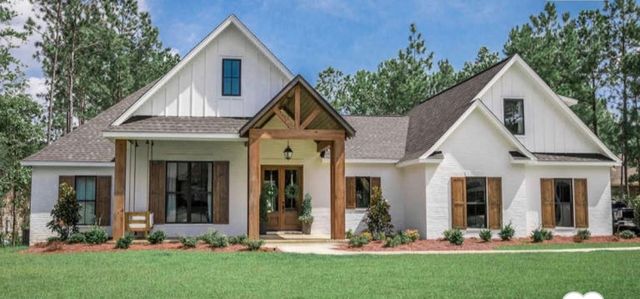

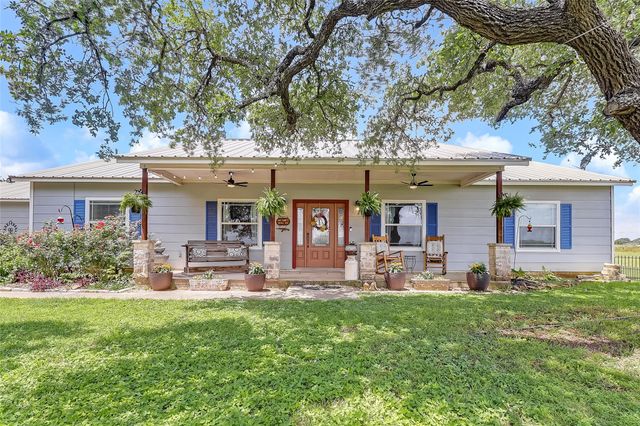
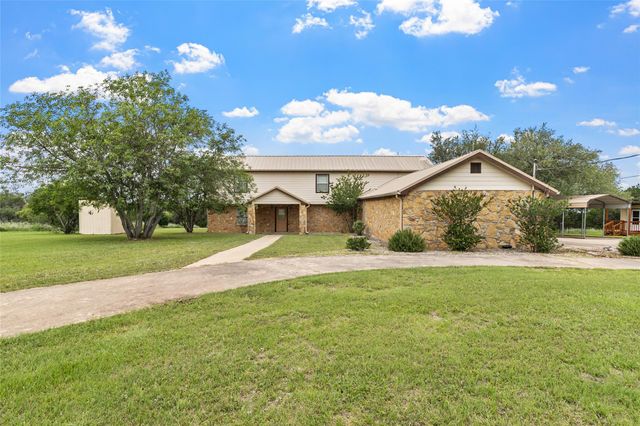


Similar Home Values
Comparable nearby listings and their asking prices.
| Address | Price | Beds | Baths | Sq Ft |
|---|---|---|---|---|
| 113 Colby Canyon DR, Burnet, TX | $570,000 | 4 | 3 | 2,373 |
| 217 Corder LN, Burnet, TX | $575,000 | 4 | 3 | 2,996 |
| 2271 County Road 112, Burnet, TX | $575,000 | 4 | 2 | 2,150 |
| 100 Vista Hermosa, Burnet, TX | $590,000 | 3 | 4 | 2,786 |
| 108 Double CIR, Burnet, TX | $599,000 | 4 | 3 | 2,284 |
| 507 County Road 200D, Burnet, TX | $599,000 | 3 | 2 | 1,803 |
Moving Cost Estimate
EXIT Agents in Burnet


Listing Courtesy: Texas Ranch Brokers LLC - (512) 756-7718
Last Updated: 2024-07-01