

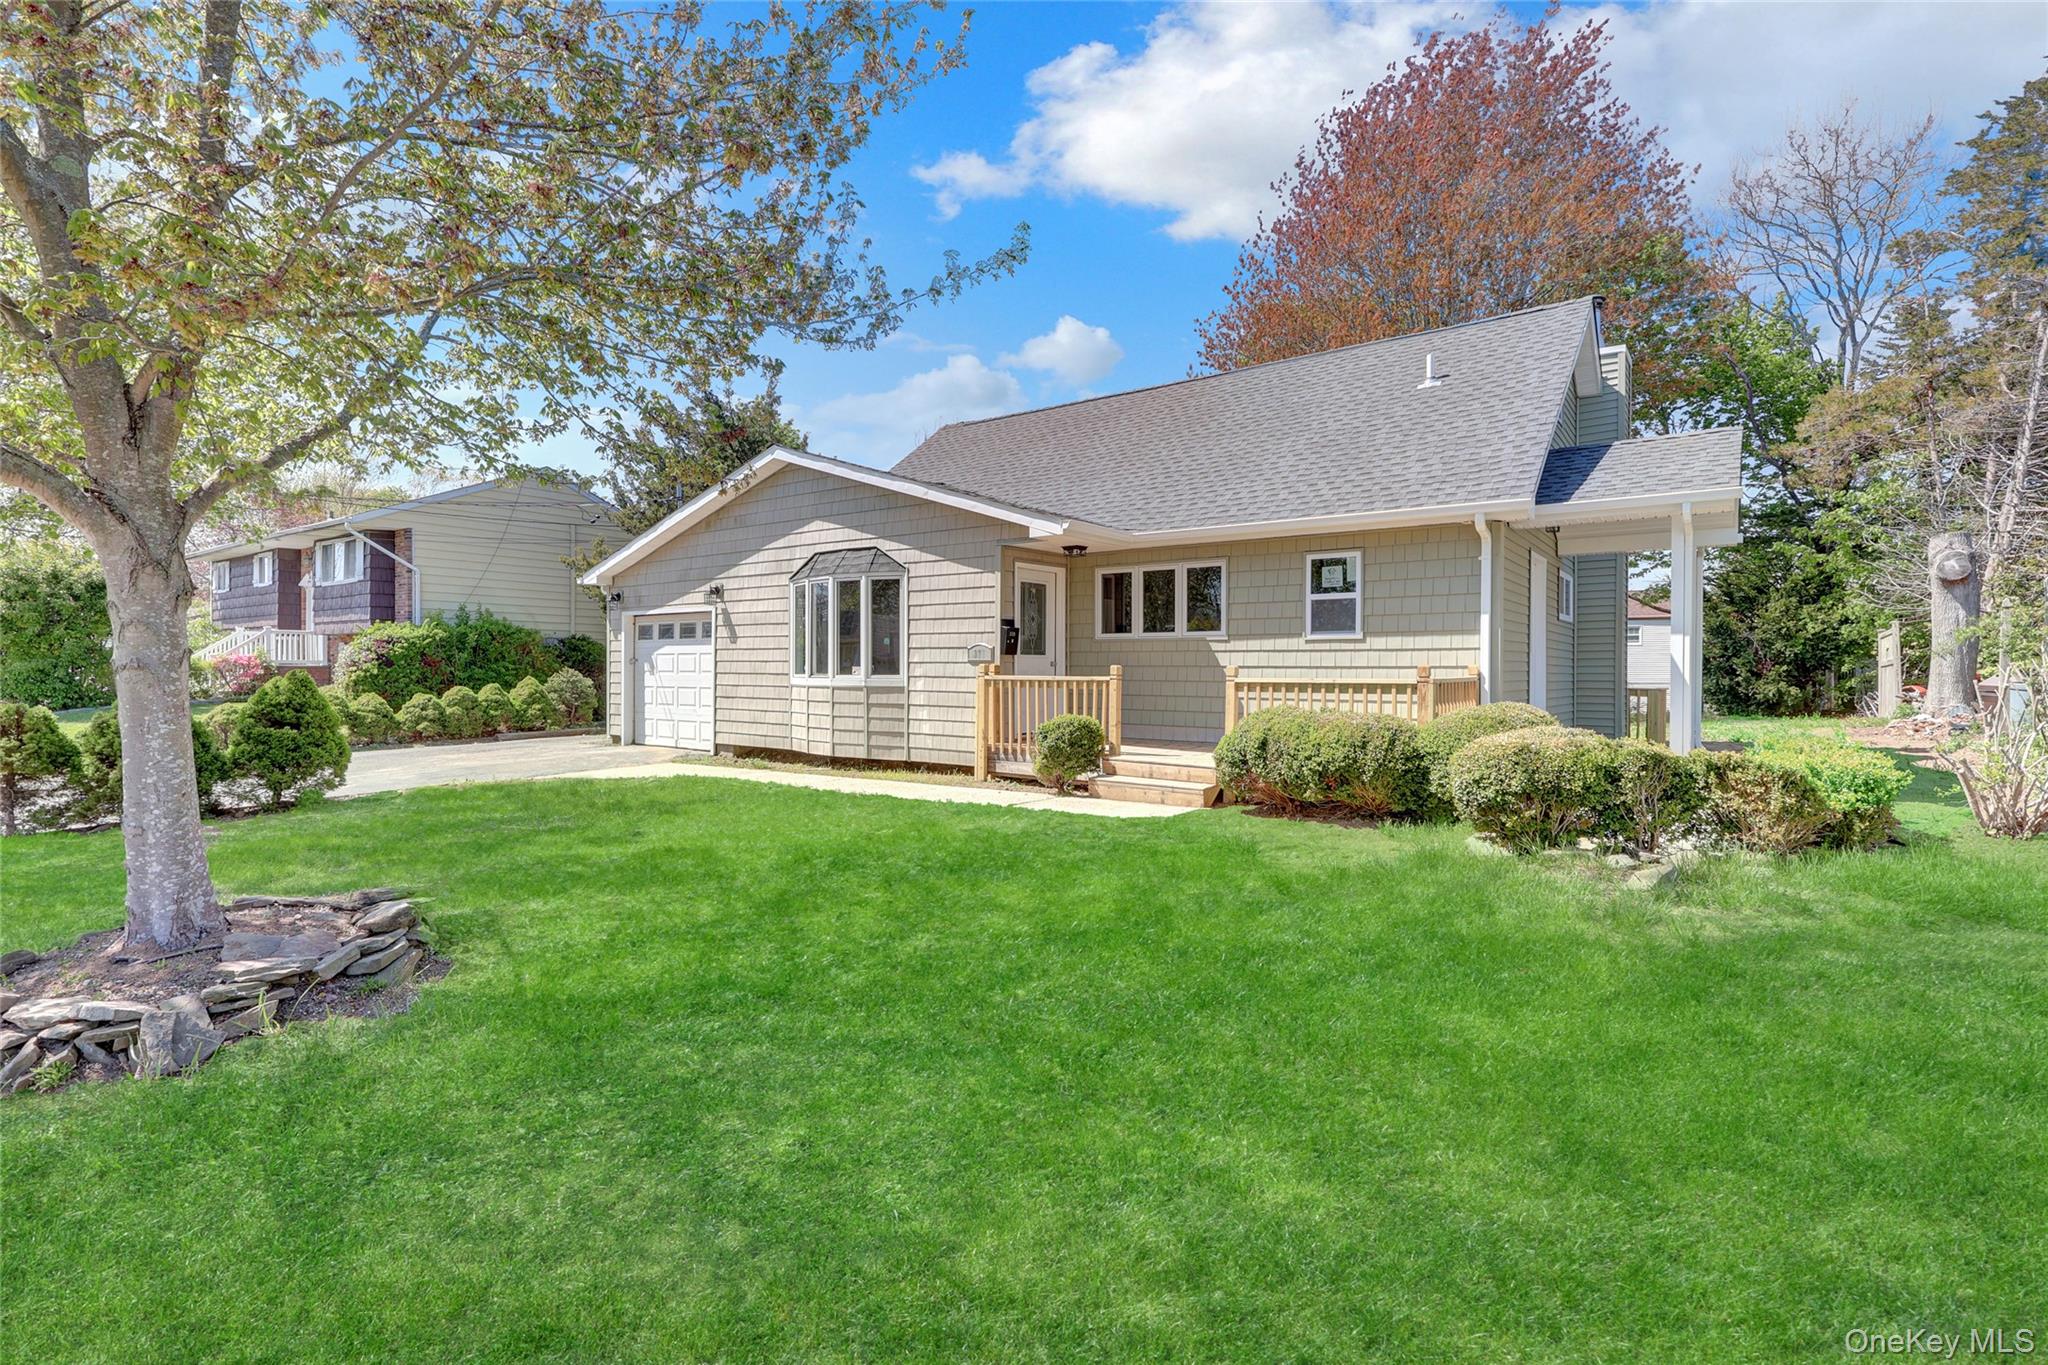
339 Barton Avenue, East Patchogue, NY 11772
Suffolk County
Key Facts
Description
Lovely Patchogue Living! Enjoy This Beautifully Designed And Renovated 4-Bedroom, 3-Bathroom Home Offering The Perfect Blend Of Style, Comfort, And Functionality. From The Moment You Walk In, You’ll Appreciate The Bright Open Layout, Modern Finishes, And Quality Craftsmanship Throughout. The Spacious Main Living Area Flows Seamlessly Into A Stunning Updated Kitchen Featuring Sleek Countertops, Custom Cabinetry, Stainless Steel Appliances, And Ample Space For Entertaining. Generous Bedrooms Provide Comfort And Flexibility, While The Updated Bathrooms Showcase Contemporary Tile Work And Elegant Fixtures. Additional Highlights Include Updated Flooring, Recessed Lighting, Fresh Paint, Upgraded Systems, And A Private Backyard Ideal For Relaxing Or Entertaining. An Attached One Car Garage With Two Entrances Ties The Whole House Together For Those That Love Storage, Hate Snow Or Love To Tinker. The Backyard Is So Massive That It Would Make Yankee Stadium Jealous...The Potential It Has Is Unreal! Right Near Main Roads And Conveniently Close To All!
Property Information
Property Type
Residential
Sub-Type
Single Family Residence
Style
Cape Cod
Year Built
1962
Living Area
1,652 sq ft
Lot Size
0.20 acres
Lot Dimensions
87x100
Garage Spaces
1
Parking Spaces
3
Days on Market
27
MLS® Listing#
996249
Property Features
Interior
Appliances
Cooling
Heating
Basement
Parking
Construction
Utilities
Sewer
Water Source
Rooms
- First
- BasementBasement
- Bathroom 1First
- Bathroom 2Second
- Bedroom 1First
- Bedroom 3First
- Bedroom 4Second
- KitchenFirst
- Living RoomFirst
Schools
- Elementary:
- Barton Elementary School
- Middle:
- Saxton Middle School
- High:
- Patchogue-Medford High School
Financial Details
Annual Taxes
$14,092
Assessed Value
$2,650
Parcel Number
0200-925-00-03-00-048-000
Directions
GPS
Affordability Calculator
$135,000
Estimated monthly payment
$3,593/mo
Principal $540,000 · Est. interest $753,348 over 30 yrs
Neighborhood Market Statistics
How this home compares to active listings in East Patchogue, NY
- $929,412
- Median Listing Price
- 52
- Median Days on Market
- 1,900
- Median Sq Ft
- $498
- Median Price / Sq Ft
- 508
- Active Listings
- This home’s price is 27% below the area median.
- Its price per sq ft is 18% below the area median.
Market statistics compiled from active EXIT Realty® and MLS listings in East Patchogue, NY.
Location
- 339 Barton Avenue, East Patchogue, NY 11772
Points of Interest in East Patchogue, NY
Showing the East Patchogue area map.
Nearby Schools
Barton Elementary School
Elementary · 0.5 mi away
Eastern Suffolk Boces
School · 0.6 mi away
Saxton Middle School
Secondary · 0.7 mi away
Kiddie Kollege Nursery School
Elementary · 0.7 mi away
Medford Elementary School
Elementary · 1.2 mi away
Tremont Elementary School
Elementary · 1.3 mi away
Oregon Middle School
Secondary · 1.3 mi away
Patchogue Medford Sr High School
Secondary · 1.4 mi away
Canaan Elementary School
Elementary · 1.8 mi away
Emanuel Lutheran School
Elementary · 1.8 mi away
Eastern Suffolk Boces
Secondary · 2.0 mi away
Bay Elementary School
Elementary · 2.0 mi away
South Ocean Middle School
Secondary · 2.2 mi away
Patchogue-Medford School District
School · 2.2 mi away
Holy Angels Regional School
Elementary · 2.3 mi away
Verne W Critz Elementary School
Elementary · 2.3 mi away
South Country Central School District
School · 2.3 mi away
Abigail Bottoms Nursery School
School · 2.4 mi away
Mommy & Me
School · 2.4 mi away
River Elementary School
Elementary · 2.4 mi away
Commute Calculator
Nearby Homes

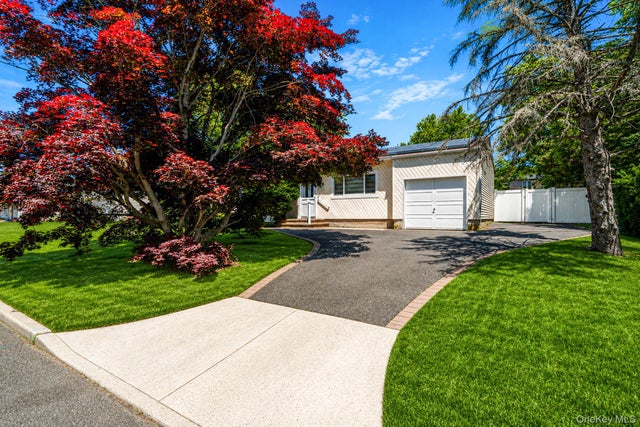
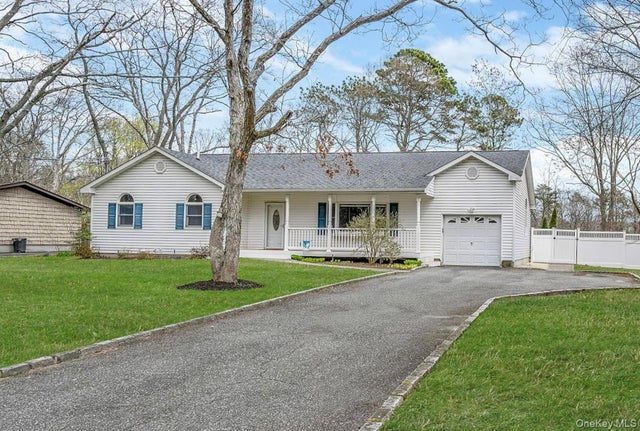

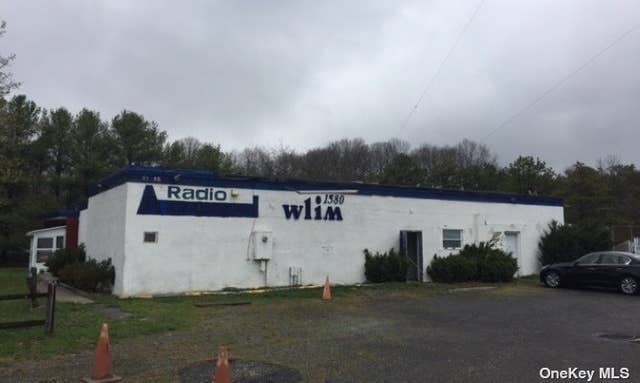

Similar Homes Nearby
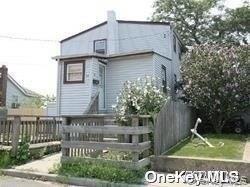
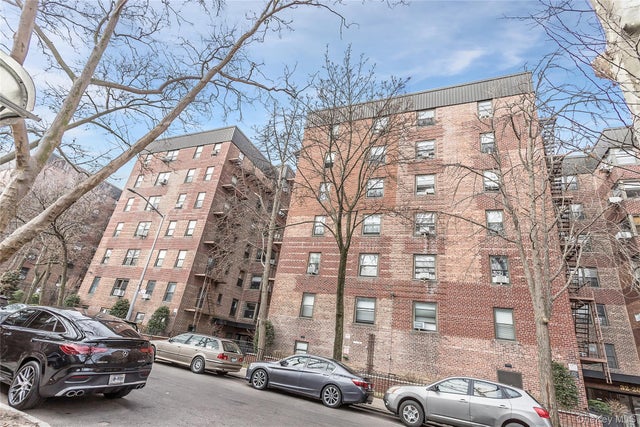


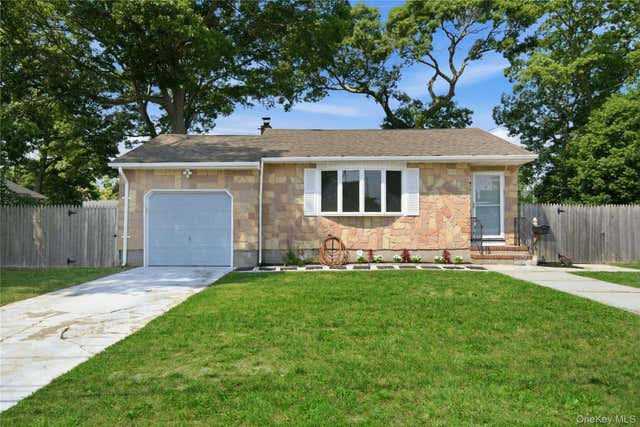
Similar Home Values
Comparable nearby listings and their asking prices.
| Address | Price | Beds | Baths | Sq Ft |
|---|---|---|---|---|
| 64 Waterview Street, East Rockaway, NY | $475,000 | 3 | 2 | 1,178 |
| 32-22 92 Street 603, East Elmhurst, NY | $489,000 | 3 | 2 | 1,150 |
| 1 Catalpa Drive, East Northport, NY | $499,000 | 3 | 1 | 1,450 |
| 257 Union Avenue, East Patchogue, NY | $510,000 | 3 | 1 | 890 |
| 58 Highland Avenue, Patchogue, NY | $525,000 | 3 | 1 | 1,080 |
| 148 Saxton Street, Patchogue, NY | $549,000 | 4 | 2 | 1,728 |
Moving Cost Estimate
EXIT Agents in East Patchogue


Listing Courtesy: Keller Williams Realty Elite - 5167956900
Presented by: Carlos J. Benitez
 Fair Housing Notice