

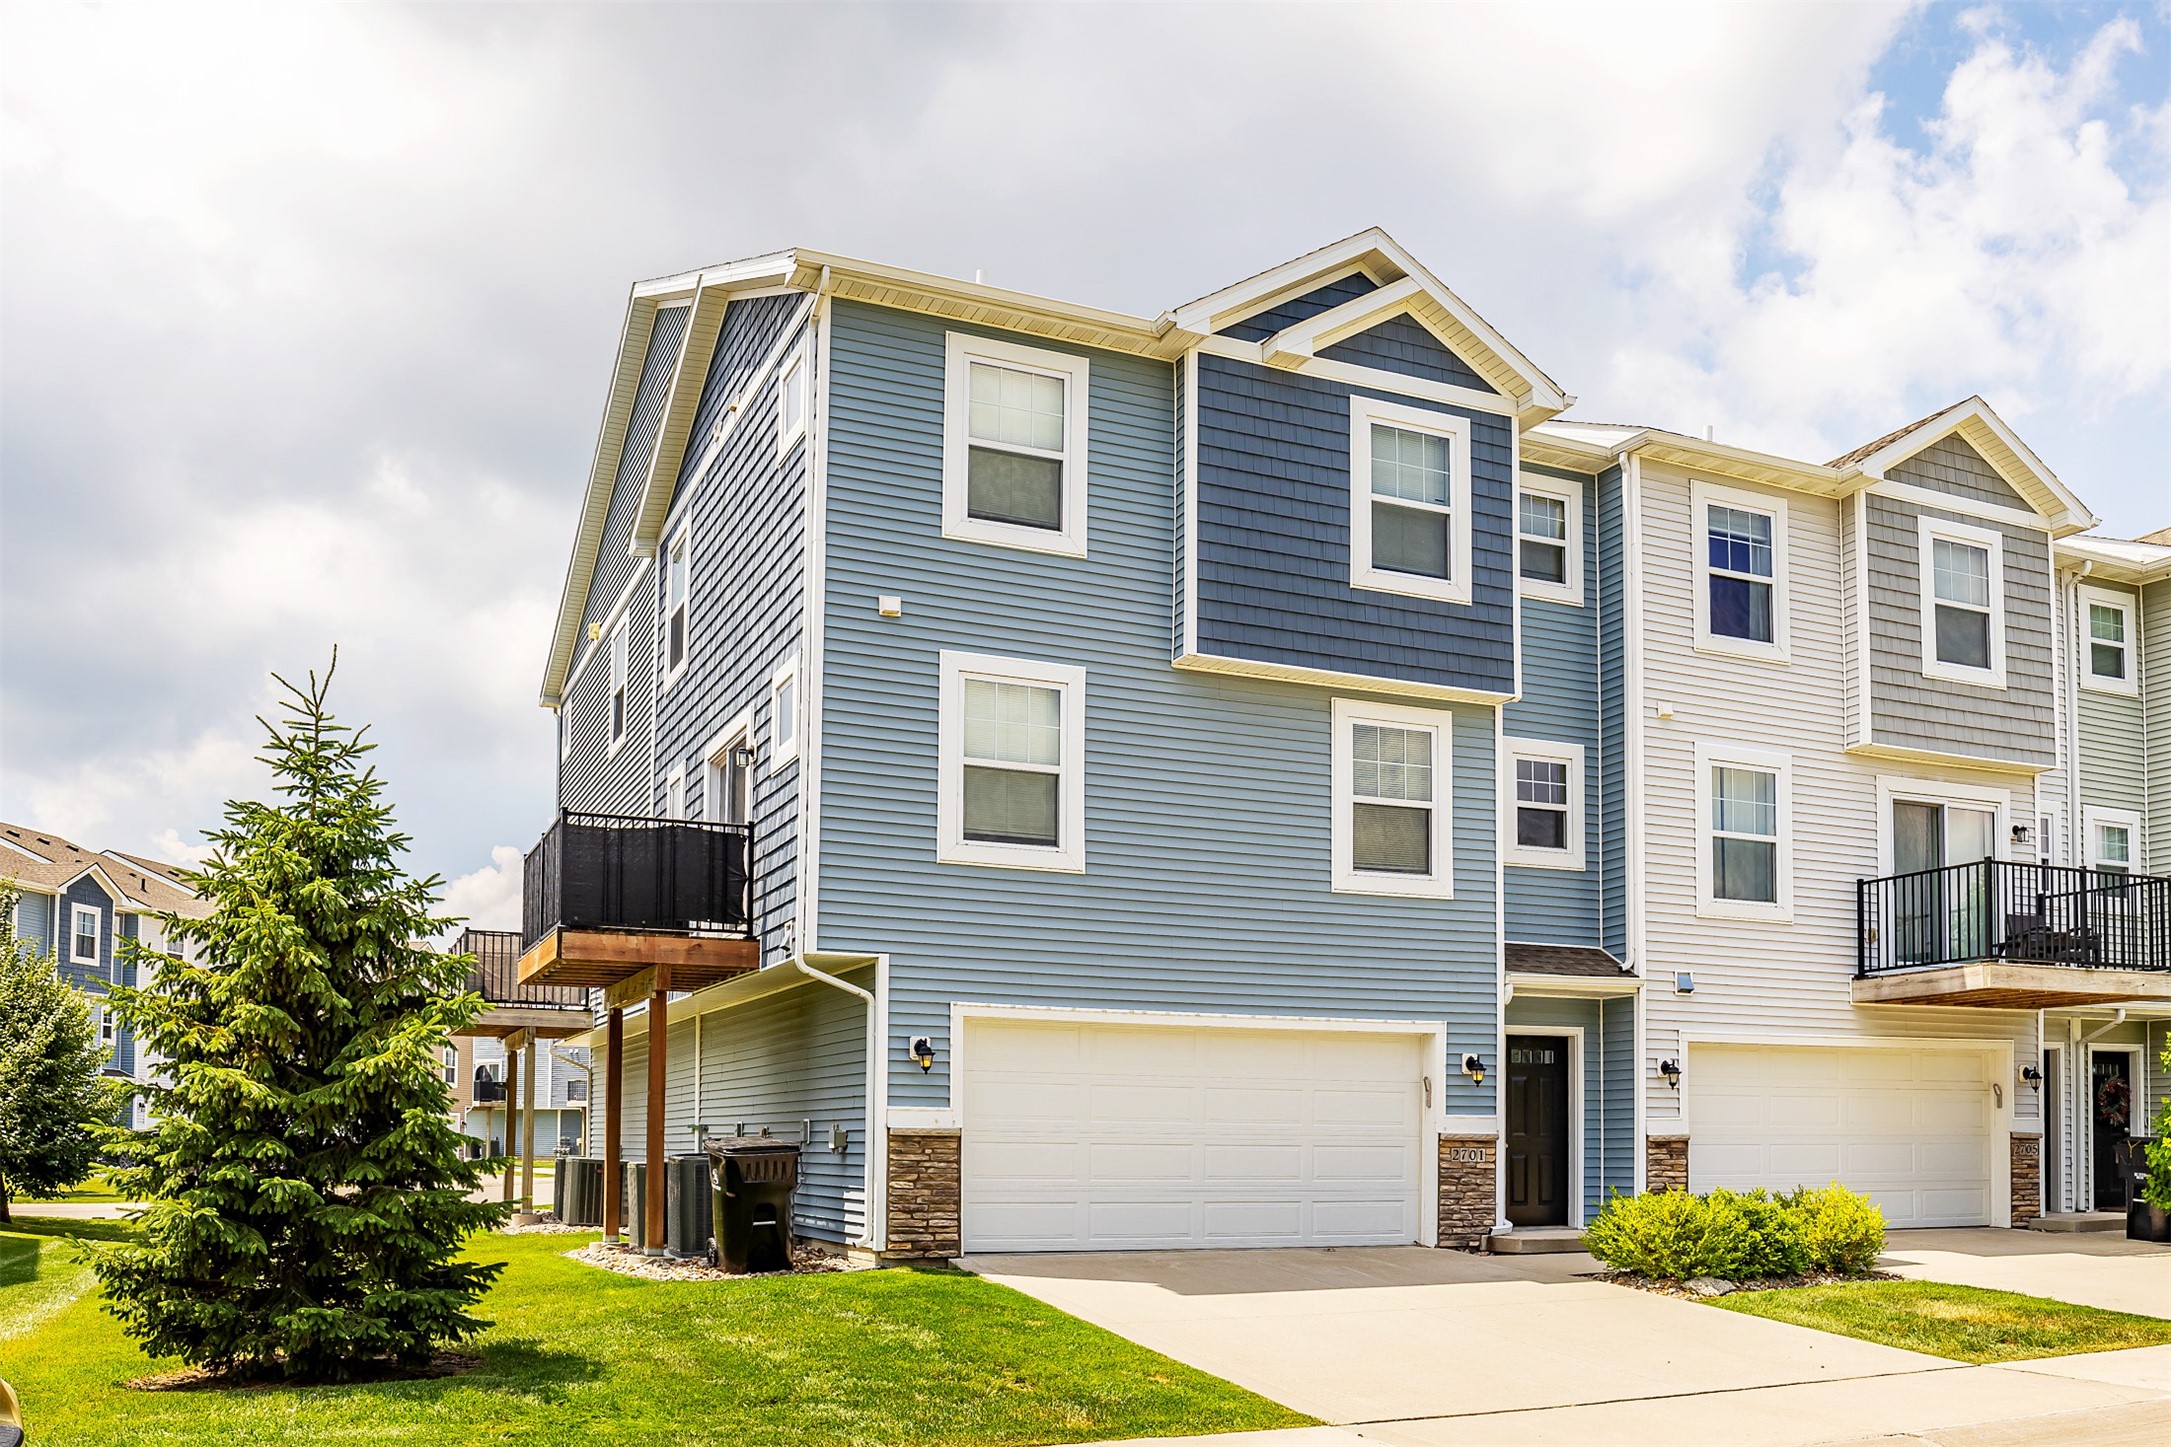
2701 NW Penny Lane, Ankeny, IA 50023
Polk County
Key Facts
Description
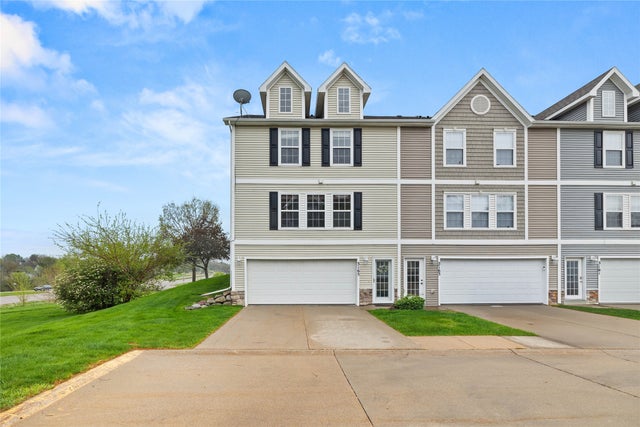
Immaculate, move-in ready, and thoughtfully designed, 2701 NW Penny Lane offers an easy-to-love layout with the space and comfort buyers are looking for. This newer Ankeny townhome has been exceptionally well maintained and features a bright, open main level with generous living space, durable LVP flooring, and large windows that make the home feel welcoming from the moment you walk in! The kitchen is both stylish and functional, offering granite countertops, stainless steel appliances, a center island with seating, pantry storage, and great workspace for everyday cooking or entertaining. The dining area provides plenty of room for a full-size table and opens to a private deck, creating a seamless extension of the main living space! Upstairs, the home continues to impress with three well-sized bedrooms, a conveniently located laundry room, and a spacious primary suite featuring a walk-in closet and double vanity. With an attached two-car garage, great storage throughout, and an HOA that covers lawn care, snow removal, exterior maintenance, and trash service, this home offers true low-maintenance living without sacrificing space or comfort! Set in a convenient Ankeny location near the High Trestle Trail, shopping, dining, and everyday amenities, this townhome combines immaculate condition, modern finishes, and a highly livable floor plan in one move-in-ready package!
Property Information
Property Type
Residential
Sub-Type
Condominium
Style
Two Story
Year Built
2017
Living Area
1,609 sq ft
Lot Size
0.04 acres
Lot Dimensions
35X46
Garage Spaces
2
Zoning
R-3
MLS® Listing#
744341
Property Features
- Interior:
- Eat-in Kitchen
- Appliances:
- Cooktop, Dryer, Dishwasher, Microwave, Refrigerator, Washer
- Cooling:
- Central Air
- Heating:
- Natural Gas, Forced Air
- Flooring:
- Carpet, Tile
- Parking:
- Attached, Garage
- Laundry:
- Upper Level
- Patio:
- Deck
- Construction:
- Stone, Vinyl Siding
- Foundation:
- Slab
- Roof:
- Asphalt, Shingle
- Security:
- Smoke Detector(s)
- Sewer:
- Public Sewer
- Water Source:
- Public
HOA & Tax
- HOA:
- Villas of Trestle Crossing — $175/Monthly
- Annual Tax:
- $3,951
- Parcel #:
- 18100680896071
Directions
North on N Ankeny Blvd, West on NW 18th St, Townhome development on north side of street. Turn on Penny Lane and follow Penny Lane to the home
Affordability Calculator
$48,900
Estimated monthly payment
$1,301/mo
Principal $195,600 · Est. interest $272,879 over 30 yrs
Neighborhood Market Statistics
How this home compares to active listings in Ankeny, IA
- $357,255
- Median Listing Price
- 63
- Median Days on Market
- 1,514
- Median Sq Ft
- $231
- Median Price / Sq Ft
- 483
- Active Listings
- This home’s price is 32% below the area median.
- Its price per sq ft is 34% below the area median.
Market statistics compiled from active EXIT Realty® and MLS listings in Ankeny, IA.
Location
- 2701 NW Penny Lane, Ankeny, IA 50023
Nearby Schools
Ankeny Centennial High School
Secondary · 0.7 mi away
Ankeny Schools
Elementary · 0.7 mi away
Rock Creek Elementary
Elementary · 1.1 mi away
Ashland Ridge Elementary
Elementary · 1.3 mi away
Prairie Ridge Middle School
Secondary · 1.3 mi away
Northwest Elementary
Elementary · 1.5 mi away
Northview Middle School
Secondary · 1.8 mi away
Terrace Elementary School
Elementary · 1.8 mi away
Bright Beginning
School · 1.9 mi away
Parkview Middle School
Secondary · 1.9 mi away
Ankeny Community School District
School · 2.1 mi away
Primrose Schools
Elementary · 2.2 mi away
Apple Tree Children's Center
School · 2.3 mi away
Cadence Academy Preschool
School · 2.3 mi away
Northeast Elementary School
Elementary · 2.4 mi away
Prairie Trail Elementary
Elementary · 2.5 mi away
Ankeny High School
Secondary · 2.6 mi away
East Elementary School
Elementary · 2.6 mi away
Heritage Elementary Pto
Elementary · 3.0 mi away
Southeast Elementary School
Elementary · 3.0 mi away
Commute Calculator
Nearby Homes
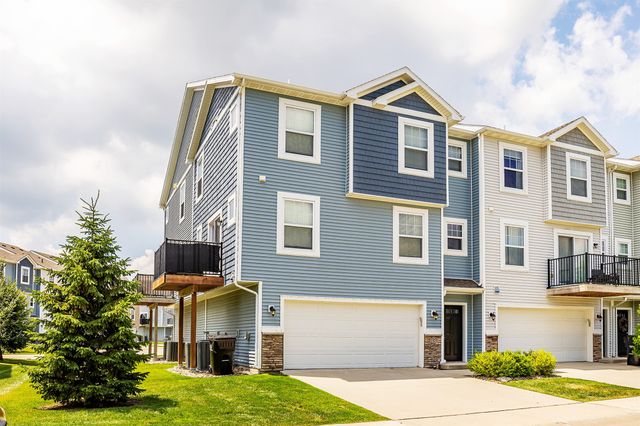
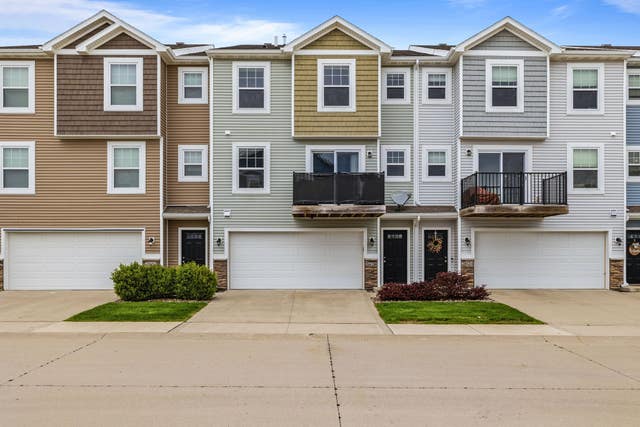

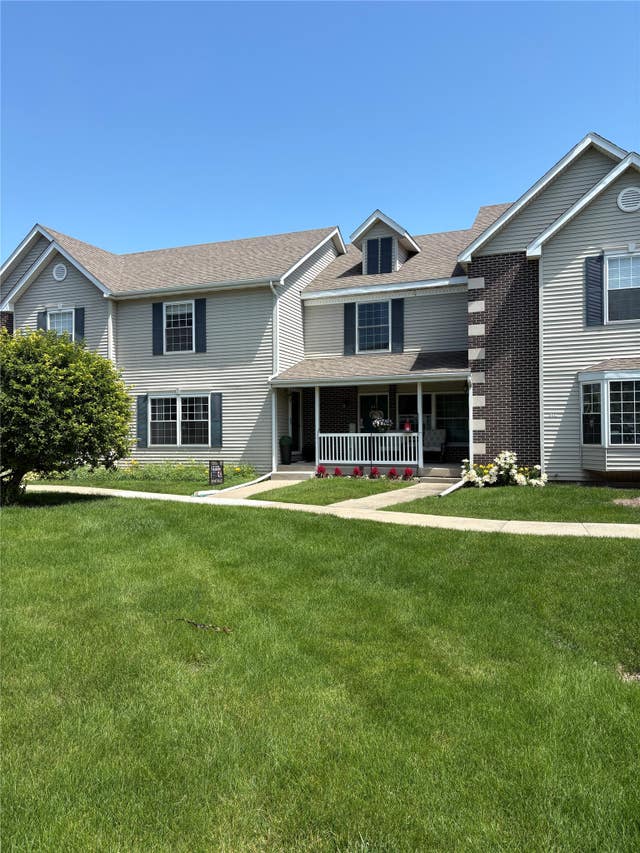
Similar Homes Nearby



Moving Cost Estimate
EXIT Agents in Ankeny


Listing Courtesy: Realty ONE Group Impact - (515) 443-3335