

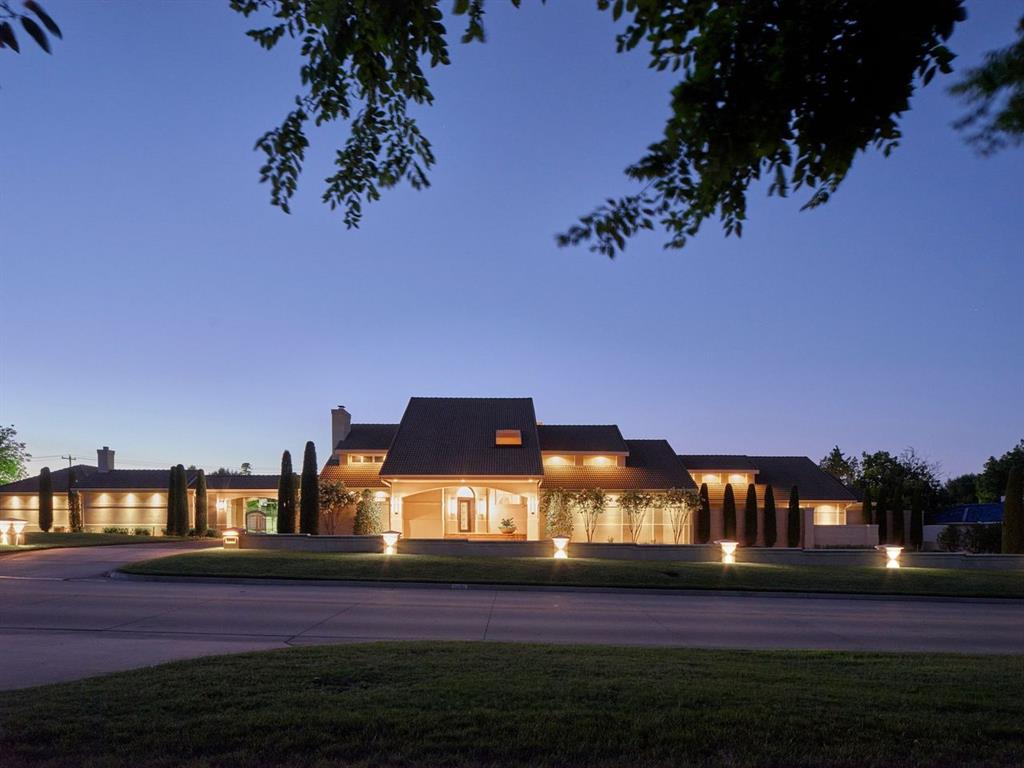
1805 W Wilshire Boulevard, Nichols Hills, OK 73116
Oklahoma County
Key Facts
Description
Come see this contemporary masterpiece situated on an expansive 1.2-acre lot in Nichols Hills. Designed for the most discerning buyer, this private estate offers a seamless blend of luxury and functionality. A decorative concrete circle drive with landscape lighting provides a welcoming entrance for guests. The gated breezeway leads to a parking court, seven car garage, lighted paddle tennis court, & newly constructed dog house with fenced in run. Walking through the front door, you will be blown away by the raised ceilings, beautiful hardwood floors, and stunning cast stone fireplace. Large windows across the back of the house flood this home with tons natural light while providing stunning views of the pool & backyard oasis. The floorplan includes a sophisticated office/library, multiple living rooms, formal dining room, and chef’s kitchen. The kitchen is equipped with custom cabinetry, TurboChef Viking double ovens, a Miele six-burner gas range with griddle, and galley sink. A stunning wet bar, complete with wine fridge & ice maker, is ideally located for entertaining. All four bedrooms are on the main level, each with its own ensuite bathroom. The primary suite features an attached sitting room for reading a book or watching TV. A spacious primary bathroom includes a walk-in shower, bath tub, double vanities, and a large his & her walk-in closet. Two of the bed rooms are located on the opposite side of the home from the primary suite and share an additional den or family room. Upstairs is a large media & game room with projector, built in speakers, a wet bar, and full bathroom. An 8ft concrete privacy wall surrounds the backyard & it's beautiful saltwater pool. The stunning landscaping, outdoor kitchen, and multiple patios make this the perfect outdoor space for entertaining guests. This estate is a true showstopper, offering unparalleled scale and privacy, don’t miss out!
Property Information
Property Type
Residential
Sub-Type
Single Family Residence
Style
Contemporary
Year Built
1990
Living Area
9,397 sq ft
Lot Size
1.22 acres
Garage Spaces
7
Days on Market
2
MLS® Listing#
1235677
Property Features
Exterior
Cooling
Heating
Fireplace
Pool
Patio
Lot Features
Construction
Foundation
Roof
Schools
- Elementary:
- Nichols Hills ES
- Middle:
- John Marshall MS
- High:
- John Marshall HS
Financial Details
Parcel Number
1805WWilshire73116
Directions
From Penn and 63rd head north. Go west (left) off penn and the home will be on your right.
Affordability Calculator
$779,000
Estimated monthly payment
$20,731/mo
Principal $3,116,000 · Est. interest $4,347,097 over 30 yrs
Neighborhood Market Statistics
How this home compares to active listings in Nichols Hills, OK
- $877,778
- Median Listing Price
- 76
- Median Days on Market
- 3,057
- Median Sq Ft
- $282
- Median Price / Sq Ft
- 39
- Active Listings
- This home’s price is 344% above the area median.
- Its price per sq ft is 47% above the area median.
Market statistics compiled from active EXIT Realty® and MLS listings in Nichols Hills, OK.
Location

Points of Interest in Nichols Hills, OK
Showing the Nichols Hills area map.
Nearby Schools
Christ the King School
School · 0.2 mi away
West Nichols Hills Elementary School
Elementary · 0.4 mi away
Little Magnolia Playschool
School · 0.7 mi away
Johnson Elementary School
Elementary · 0.9 mi away
Nichols Hills Elementary School
Elementary · 0.9 mi away
Village Montessori School
Elementary · 1.2 mi away
Casady School
Secondary · 1.3 mi away
Britton Nursery School
School · 1.3 mi away
Belle Isle MS
Secondary · 1.4 mi away
Belle Isle Enterprise Middle School
School · 1.4 mi away
Independence Charter Middle School
Secondary · 1.4 mi away
Ridgeview Elementary School
Elementary · 1.5 mi away
OKC Heartland Montessori School
Elementary · 1.5 mi away
Mission Academy
School · 1.6 mi away
Britton Elementary School
Elementary · 1.6 mi away
Little Hearts Child Development Ctr
School · 1.7 mi away
Kirkland Elementary School
Elementary · 1.7 mi away
St Eugene Catholic School
School · 2.0 mi away
St John's Episcopal Church School
Elementary · 2.0 mi away
Epic Charter Schools
Secondary · 2.0 mi away
Commute Calculator
Nearby Homes


Similar Homes Nearby
Similar Home Values
Comparable nearby listings and their asking prices.
| Address | Price | Beds | Baths | Sq Ft |
|---|---|---|---|---|
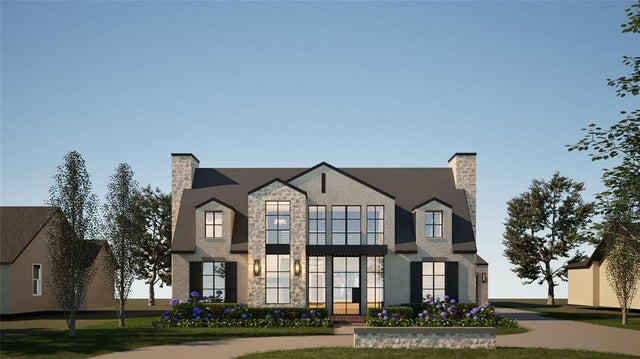
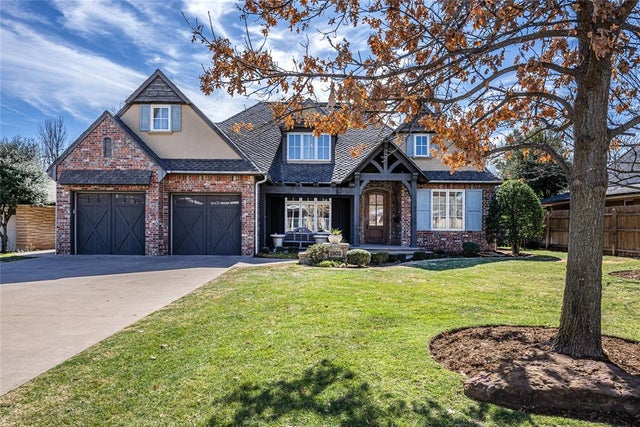
| 1807 Guilford Lane, Nichols Hills, OK | $2,950,000 | 5 | 6 | 5,267 |
Moving Cost Estimate
EXIT Agents in Nichols Hills



Listing Courtesy: Metro First Executives - 4052423328
Presented by: Dana Gordon