

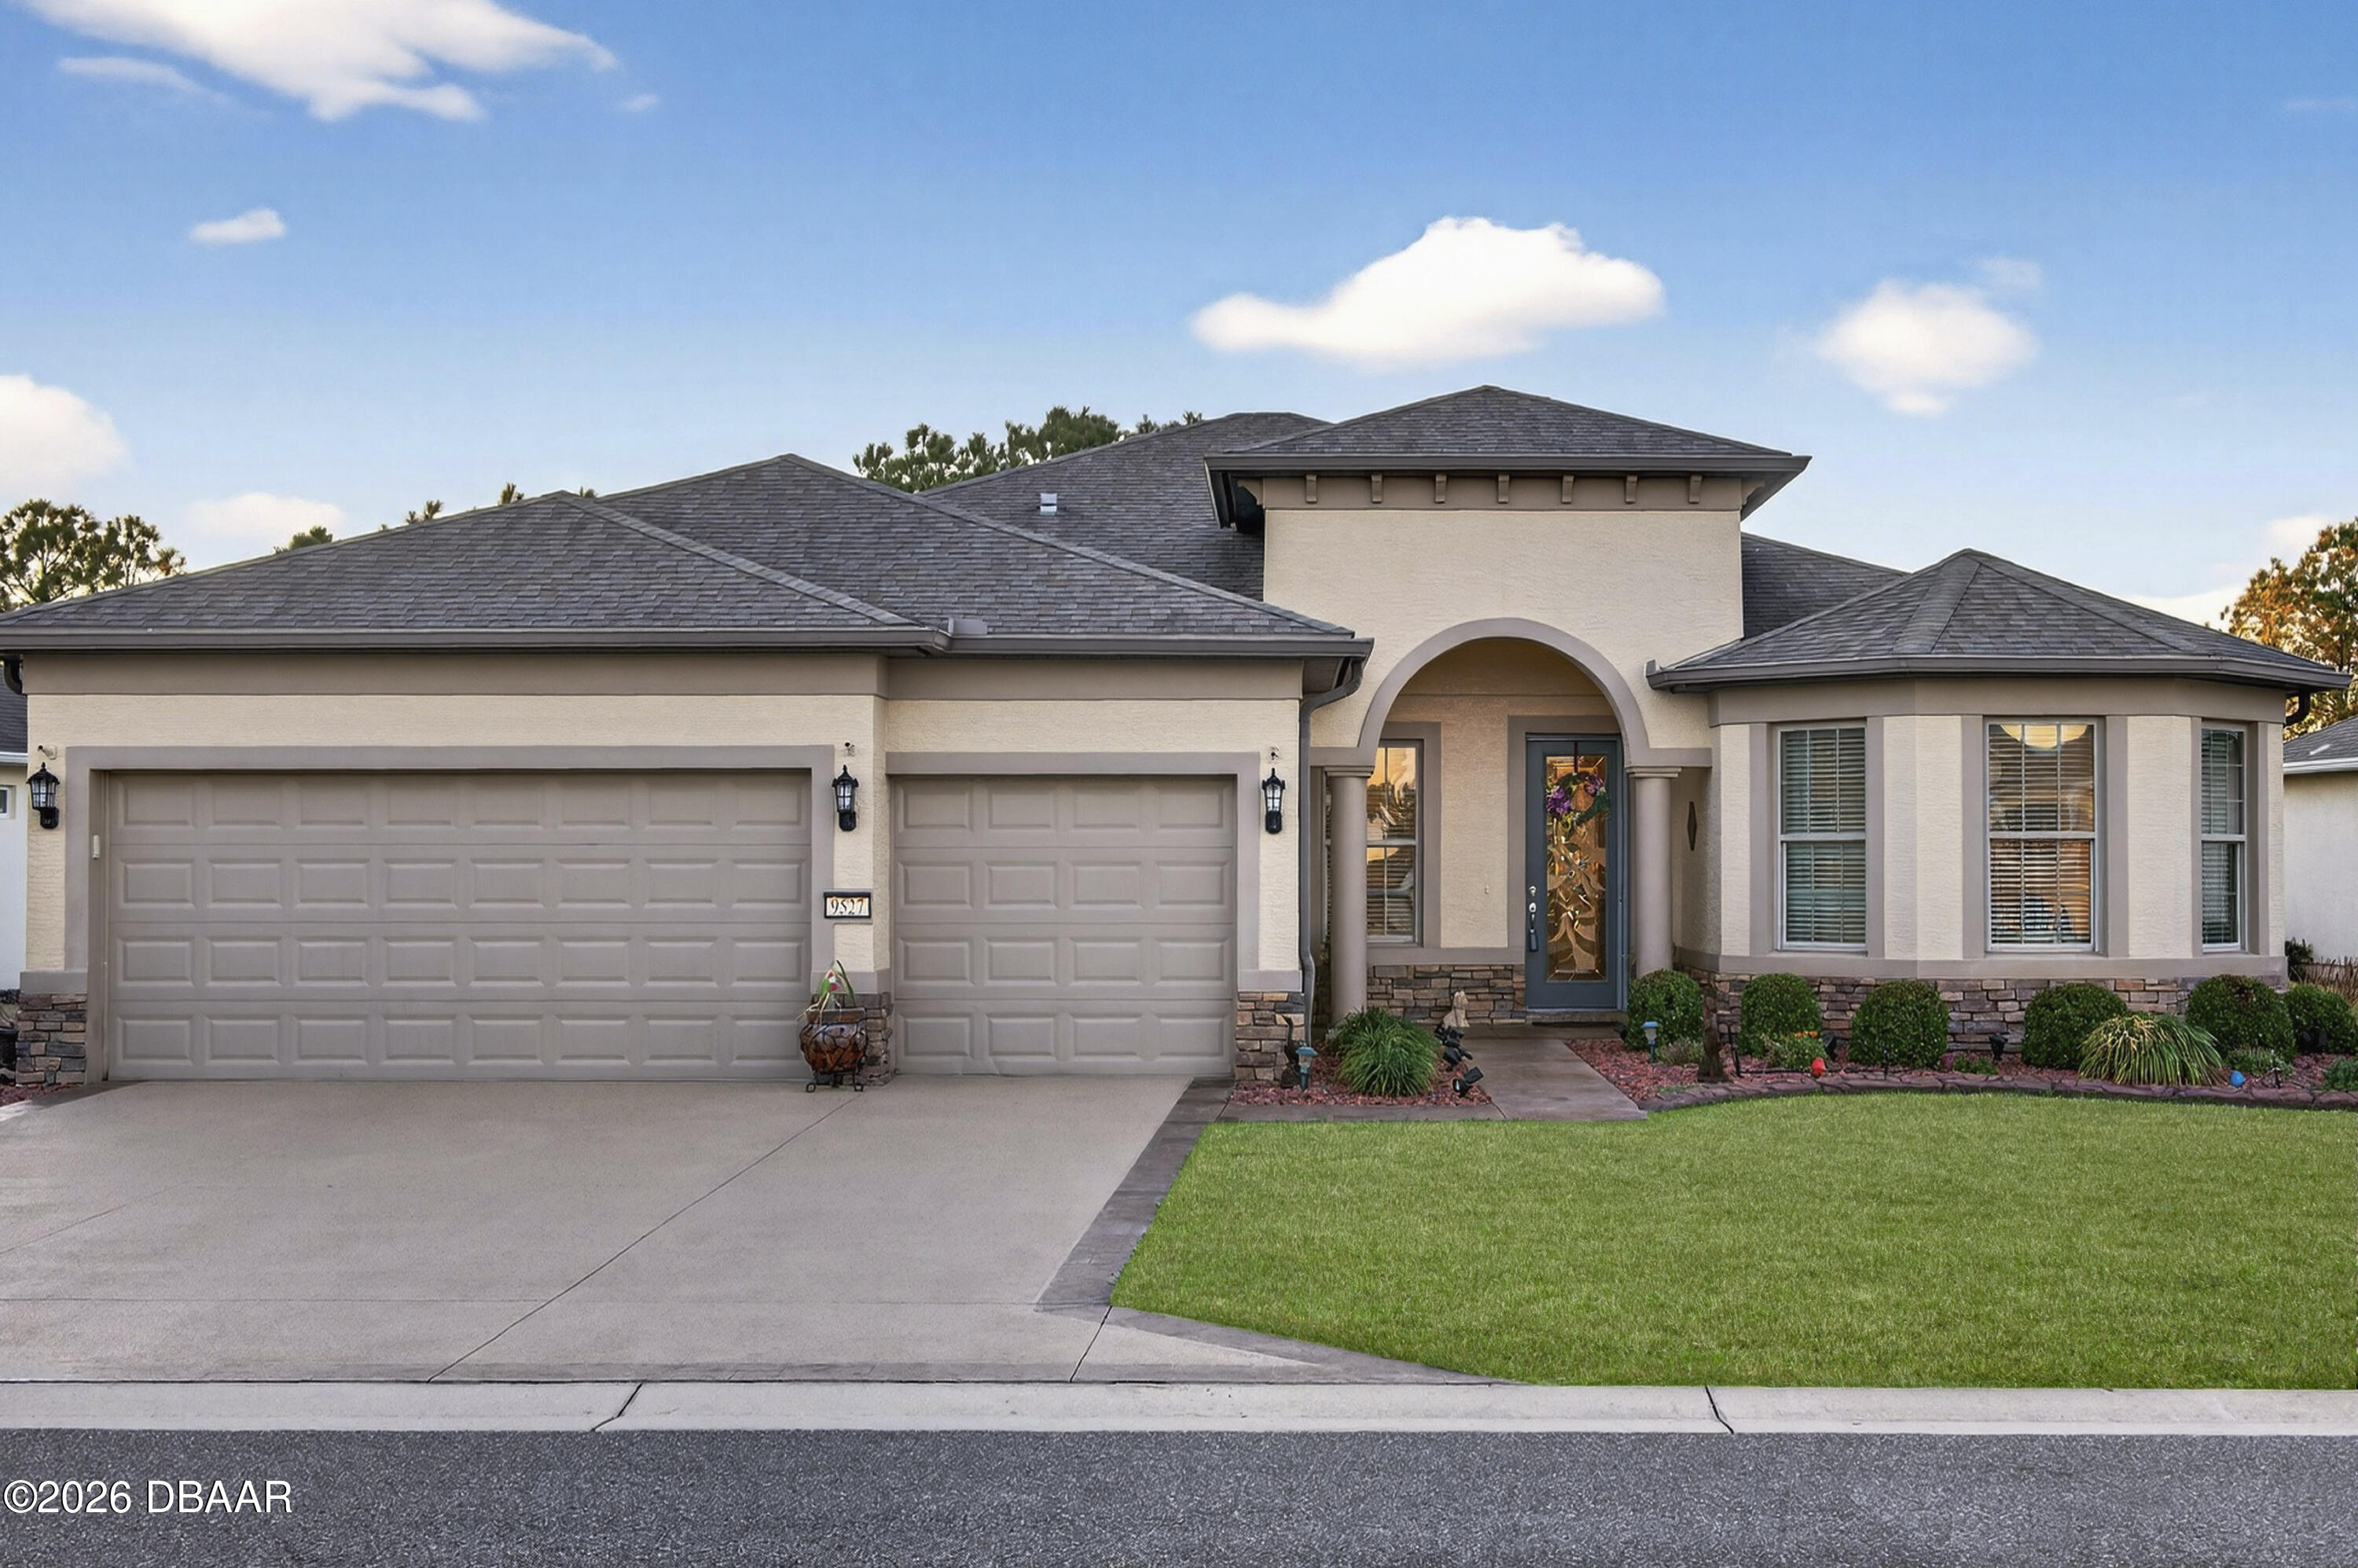
9527 SW 70th Loop, Ocala, FL 34481
Not on the List · Marion County
Key Facts
Description
Perfectly positioned on hole #3 with one of the most breathtaking golf course frontage lots in Stone Creek, this Pinnacle model offers nearly 2,600 square feet of thoughtfully designed living space, 3 bedrooms, 3 full baths, a dedicated office, and a rare 3-car garage configuration including a separate golf cart garage with a 2-foot length extension for added space and functionality. From the moment you enter, you'll notice the elevated finishes, wood flooring throughout the main living areas, crown molding through most of the home, rounded corners, surround sound, and a stunning glass wall that draws your eye straight to the sweeping golf views. The living room features a reinforced TV wall mount and flows seamlessly to the screened lanai, also equipped with a reinforced mount and a remote-controlled retractable screen, creating effortless indoor-outdoor living. The kitchen is both elegant and functional, highlighted by a sleek glass cooktop, generous prep space, and an open layout designed for entertaining. Safety and peace of mind were carefully considered with upgraded smoke and carbon monoxide detectors, water leak alert systems under the refrigerator, dishwasher, and washing machine, a Generac whole-home generator, and a brand-new AC system installed in July 2025. The primary suite is a true retreat--generous in size with tray ceilings and large windows overlooking the course. The ensuite bath is beautifully designed with dual vanities, a frameless glass shower, a separate soaking tub, tile flooring, and a huge custom-designed walk-in closet that feels like a private dressing room. Each guest suite offers privacy and comfort. The second bedroom features beautiful bay windows, a spacious walk-in closet, and its own ensuite bath with a stand-up shower and deep vanity. The third bedroom is equally generous with a walk-in closet and an ensuite bath complete with a shower/tub combination. The dedicated office, complete with dual barn doors, provides the perfect flex space for work, hobbies, or a quiet reading retreat. Step outside to your private backyard oasis where the views truly shine. Enjoy the screened lanai, custom hardscape, a remote-controlled fountain, pergola, fully fenced yard, recently replaced St. Augustine hybrid sod, gutters around the entire home, and leaf guard screens along the rear for easy maintenance, all designed to enhance both beauty and practicality. This is more than a home, it's a front-row seat to golf course living in one of Ocala's most sought-after communities. Thoughtfully upgraded, meticulously maintained, and positioned on one of the finest lots in the neighborhood, this Stone Creek showpiece delivers luxury, comfort, and lifestyle in one extraordinary package. **dining room chandelier is not included in sale**
Property Information
Property Type
Residential
Sub-Type
Single Family Residence
Year Built
2014
Living Area
3,835 sq ft
Lot Size
0.26 acres
Lot Dimensions
87.0 ft x 130.0 ft
Garage Spaces
3
Days on Market
132
MLS® Listing#
1223478
Property Features
Appliances
Cooling
Heating
Parking
Construction
Foundation
Roof
Security
Utilities
Sewer
Water Source
Rooms
- Bedroom 116.00 x 15.00Main
- Bedroom 116.00 x 15.00Main
- Bedroom 2Main
- Bedroom 2Main
- Bedroom 3Main
- Bedroom 3Main
- Kitchen18.00 x 12.00Main
- Kitchen18.00 x 12.00Main
- Living RoomMain
- Living RoomMain
Financial Details
HOA
$265 / Monthly
First Service Residential
Annual Taxes
$5,100
Tax year 2025
Parcel Number
3489-303-109
Directions
Head west on SR-200 toward SW 95th Street. Turn right onto SW 99th Street Rd -- this is the entrance road into the Stone Creek community. Take the first right onto SW 89th Court Rd. Continue to SW 70th Loop and turn left. Follow SW 70th Loop to 9527 SW 70th Loop
Affordability Calculator
$125,000
Estimated monthly payment
$3,327/mo
Principal $500,000 · Est. interest $697,544 over 30 yrs
Neighborhood Market Statistics
How this home compares to active listings in Ocala, FL
- $314,331
- Median Listing Price
- 80
- Median Days on Market
- 1,736
- Median Sq Ft
- $176
- Median Price / Sq Ft
- 2,978
- Active Listings
- This home’s price is 99% above the area median.
- Its price per sq ft is 7% below the area median.
Market statistics compiled from active EXIT Realty® and MLS listings in Ocala, FL.
Location

Points of Interest in Ocala, FL
Showing the Ocala area map.
Nearby Schools
Montessori House of Ocala, Inc
Elementary · 2.4 mi away
Queen of Peace Catholic Church
School · 2.8 mi away
West Port High School
Secondary · 3.2 mi away
Liberty Middle School
Secondary · 4.9 mi away
Hammett Bowen Junior Elementary School
Elementary · 5.0 mi away
Saddlewood Elementary School
Elementary · 5.4 mi away
Trinity Catholic High School
Secondary · 6.8 mi away
Hale Academy
School · 6.9 mi away
College Park Elementary School
Primary School · 7.1 mi away
Marion Oaks Elementary School
Elementary · 7.2 mi away
Redeemer Christian School
School · 8.2 mi away
Fessenden Pre-Kindergarten
School · 8.3 mi away
Marion Juvenile Detention Center
Secondary · 8.3 mi away
Shady Hill Elementary School
Elementary · 8.4 mi away
Grace Christian School
School · 8.5 mi away
Dr N H Jones Elementary School
Elementary · 8.5 mi away
Seventh-Day Adventist Church
School · 8.6 mi away
Sunrise Elementary School
Elementary · 8.7 mi away
Kid City USA - Ocala 35th St
School · 8.8 mi away
Horizon Academy at Marion Oaks
School · 9.0 mi away
Commute Calculator
Nearby Homes
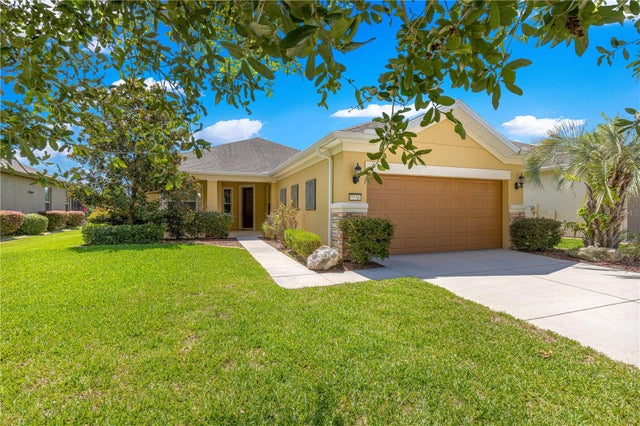
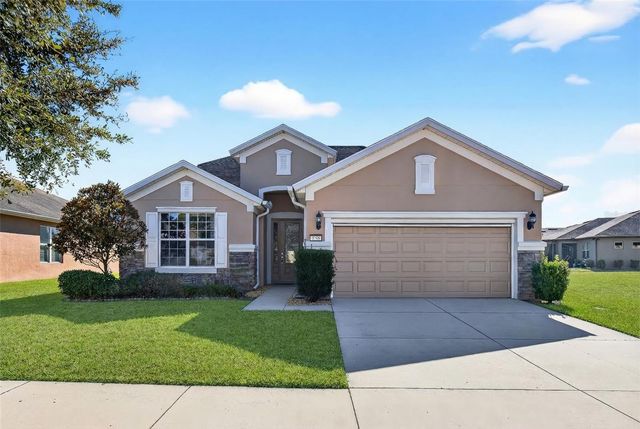
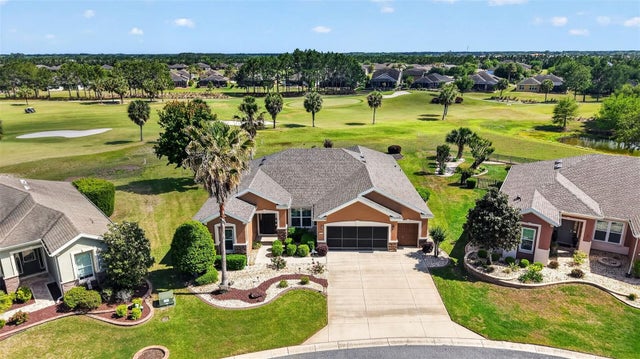
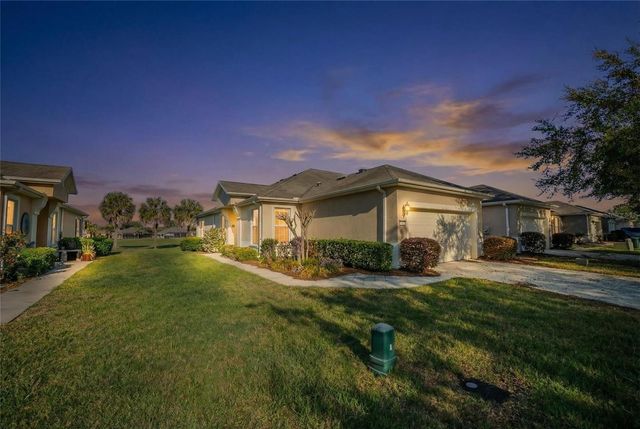

Similar Homes Nearby
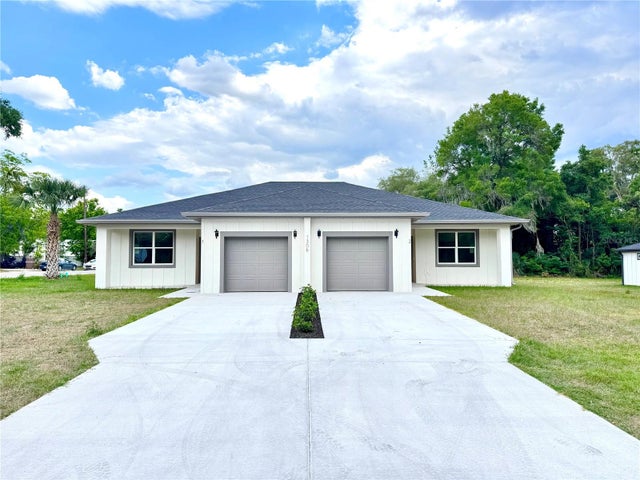
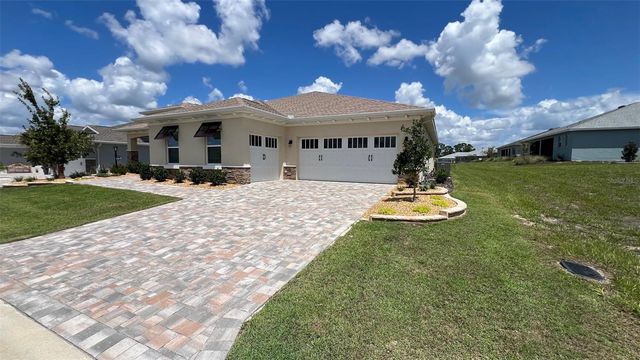


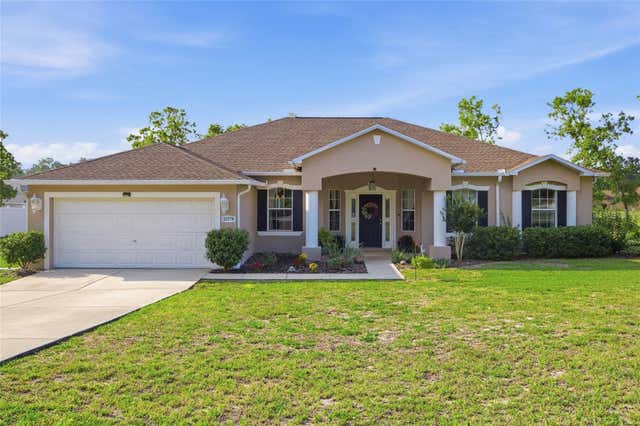
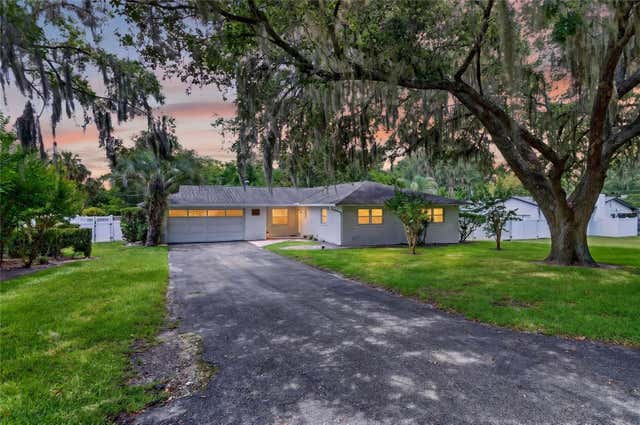
Similar Home Values
Comparable nearby listings and their asking prices.
| Address | Price | Beds | Baths | Sq Ft |
|---|---|---|---|---|
| 1306 NW 8TH STREET 1 & 2, OCALA, FL | $439,000 | 4 | 4 | 2,218 |
| 10287 SW 96TH LANE, OCALA, FL | $439,000 | 3 | 3 | 2,476 |
| 5801 SW 140TH AVENUE, OCALA, FL | $439,000 | 3 | 2 | 1,669 |
| 13825 SW 51ST LANE, OCALA, FL | $439,000 | 3 | 2 | 1,834 |
| 11578 SW 50TH CIRCLE, OCALA, FL | $439,000 | 4 | 2 | 2,286 |
| 1502 SE 16TH AVENUE, OCALA, FL | $439,500 | 3 | 2 | 1,701 |
Moving Cost Estimate
EXIT Agents in Ocala


Listing Courtesy: RE/MAX Signature - 3862360760
Presented by: Stephanie Cathey
The listing broker’s offer of compensation is made only to participants of the MLS where the listing is filed.