

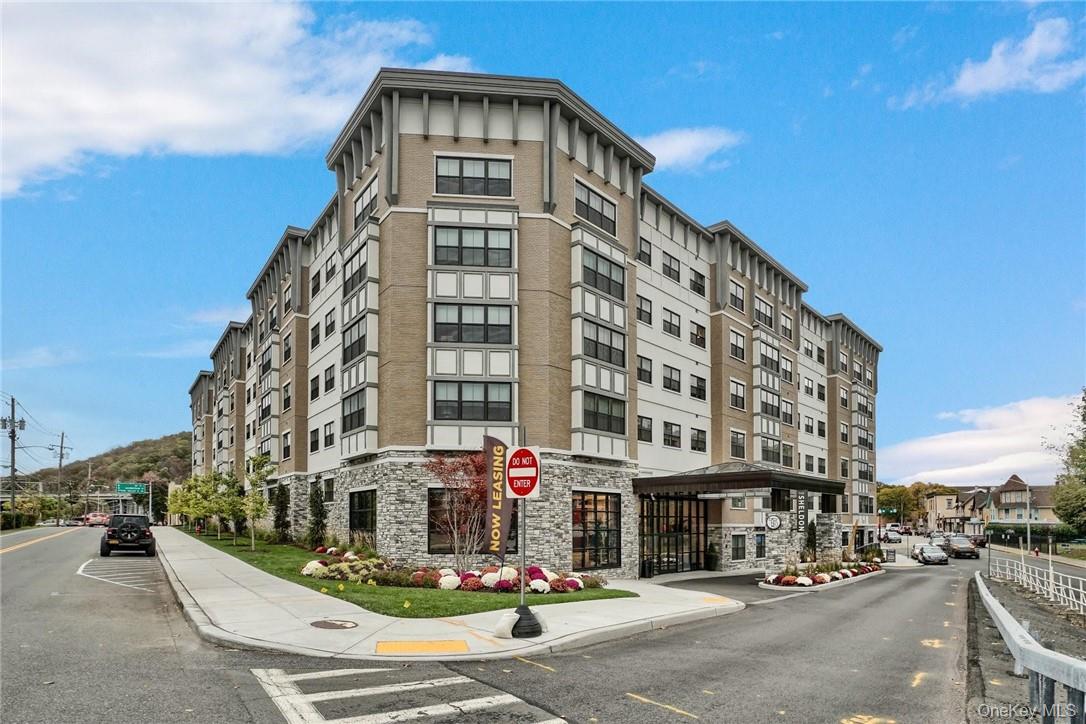
92 Blauvelt Way - The Sheldon 502, Suffern, NY 10901
THE SHELDON AT SUFFERN STATION · Rockland County
Key Facts
Description
Welcome to The Sheldon at Suffern Station. These modern luxurious apartments offer a carefree lifestyle. Each unit is tastefully and elegantly equipped with up to date cabinetry and hardware, quartz countertops, & stainless appliances in the kitchen, modern silent engineered flooring, ADA accessible bathrooms, and IN UNIT WASHER/DRYER! This state of the building offers: keyless entry into the secure building as well as each unit, mail and package delivery service, valet dry cleaning service, on site parking available (w/charging stations), generously equipped gym, recreation room, beautiful gathering room, conference room w/kitchen, storage, bike room, on site maintenance, all within walking distance to the Village with many shoppes, restaurants, theatre and easy access to NJ Transit, NYC bus, and major highways for easy commute to NYC, Rockland, Orange, & Bergen Counties. Come live in this beautiful Hudson Valley town set against the Ramapough Mountains.
Property Information
Property Type
Residential Lease
Sub-Type
Apartment
Style
Contemporary
Year Built
2019
Stories
6
Living Area
982 sq ft
MLS® Listing#
958110
Property Features
- Interior:
- Elevator, Granite Counters
- Appliances:
- Dishwasher, Dryer, Microwave, Refrigerator, Washer
- Cooling:
- Central Air
- Heating:
- Forced Air, Other
- Basement:
- None
- Parking:
- Other
- Lot Features:
- Corner Lot, Near Public Transit, Views
- Construction:
- ICFs (Insulated Concrete Forms), Stucco
- Windows:
- Blinds, Screens
- Community:
- Park
- Utilities:
- See Remarks
- Sewer:
- Public Sewer
- Water Source:
- Public
Schools
- Elementary:
- Viola Elementary School
- Middle:
- Suffern Middle School
- High:
- Suffern Senior High School
Directions
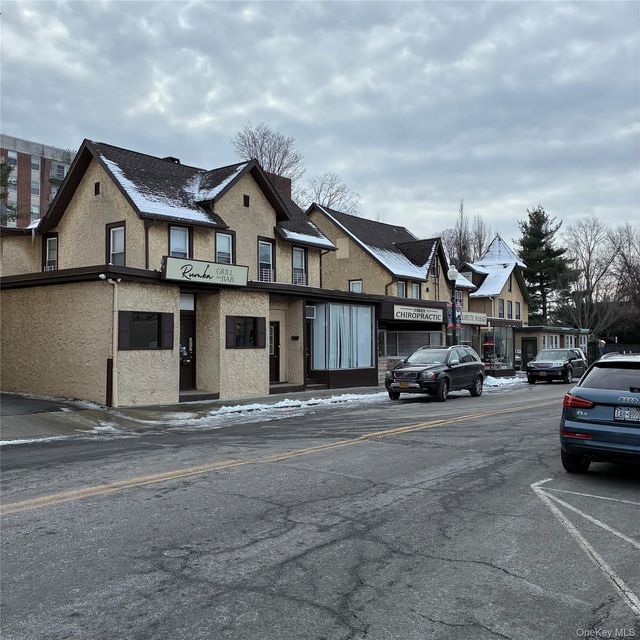
** Use 92 Blauvelt Way or 130 Orange Ave for GPS ** Route 59 to Village of Suffern - Continue on Lafayette Avenue - Left on Chestnut Street - Building and management office on right. Park on street on Chestnut, or make a right on Orange Avenue and park on street.
Affordability Calculator
$1,019
Estimated monthly payment
$27/mo
Principal $4,077 · Est. interest $5,687 over 30 yrs
Neighborhood Market Statistics
How this home compares to active listings in Suffern, NY
- $673,684
- Median Listing Price
- 48
- Median Days on Market
- 1,941
- Median Sq Ft
- $358
- Median Price / Sq Ft
- 104
- Active Listings
- This home’s price is 99% below the area median.
- Its price per sq ft is 99% below the area median.
Market statistics compiled from active EXIT Realty® and MLS listings in Suffern, NY.
Location
- 92 Blauvelt Way - The Sheldon 502, Suffern, NY 10901
Nearby Schools
Sacred Heart School
School · 0.2 mi away
Richard P Connor Elementary School
Elementary · 1.1 mi away
Suffern Central SD
School · 1.1 mi away
Apple Montessori School
Elementary · 1.4 mi away
Suffern Middle School
Secondary · 1.5 mi away
Montebello Elementary
Elementary · 1.6 mi away
Betsy Ross Elementary School
Elementary · 1.7 mi away
Joyce Kilmer School
Elementary · 1.7 mi away
Mahwah High School
Secondary · 1.7 mi away
Mahwah Township Public Schools
School · 1.8 mi away
Mahwah Township Schools
Elementary · 2.1 mi away
Ramapo Ridge Middle School
Secondary · 2.1 mi away
Lenape Meadows School
Elementary · 2.1 mi away
Tender Loving Kids Club
School · 2.2 mi away
Suffern High School
Secondary · 2.6 mi away
Suffern Robotics Team
School · 2.6 mi away
Goddard School
School · 2.9 mi away
Cherry Lane Elementary School
Elementary · 3.0 mi away
Viola Elementary School
Elementary · 3.0 mi away
Sage Alliance - Mahwah
Secondary · 3.0 mi away
Commute Calculator
Nearby Homes


Moving Cost Estimate
EXIT Agents in Suffern


Listing Courtesy: Howard Hanna Rand Realty - 8456344202
Presented by: Andrea K DeLuca
 Fair Housing Notice