

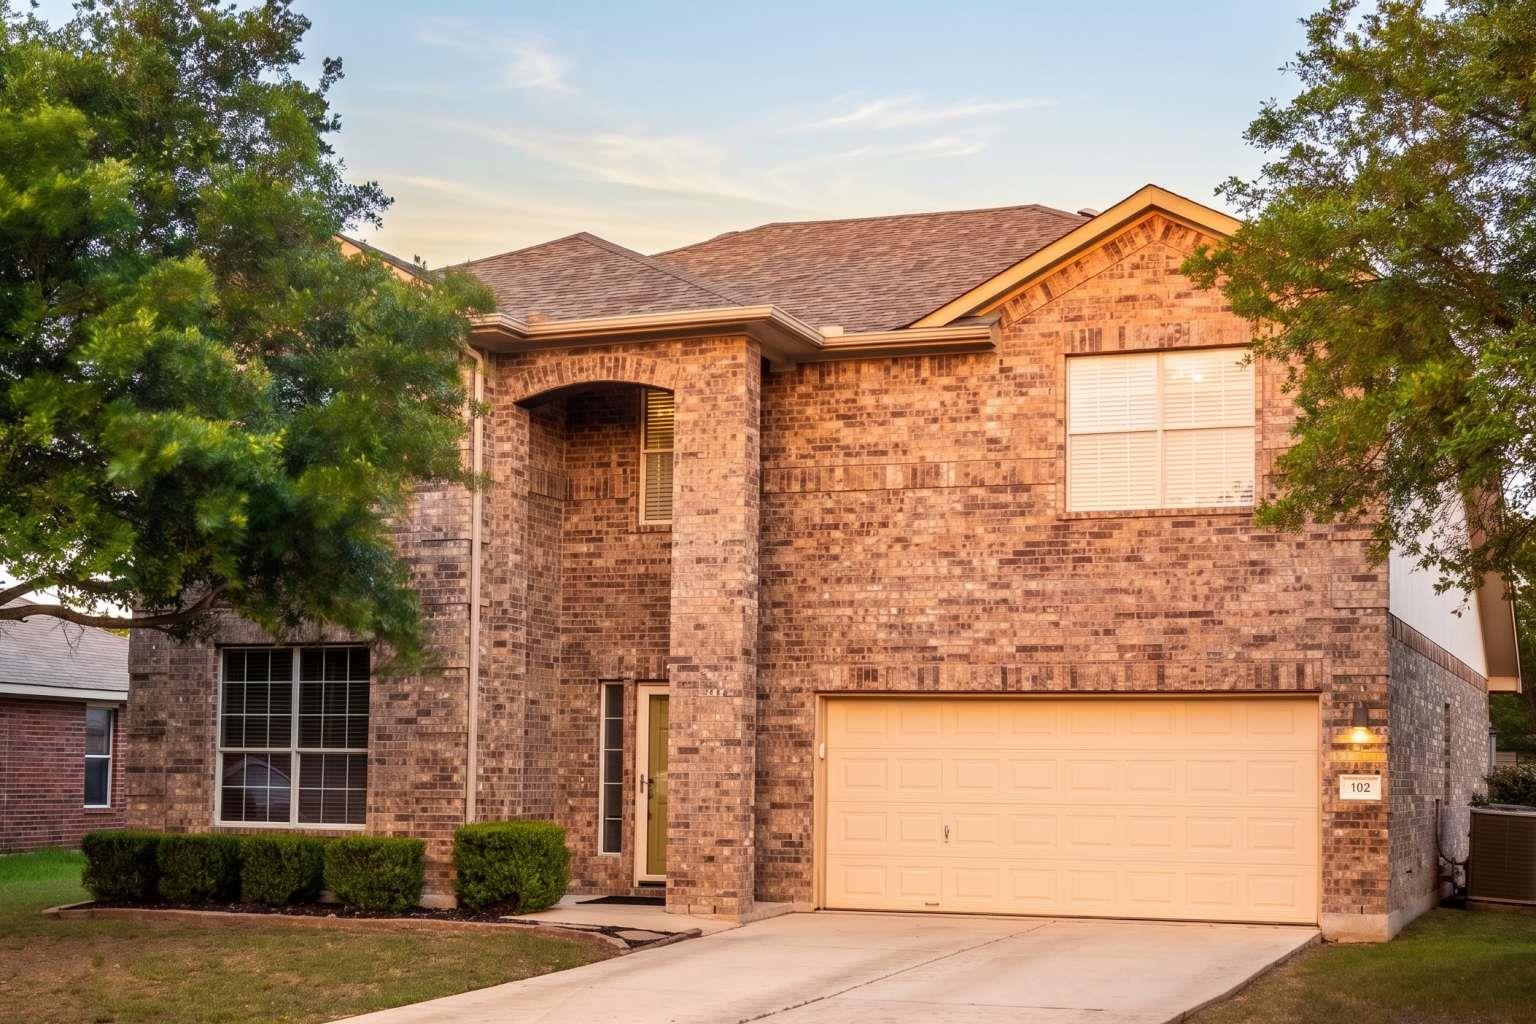
102 Buck Shot CT, Bastrop, TX 78602
Hunters Crossing · Bastrop County
Key Facts
Description
Gorgeous, move-in ready 2-story home nestled in a quiet cul-de-sac with an extra-large backyard—a rare find! This 4-bedroom, 2.5-bathroom residence features extensive premium upgrades throughout. Enjoy a completely renovated Primary Bathroom with a custom walk-in shower and a fully updated Guest Bathroom. Major systems are worry-free with a new roof with 30-year Architectural Shingles (2019), a new upgraded water heater (2025), a new A/C A-Coil & Zone Controller (2024). The kitchen shines with a new Kohler sink and faucet, Moen garbage disposal & Whirlpool Dishwasher. Interior finishes include new carpet in all bedrooms, fresh paint throughout, and custom adjustable shelving in the Primary bedroom, Guest bedroom, and storage closet. Exterior features include removable solar screens for energy efficiency and a convenient storage shed. Location is unbeatable—conveniently located near Hwy 71 for easy access to local restaurants, shopping, ABIA, Tesla, and the greater Austin area. Community amenities include a park and a pool. A home theater projector, screen, and surround speakers available for an additional cost. Don’t miss this turn-key gem! Property Details: • Bedrooms: 4 • Bathrooms: 2.5 • Story: 2 • Cul-De-Sac & Large Backyard
Property Information
Property Type
Residential
Sub-Type
Single Family Residence
Year Built
2004
Living Area
2,802 sq ft
Lot Size
0.28 acres
Garage Spaces
2
Parking Spaces
4
Ownership
Common
Days on Market
1
MLS® Listing#
5915344
Property Features
Interior
Exterior
Appliances
Cooling
Heating
Flooring
Fireplace
Pool
Parking
Laundry
Patio
Fencing
Lot Features
Construction
Foundation
Roof
Windows
Security
Other Structures
Community
Utilities
Sewer
Water Source
Rooms
- Main
- Main
- BedroomSecond
- BedroomSecond
- BedroomSecond
- KitchenMain
Schools
- Elementary:
- Adelton
- Middle:
- Bastrop
- High:
- Bastrop
Financial Details
HOA
$35 / Monthly
Hunters Crossing HOA, Inc
Annual Taxes
$5,041
Tax year 2025
Assessed Value
$240,000
Parcel Number
98373
Directions
From Bastrop, Take Hwy 304 South, Right onto Hunters Point, Right onto Remington Run, Left onto Buck Shot Ct. The home is located on the left side.
Affordability Calculator
$77,980
Estimated monthly payment
$2,075/mo
Principal $311,920 · Est. interest $435,156 over 30 yrs
Neighborhood Market Statistics
How this home compares to active listings in Bastrop, TX
- $408,397
- Median Listing Price
- 75
- Median Days on Market
- 2,049
- Median Sq Ft
- $204
- Median Price / Sq Ft
- 414
- Active Listings
- This home’s price is 5% below the area median.
- Its price per sq ft is 32% below the area median.
Market statistics compiled from active EXIT Realty® and MLS listings in Bastrop, TX.
Location
Map is currently unavailable for this location.
Points of Interest in Bastrop, TX
Showing the Bastrop area map.
Commute Calculator
Nearby Homes
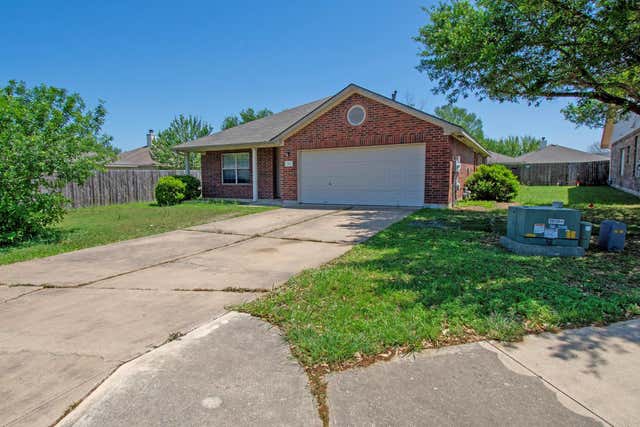
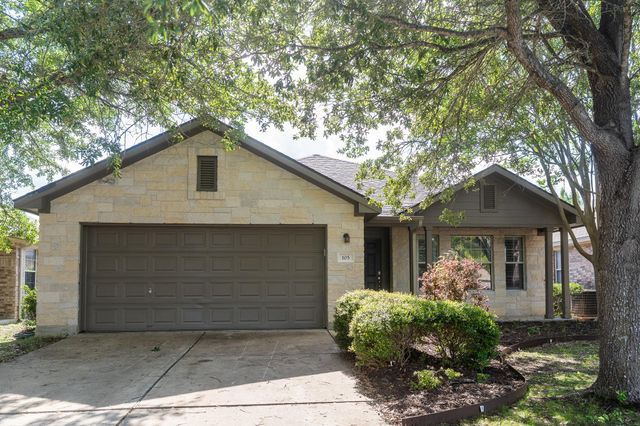
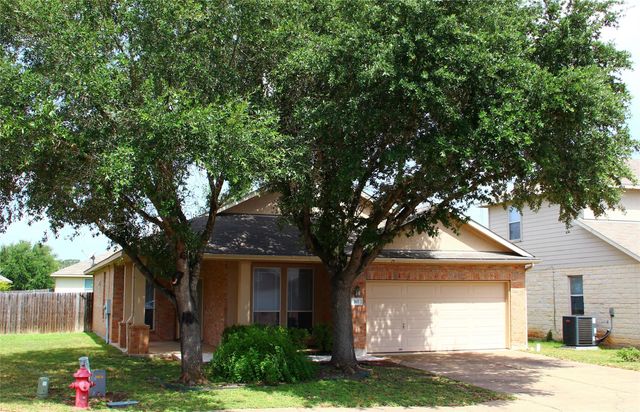
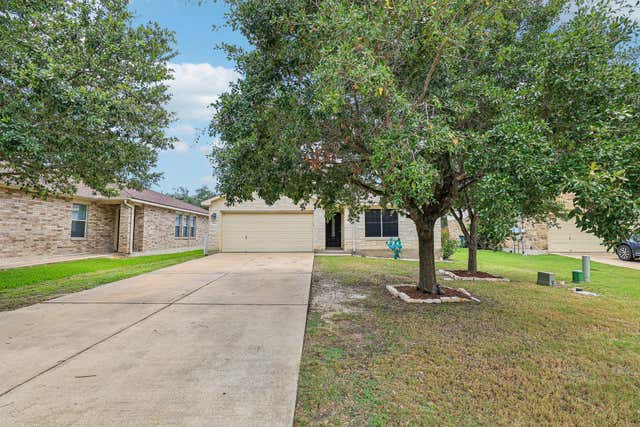
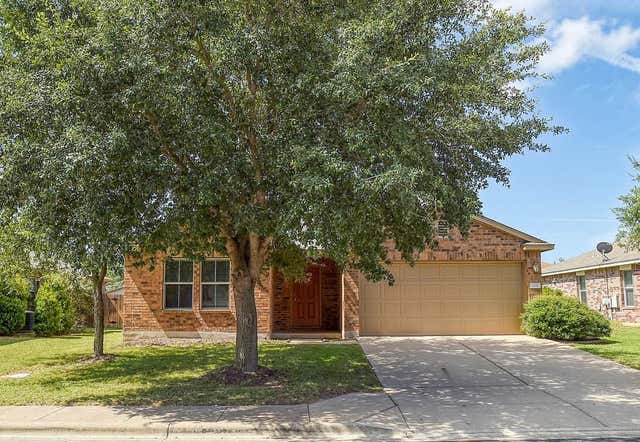
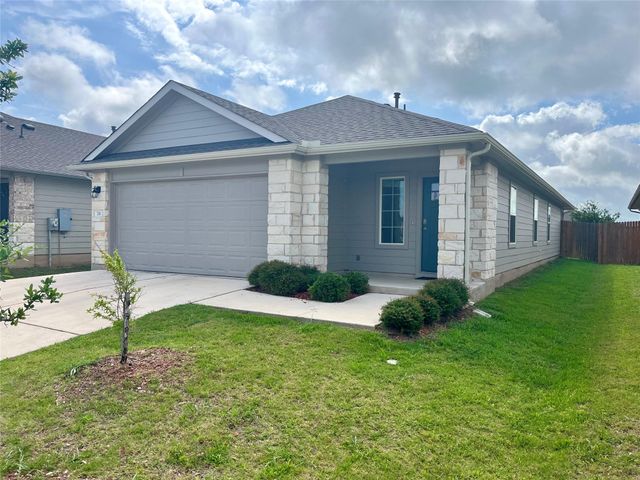
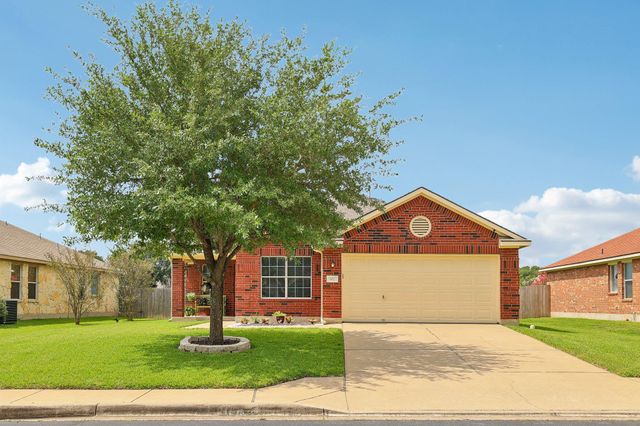
Similar Homes Nearby
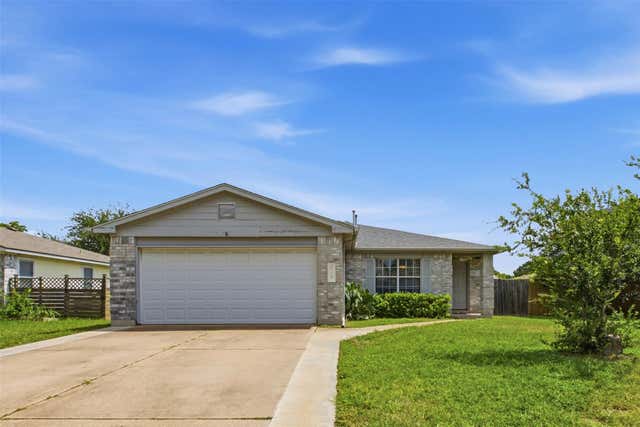


Similar Home Values
Comparable nearby listings and their asking prices.
| Address | Price | Beds | Baths | Sq Ft |
|---|---|---|---|---|
| 718 Blair Ave, Bastrop, TX | $274,990 | 3 | 2 | 1,533 |
| 308 Santo Domingo RD, Bastrop, TX | $275,000 | 3 | 3 | 1,332 |
| 259 Pinehill dr DR, Bastrop, TX | $275,000 | 4 | 2 | 1,568 |
| 211 Hamilton Pool LN, Bastrop, TX | $275,000 | 3 | 2 | 1,486 |
| 301 Bird Dog BND, Bastrop, TX | $278,999 | 3 | 2 | 1,468 |
| 102 Thompson TRL, Bastrop, TX | $279,000 | 3 | 2 | 1,496 |
Moving Cost Estimate
EXIT Agents in Bastrop


Listing Courtesy: Congress Realty, Inc. - (888) 881-4118
Last Updated: 2026-05-07