

630 Aladar Drive, O'Fallon, IL 62269
Cambridge Commons Ph 3 · St. Clair County
Key Facts
Description
Premium location in O'Fallon! Don't miss this well-maintained 4 bedroom, 3.5 bathroom home with finished basement & lots of updates. Main level features formal dining & Living room, plus a large family room with fireplace that open to a breakfast area & kitchen. Kitchen boast Cambria quartz countertops & modern black stainless appliances. New carpet on the main & upper levels in 2021. You'll love the upper level's large bedrooms guest full bath and double sinks, a great-sized primary bedroom suite with walk-in closet, bathroom with double sinks, separate shower & whirlpool tub! Plenty of flex space in the finished basement with an additional family room, bonus room & additional bathroom. Lots of storage space, too! Additional features: storage shed, bump out storage area in 2-car side entry garage, wired for backup power, sump pump w/backup battery, sprinkler system, corner lot, patio, covered front porch. New roof installed in 2025 prior to installation of solar panels. Buyer to assume solar panel contract.
Property Information
Property Type
Residential
Sub-Type
Single Family Residence
Style
Other
Year Built
1994
Living Area
2,423 sq ft
Lot Size
0.25 acres
Garage Spaces
2
Parking Spaces
2
Days on Market
56
MLS® Listing#
26030760
Property Features
Interior
Appliances
Cooling
Heating
Flooring
Fireplace
Basement
Laundry
Patio
Lot Features
Construction
Roof
Utilities
Sewer
Water Source
Rooms
- 18x13Upper
- 11x8Upper
- 13x11Main
- Bathroom 27x3Main
- Bathroom 39x7Upper
- Bathroom 49x5Lower
- Bedroom 213x13Upper
- Bedroom 313x10Upper
- Bedroom 412x11Upper
- Bonus Room13x11Lower
- Dining Room13x11Main
- Family Room20x16Lower
- Family Room17x15Main
- Kitchen14x12Main
- Laundry8x7Main
- Living Room15x12Main
Schools
- Elementary:
- OFALLON DIST 90
- Middle:
- OFALLON DIST 90
- High:
- OFallon
Financial Details
HOA
None
Annual Taxes
$7,241
Tax year 2024
Parcel Number
04-31.0-106-019
Affordability Calculator
$74,000
Estimated monthly payment
$1,969/mo
Principal $296,000 · Est. interest $412,946 over 30 yrs
Neighborhood Market Statistics
How this home compares to active listings in O'Fallon, IL
- $457,143
- Median Listing Price
- 46
- Median Days on Market
- 2,777
- Median Sq Ft
- $166
- Median Price / Sq Ft
- 92
- Active Listings
- This home’s price is 19% below the area median.
- Its price per sq ft is 8% below the area median.
Market statistics compiled from active EXIT Realty® and MLS listings in O'Fallon, IL.
Location
Map is currently unavailable for this location.
Points of Interest in O'Fallon, IL
Showing the O'Fallon area map.
Commute Calculator
Nearby Homes

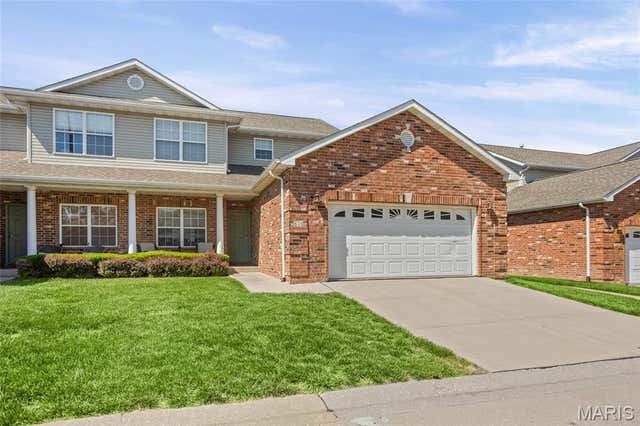
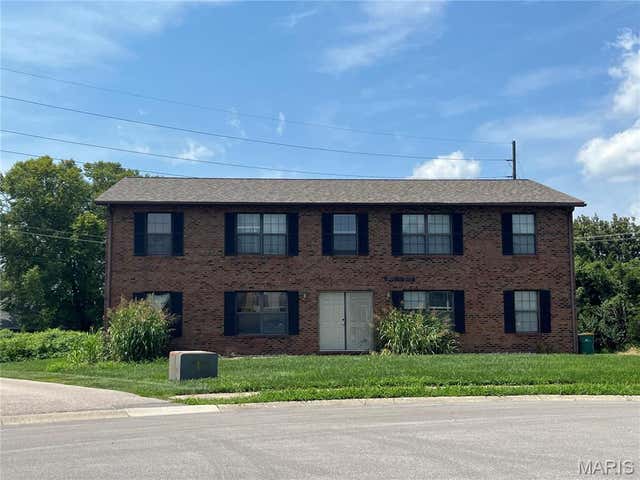
Similar Homes Nearby


Similar Home Values
Comparable nearby listings and their asking prices.
| Address | Price | Beds | Baths | Sq Ft |
|---|---|---|---|---|
| 1314 Terrace Green Lane, O'Fallon, IL | $264,900 | 3 | 2 | 1,282 |
| 506 E Washington Street, O'Fallon, IL | $279,900 | 4 | 3 | 1,569 |
| 213 Evergreen Drive, O'Fallon, IL | $295,000 | 3 | 2 | 1,832 |
| 1328 Three Rivers Drive, O'Fallon, IL | $299,900 | 3 | 3 | 1,975 |
| 1020 N Smiley Street, O'Fallon, IL | $300,000 | 4 | 3 | 2,378 |
| 415 W 3rd Street, O'Fallon, IL | $320,000 | 4 | 2 | 2,200 |
Moving Cost Estimate
EXIT Agents in O'Fallon


Listing Courtesy: Keller Williams Marquee - 6183075616
Presented by: Monica Lemp