

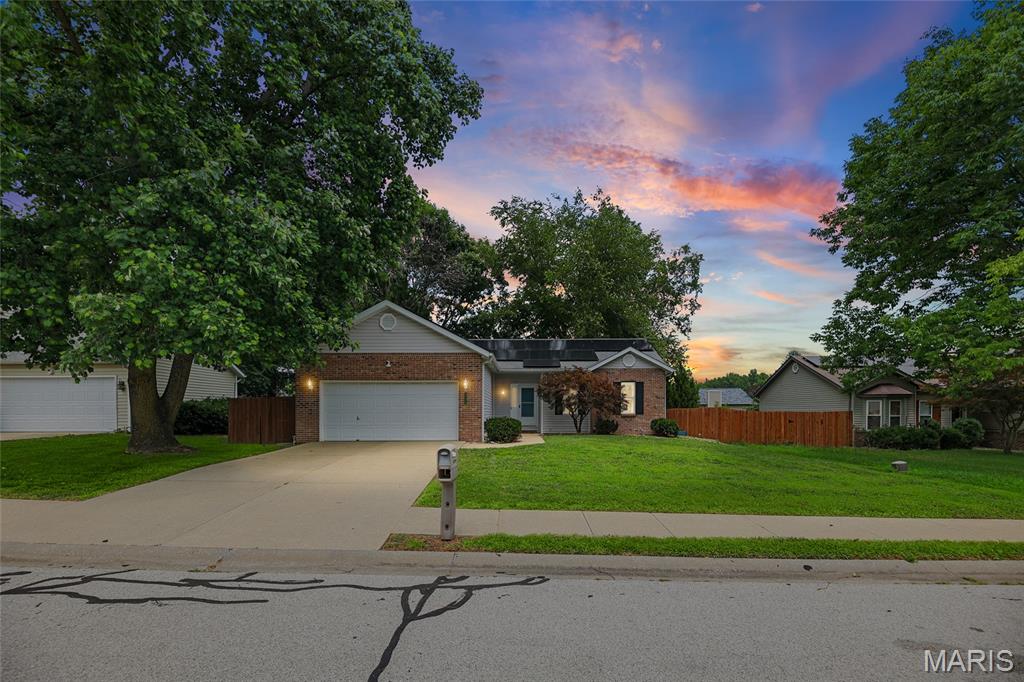
1314 Terrace Green Lane, O'Fallon, IL 62269
Terrace · St. Clair County
Key Facts
Description
Welcome home to this beautifully maintained one-story home offering the perfect blend of comfort, style, and modern updates! Attractive brick and vinyl siding, a two-car attached garage, and outstanding curb appeal make a great first impression. Step inside to discover new luxury vinyl plank flooring throughout and soaring vaulted ceilings that enhance the spacious living room that features a gas fireplace and remodeled kitchen. Completed in 2020, the kitchen renovation created an open-concept design featuring beautiful cabinetry, quartz countertops, updated faucet and lighting, garbage disposal, reverse osmosis system, and a stainless steel appliance package—perfect for everyday living and entertaining. The generous-sized primary suite is a relaxing retreat with a vaulted ceiling, ceiling fan, walk-in closet, and private ensuite bath complete with a soaking tub and separate shower. The desirable split-bedroom floor plan offers two additional spacious bedrooms and a full hall bath with a convenient linen closet. Major updates provide peace of mind, including a furnace replaced in 2019 with an extended warranty, a 50-gallon water heater installed in 2022, and toilets replaced in 2024. Solar panels are transferable to the new owner for added energy efficiency or can be removed at buyers request. You'll also appreciate the smart home features, including a Vivint security system that is connected to the smoke alarms, MyQ garage door opener, Ring doorbell, and Nest Wi-Fi thermostat. Relax year-round in the inviting sunroom overlooking the recently stained deck and fenced backyard with a storage shed. This lovingly cared-for, move-in ready home has everything you've been searching for—schedule your private showing today!
Property Information
Property Type
Residential
Sub-Type
Single Family Residence
Style
Ranch
Year Built
1994
Living Area
1,282 sq ft
Lot Size
0.19 acres
Lot Dimensions
115 X 70
Garage Spaces
2
Parking Spaces
2
Ownership
Private
Days on Market
7
MLS® Listing#
26044339
Property Features
Interior
Appliances
Cooling
Heating
Fireplace
Basement
Laundry
Patio
Fencing
Lot Features
Construction
Foundation
Security
Other Structures
Utilities
Sewer
Water Source
Rooms
- 17x12Main
- 12x12Main
- 8x8Main
- Bathroom9x8Main
- Bedroom11x10Main
- Bedroom11x10Main
- Dining Room12x11Main
- Kitchen11x6Main
- Living Room20x14Main
Schools
- Elementary:
- OFALLON DIST 90
- Middle:
- OFALLON DIST 90
- High:
- OFallon
Financial Details
HOA
None
Annual Taxes
$4,660
Tax year 2025
Parcel Number
03-36.0-151-007
Directions
Hartman Ln. to Terrace Green Ln.
Affordability Calculator
$52,980
Estimated monthly payment
$1,410/mo
Principal $211,920 · Est. interest $295,647 over 30 yrs
Neighborhood Market Statistics
How this home compares to active listings in O'Fallon, IL
- $461,111
- Median Listing Price
- 45
- Median Days on Market
- 2,786
- Median Sq Ft
- $166
- Median Price / Sq Ft
- 92
- Active Listings
- This home’s price is 43% below the area median.
- Its price per sq ft is 24% above the area median.
Market statistics compiled from active EXIT Realty® and MLS listings in O'Fallon, IL.
Location

Points of Interest in O'Fallon, IL
Showing the O'Fallon area map.
Nearby Schools
Central Elementary School
Elementary · 0.6 mi away
Central School District 104
Elementary · 0.6 mi away
Joseph Arthur Middle School
Secondary · 0.6 mi away
Goddard School
School · 1.5 mi away
William Holliday Elementary School
Elementary · 1.6 mi away
Discovery School
Elementary · 1.7 mi away
PONTIAC Junior High School
Secondary · 1.7 mi away
Marie Schaefer Elementary School
Elementary · 1.8 mi away
Hinchcliffe Pto
Elementary · 1.9 mi away
St Clare Catholic School
School · 1.9 mi away
The Early Years
School · 1.9 mi away
Calc, Institute of Technology
Secondary School · 2.1 mi away
O'Fallon School District
School · 2.1 mi away
Swansea Kindercare
School · 2.2 mi away
Holy Trinity Catholic School
School · 2.4 mi away
Laverna Evans Elementary School
Elementary · 2.4 mi away
O'Fallon Township High School
Secondary · 2.5 mi away
Milburn High School
Secondary · 2.5 mi away
Oths Milburn Campus
Secondary · 2.5 mi away
Estelle Kampmeyer Elementary School
Elementary · 2.6 mi away
Commute Calculator
Nearby Homes


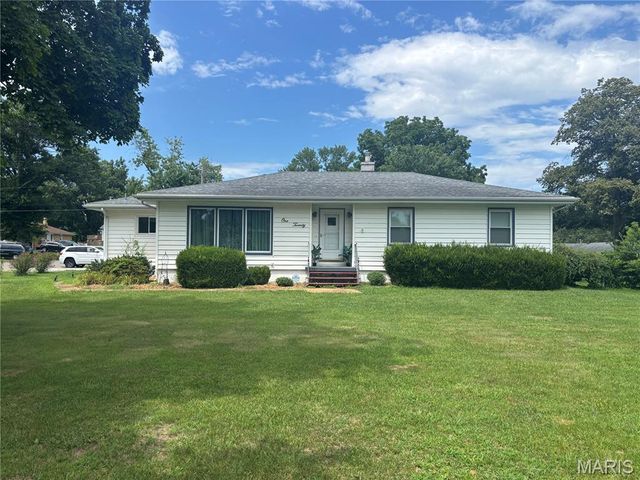

Similar Homes Nearby

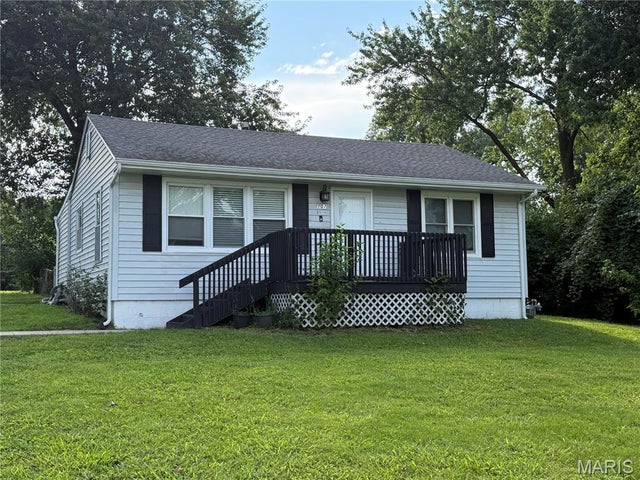
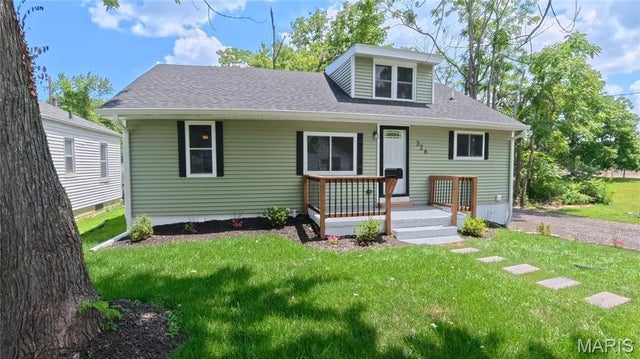


Similar Home Values
Comparable nearby listings and their asking prices.
| Address | Price | Beds | Baths | Sq Ft |
|---|---|---|---|---|
| 1516 English Pine, O'Fallon, IL | $205,000 | 2 | 2 | 1,000 |
| 107 Brookside Drive, O'Fallon, IL | $205,000 | 3 | 1 | 768 |
| 326 S Hickory Street, O'Fallon, IL | $219,900 | 3 | 1 | 1,792 |
| 608 S Augusta Street, O'Fallon, IL | $225,000 | 3 | 2 | 1,224 |
| 745 Erika Street, O'Fallon, IL | $229,900 | 3 | 4 | 2,106 |
| 118 Alice Drive, O'Fallon, IL | $244,500 | 3 | 2 | 1,454 |
Moving Cost Estimate
EXIT Agents in O'Fallon


Listing Courtesy: HomePro Real Estate - 6185732400
Presented by: Andrea Picchietti