

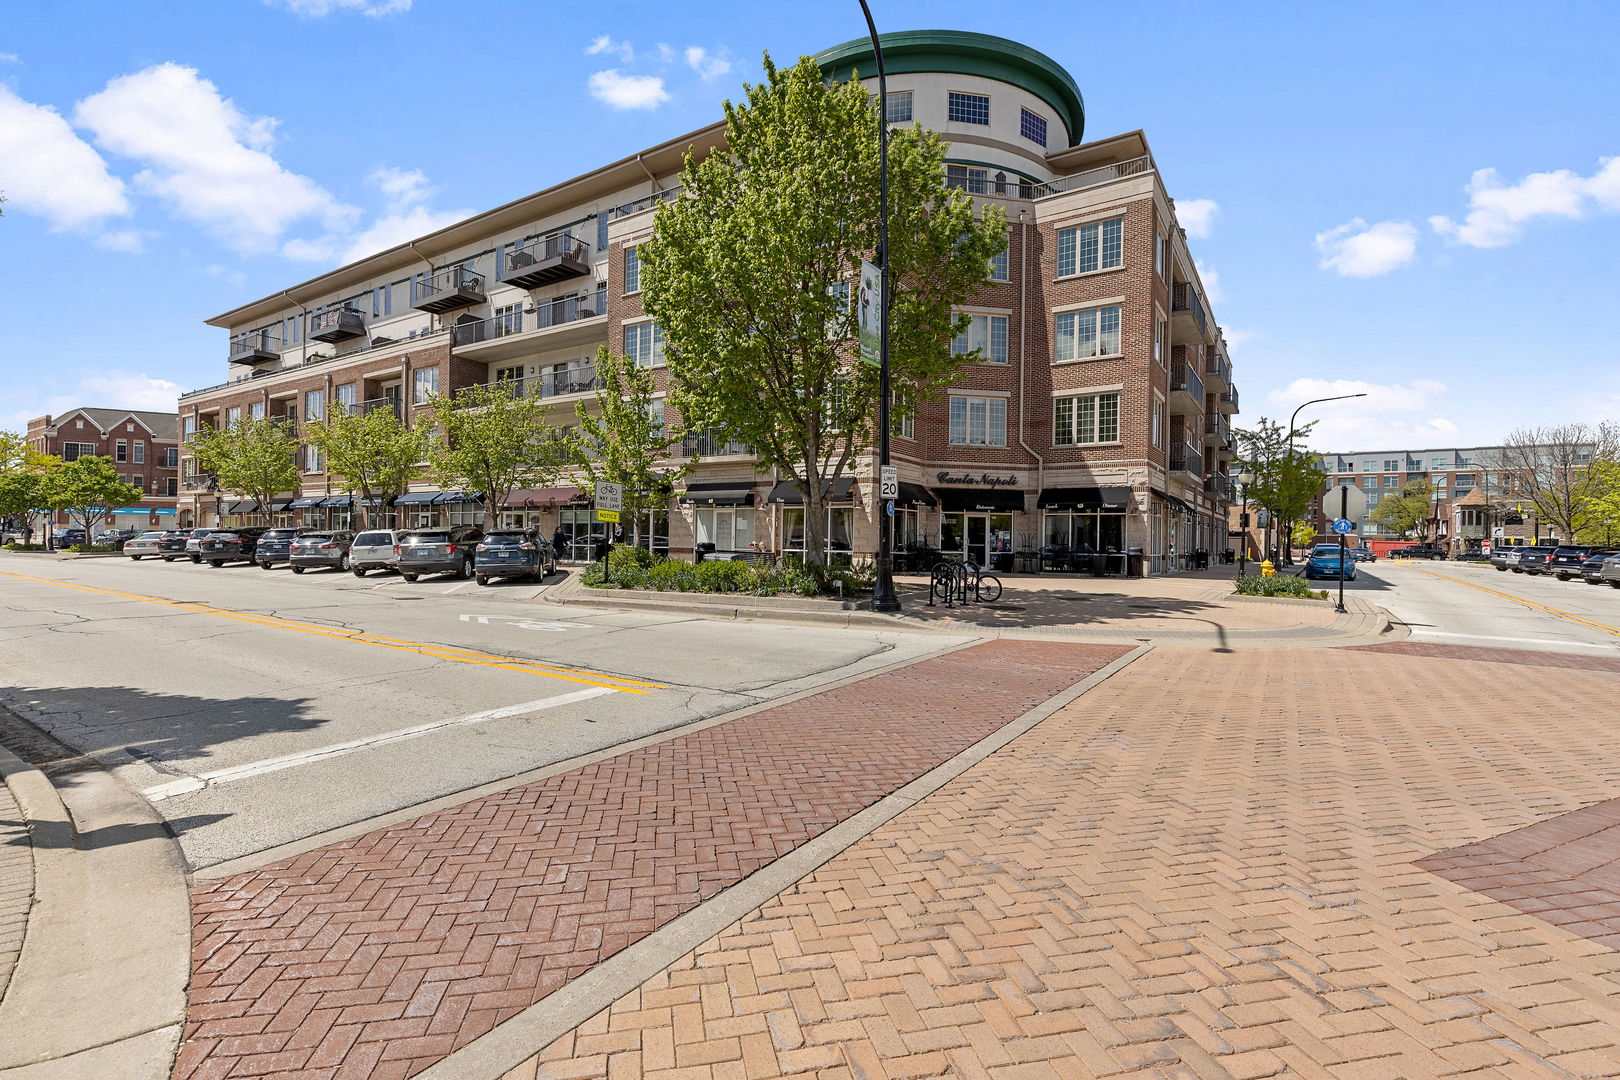
100 S Emerson Street 205, Mount Prospect, IL 60056
The Emerson at Village Centre · Cook County
Key Facts
Description
This approximately 1,149 square foot condominium features one bedroom , one bathroom and a spacious den which can be converted into a second bedroom. The vibrant neighborhood offers a walkable location, and the spacious building provides an abundance of natural light throughout the well-organized layout. The expansive living space boasts engineered hardwood flooring and a neutral color palette, creating a warm and inviting atmosphere. This living room opens into a balcony with a view of the vibrant downtown area allowing you to enjoy the outdoors in comfort. The spacious kitchen is equipped with ample cherry cabinetry, stainless steel appliances, ceramic backsplash and granite countertop. It opens to the living room for ease of entertainment. The unit also boasts of a full size washer and dryer offering the convenience of a dedicated laundry area. The primary bedroom is generously sized, providing the perfect retreat and a walk in closet. The spacious bathroom features tiled floor, ample corian vanity top, a garden tub and a spacious shower stall creating a spa-like oasis. The unit features one heated garage and the ability to create a second loft garage; a storage space is also provided. Located just steps from the Metra station, local boutiques, fine dining and library, this unit provides the luxurious lifestyle at an affordable price. Washer - 2025, newer kitchen sink and hardware. Immaculately maintained.
Property Information
Property Type
Residential
Sub-Type
Condominium
Year Built
2007
Stories
5
Living Area
1,149 sq ft
Lot Dimensions
condo
Garage Spaces
1
Parking Spaces
1
Ownership
Condo
Days on Market
57
MLS® Listing#
12630935
Property Features
Interior
Exterior
Appliances
Cooling
Heating
Flooring
Basement
Parking
Laundry
Construction
Foundation
Roof
Windows
Other Structures
Utilities
Sewer
Rooms
- Bedroom 2
- Bedroom 3
- Bedroom 4
- Den12X11Main
- Dining RoomCOMBOMain
- Family Room
- Kitchen10X10Main
- Laundry3X6Main
- Living Room17X16Main
- Master Bedroom13X10Main
Schools
- Elementary:
- Fairview Elementary School
- Middle:
- Lincoln Junior High School
- High:
- Prospect High School
- District:
- Prospect High School
Financial Details
HOA
$542 / Monthly
Annual Taxes
$7,044
Tax year 2024
Parcel Number
08121080461150
Directions
83 south to Central left, then right to emerson
Affordability Calculator
$72,000
Estimated monthly payment
$1,916/mo
Principal $288,000 · Est. interest $401,786 over 30 yrs
Neighborhood Market Statistics
How this home compares to active listings in Mount Prospect, IL
- $364,286
- Median Listing Price
- 25
- Median Days on Market
- 1,690
- Median Sq Ft
- $223
- Median Price / Sq Ft
- 100
- Active Listings
- This home’s price is 1% below the area median.
- Its price per sq ft is 41% above the area median.
Market statistics compiled from active EXIT Realty® and MLS listings in Mount Prospect, IL.
Location

Points of Interest in Mount Prospect, IL
Showing the Mount Prospect area map.
Nearby Schools
St Raymond School
School · 0.4 mi away
Busy Bees Montessori School
Elementary · 0.5 mi away
Lions Park Elementary School
Elementary · 0.6 mi away
Lincoln Middle School
Secondary · 0.7 mi away
Fairview Elementary School
Elementary · 0.7 mi away
Busy Bees Montessori School
Elementary · 0.7 mi away
Mount Prospect School District 57
School · 0.8 mi away
Abcd Academy for Children
School · 1.0 mi away
St Emily School
Elementary · 1.1 mi away
Westbrook Elementary School
Elementary · 1.2 mi away
Kiddie Academy of Mount Prospect
School · 1.2 mi away
Prospect High School
Secondary · 1.3 mi away
Community Consolidated School Dist 59
School · 1.3 mi away
Brentwood Elementary School
Elementary · 1.3 mi away
Timber Ridge School
School · 1.4 mi away
Park View Montessori School
Elementary · 1.5 mi away
Chippewa Middle School
Secondary · 1.5 mi away
Cumberland Elementary School
Elementary · 1.7 mi away
Euclid Elementary School
Elementary · 1.7 mi away
Forest View Elementary School
Elementary · 1.7 mi away
Commute Calculator
Nearby Homes


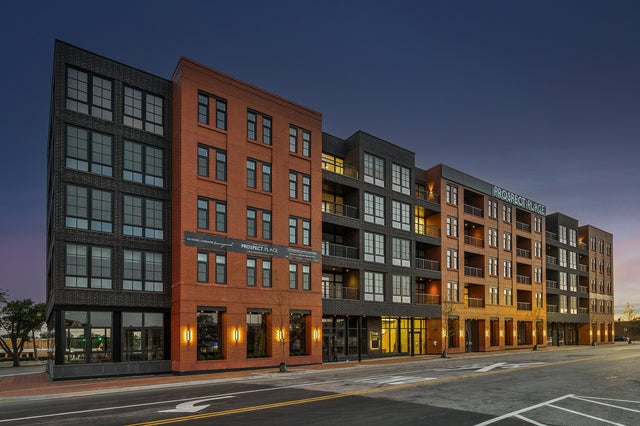
Similar Homes Nearby


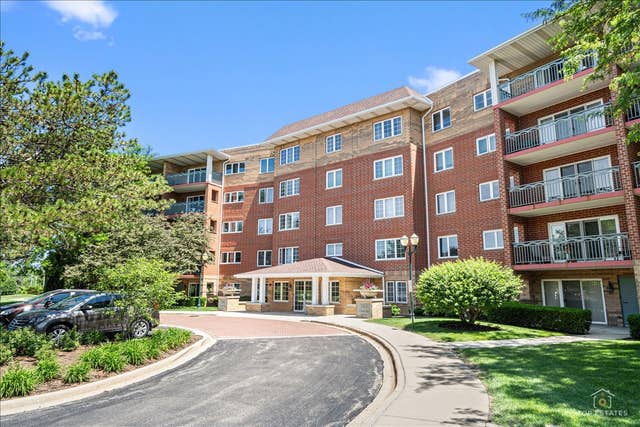


Similar Home Values
Comparable nearby listings and their asking prices.
| Address | Price | Beds | Baths | Sq Ft |
|---|---|---|---|---|
| 250 W Parliament Place 415, Mount Prospect, IL | $269,000 | 2 | 2 | 1,350 |
| 836 E Old Willow Road 213, Prospect Heights, IL | $279,999 | 2 | 1 | — |
| 740 Creekside Drive 509, Mount Prospect, IL | $295,000 | 1 | 1 | 1,050 |
| 10 S Wille Street 209, Mount Prospect, IL | $295,000 | 1 | 1 | 1,000 |
| 208 N Graylynn Drive, Mount Prospect, IL | $309,900 | 3 | 1 | 1,064 |
| 250 W Parliament Place 301, Mount Prospect, IL | $315,000 | 3 | 2 | 1,600 |
Moving Cost Estimate
EXIT Agents in Mount Prospect


Listing Courtesy: Coldwell Banker Realty - 8472225000
Last Updated: 2026-05-05