

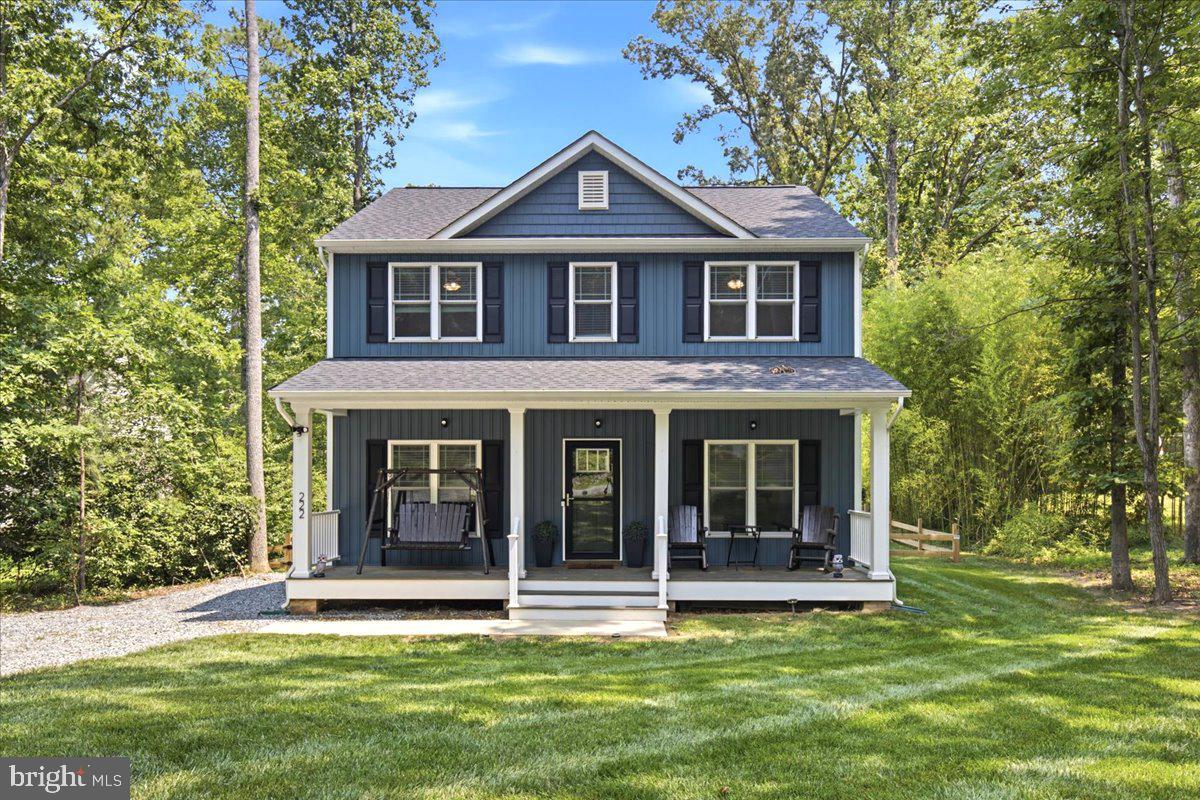
222 SEA CLIFF DRIVE, RUTHER GLEN, VA 22546
LAKE LAND OR · CAROLINE County
Key Facts
Description
WATERFRONT living awaits at 222 Sea Cliff Drive! This beautiful 1,800 square-foot Craftsman-style "Farmhouse floorplan" offers the perfect blend of charm, comfort, and modern conveniences. Featuring 3 bedrooms, 2.5 baths, and an open-concept design, this home is ideal for both everyday living and entertaining. The spacious eat-in kitchen showcases granite countertops, a breakfast bar, stainless steel appliances, and abundant cabinet and counter space. Luxury vinyl plank flooring extends throughout the main level, providing style and durability. A dedicated office space on the main level, beautifully enclosed with stylish barn doors, offers the perfect setting for working from home, studying, or pursuing hobbies while maintaining privacy from the main living areas. Upstairs, the primary suite features a walk-in closet and a private bath with a double vanity and shower. Two additional bedrooms and a conveniently located second-floor laundry room complete the upper level. The washer and dryer will convey, making this home truly move-in ready. Step outside and enjoy stunning waterfront views from the expansive backyard. Relax around the fire pit set within a beautifully landscaped pea-rock gathering area accented by solar lighting. The property offers the opportunity to add your own dock, creating the perfect setting for waterfront enjoyment. Additional smart-home features include coded smart locks on both the front and rear doors, Ring cameras and lighting at the front and rear of the home, wired smart lighting in the front, and solar-powered motion lights in the backyard. The inviting covered front porch is perfect for morning coffee or evening relaxation, and the two rocking chairs and porch swing will convey with the property. This exceptional waterfront home combines modern technology, flexible living spaces, outdoor enjoyment, and timeless Craftsman charm. Welcome home to 222 Sea Cliff Drive!
Property Information
Property Type
Residential
Sub-Type
Single Family Residence
Structure Type
House
Year Built
2024
Living Area
1,800 sq ft
Lot Size
0.47 acres
Zoning
R1
Days on Market
1
MLS® Listing#
VACV2010508
Property Features
Interior
Appliances
Cooling
Heating
Flooring
Basement
Pool
Parking
Laundry
Patio
Lot Features
Construction
Foundation
Roof
Community
Sewer
Water Source
Rooms
- Main
- Bathroom 1Main
- Bedroom 2
- Bedroom 3
- Dining RoomMain
- Family RoomMain
- KitchenMain
- Laundry
- Living RoomMain
Schools
- Elementary:
- LADYSMITH
- Middle:
- CAROLINE
- High:
- CAROLINE
- District:
- CAROLINE COUNTY PUBLIC SCHOOLS
Financial Details
HOA
$1,773 / Annually
LAKE LAND'OR POA
Assessed Value
$379,700
Parcel Number
51A8-2-795
Directions
The home is located within the Lake Land'Or Community. Please enter the community by following your GPS to the security gate at: 274 Land Or Drive before proceeding to the property address. IMPORTANT: Please use 274 Land Or Drive as your GPS destination. If you enter the property's address directly, your GPS may route you to a residents-only entrance that does not provide visitor access.
Affordability Calculator
$86,000
Estimated monthly payment
$2,289/mo
Principal $343,999 · Est. interest $479,909 over 30 yrs
Neighborhood Market Statistics
How this home compares to active listings in RUTHER GLEN, VA
- $486,131
- Median Listing Price
- 47
- Median Days on Market
- 2,061
- Median Sq Ft
- $238
- Median Price / Sq Ft
- 316
- Active Listings
- This home’s price is 12% below the area median.
- Its price per sq ft is right around the area median.
Market statistics compiled from active EXIT Realty® and MLS listings in RUTHER GLEN, VA.
Location

Points of Interest in RUTHER GLEN, VA
Showing the RUTHER GLEN area map.
Nearby Schools
Madison Elementary School
Elementary · 4.4 mi away
Berkeley Elementary School
Elementary · 7.2 mi away
Beaverdam Elementary School
Elementary · 7.4 mi away
The Carmel School
Secondary · 7.9 mi away
Caroline High School
Secondary · 8.7 mi away
Caroline Middle School
Secondary · 8.8 mi away
Thornburg Middle School
Secondary · 9.4 mi away
Riverview Elementary School
Elementary · 9.5 mi away
Spotsyhigh75
School · 10.4 mi away
Spotsylvania High School
Secondary · 10.4 mi away
Post Oak Middle School
School · 10.5 mi away
Post Oak Middle
Secondary · 10.6 mi away
Spotsylvania County Public Schools
School · 11.2 mi away
Quest Alternative Education Program
School · 11.2 mi away
Massaponax High School
Secondary · 11.4 mi away
Livingston Elementary School
Elementary · 11.4 mi away
Spotsylvania Middle School
Secondary · 12.0 mi away
Parkside Elementary School
Elementary · 12.3 mi away
Spotsylvania County Schools Parent Resource Center
School · 12.4 mi away
Robert E Lee Elementary School
Elementary · 12.4 mi away
Commute Calculator
Nearby Homes



Similar Homes Nearby

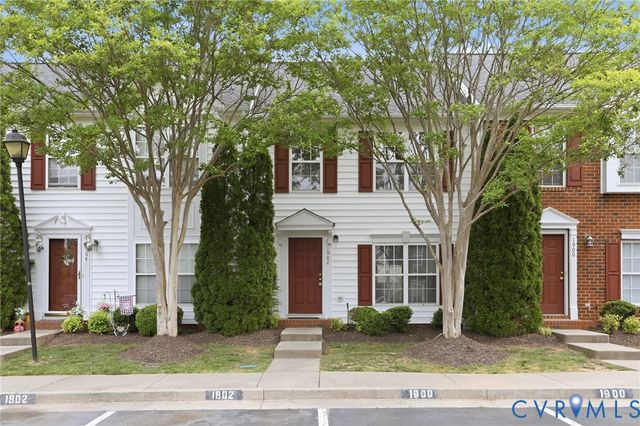
Similar Home Values
Comparable nearby listings and their asking prices.
| Address | Price | Beds | Baths | Sq Ft |
|---|---|---|---|---|
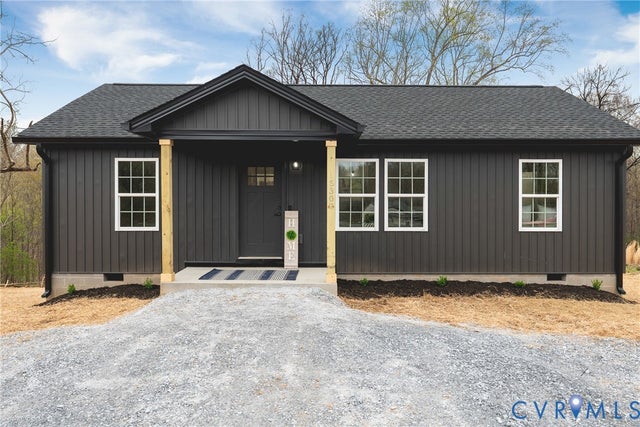
| 26571 Slash Pine Circle, Ruther Glen, VA | $304,900 | 3 | 2 | 960 |
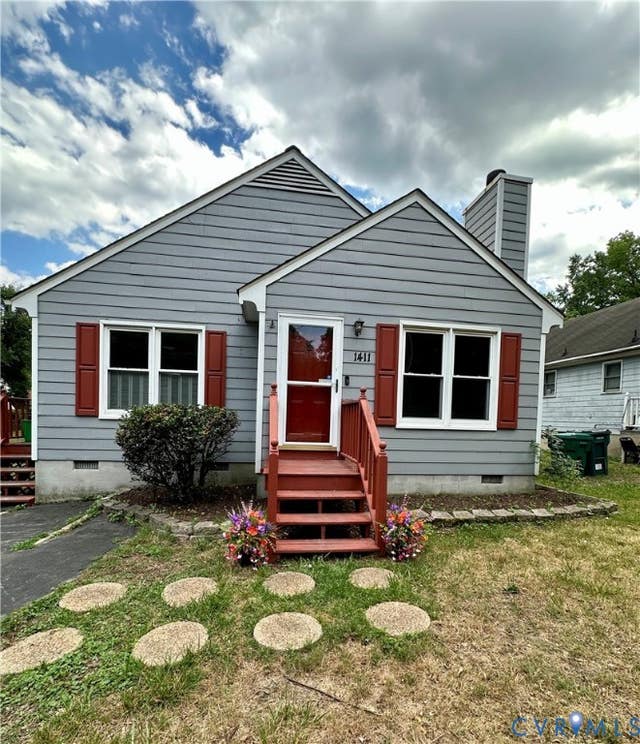
| 1411 Connecticut Avenue, Glen Allen, VA | $315,000 | 3 | 2 | 1,072 |
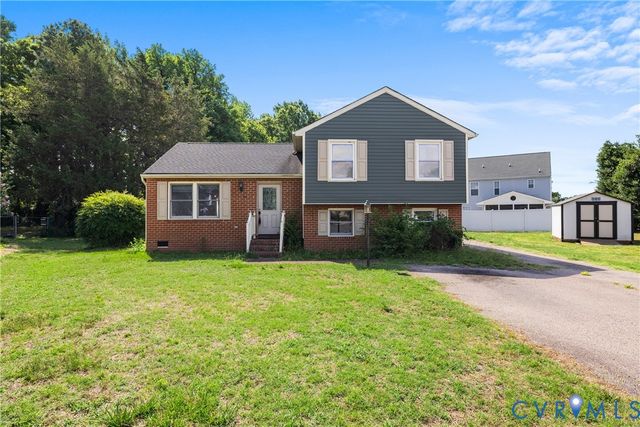
| 9239 Tweed Place, Glen Allen, VA | $315,000 | 3 | 3 | 1,560 |
| 26271 DOGWOOD DRIVE, RUTHER GLEN, VA | $315,000 | 3 | 2 | 1,568 |
| 17318 LIBRARY BOULEVARD, RUTHER GLEN, VA | $317,000 | 3 | 3 | 1,440 |
| 1902 Mountain Gate Place, Glen Allen, VA | $319,500 | 3 | 3 | 1,440 |
Moving Cost Estimate
EXIT Agents in RUTHER GLEN


Listing Courtesy: Keller Williams Capital Properties - 5406598633