

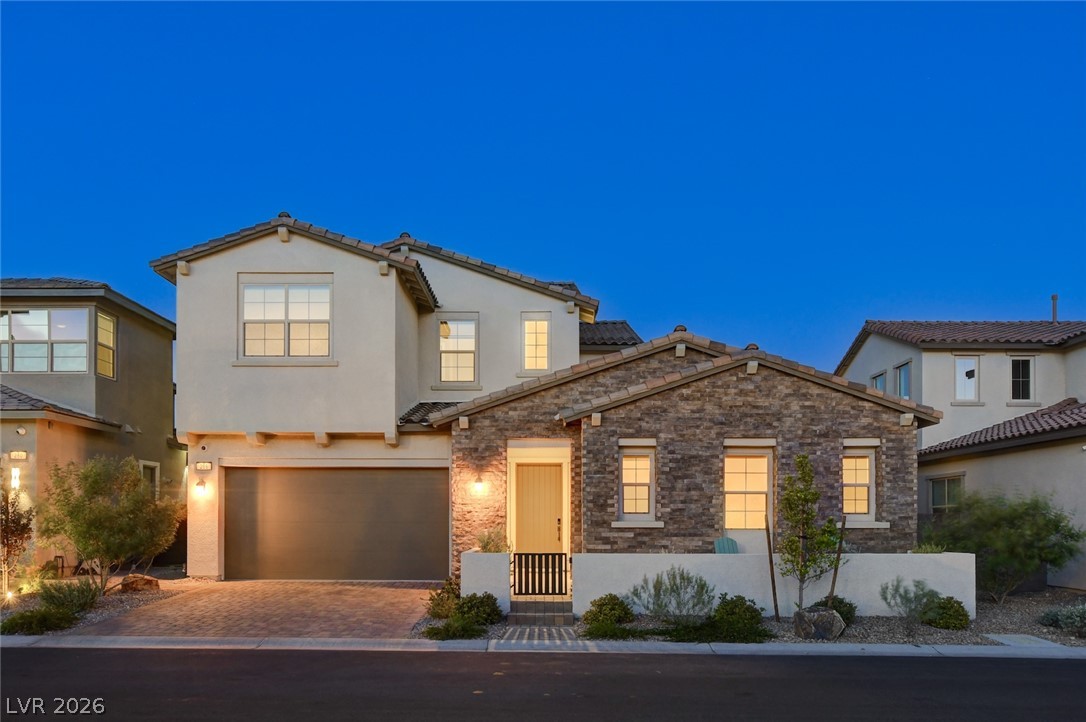
266 Malpaso Street, Las Vegas, NV 89138
Summerlin Village 21 Parcel C & D Phase 2 · Clark County
Key Facts
Description
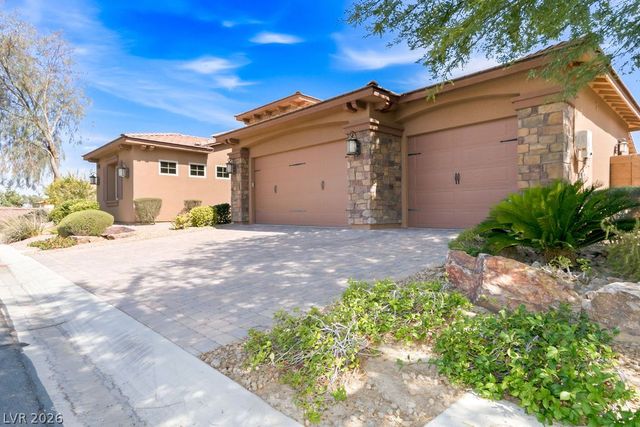
Discover a unique combination of luxury & comfort in this exceptional home in the desired at Acadia Ridge at Red Point Summerlin community. Discover unparalleled living at this captivating two-story residence, boasting 3031 square feet of meticulously designed space. This remarkable property features 5 spacious bedrooms & 3.5 baths, offering ample room for comfort & privacy. The separate primary suite has easy access to the main living area, kitchen, & back yard patio, while the other downstairs bedrooms feature a convenient, full private bath & shower for owners or live-in guests, as well as a second half bath for visitors. The exterior showcases a blend of stone & brick, creating a striking Mediterranean-inspired façade. The front gated patio enhances its curb appeal. Step inside to an open-concept layout where culinary dreams come alive in the contemporary kitchen, featuring a large island with bar seating, clean white cabinetry, & state-of-the-art stainless steel appliances, including a convection oven and stainless oven hood. Wood flooring flows seamlessly through the main living areas, while plush carpeting adds warmth to the bedrooms. Bedrooms 4 & 5 also adjoin a full bath & the upper-level loft, which has access to the 2nd level balcony. This stunning space is perfect for a morning beverage or cozy evenings enjoying commanding views of the Las Vegas Strip & mountains. The loft is pre-wired & equipped to be converted into a cinema or another living space to relax & enjoy the home. Soaring ceilings and abundant natural light create an airy & inviting atmosphere throughout the home. Safety is paramount with an installed alarm system & fire sprinklers. Indoor/outdoor living is elevated with a floor to ceiling accordion door and a covered patio, perfect for dining & entertaining. A private courtyard offers a serene escape. The meticulously maintained private yard features paver patios, ground lighting & artificial turf, defining stylish relaxation spaces.
Property Information
Property Type
Residential
Sub-Type
Single Family Residence
Style
TwoStory
Year Built
2024
Living Area
3,006 sq ft
Lot Size
0.13 acres
Garage Spaces
2
MLS® Listing#
2796066
Property Features
Interior
Exterior
Appliances
Cooling
Heating
Flooring
Pool
Parking
Laundry
Patio
Fencing
Lot Features
Roof
Windows
Security
Community
Utilities
Sewer
Water Source
Rooms
- 14x14
- 10x15
- Bedroom 211x12
- Bedroom 313x12
- Bedroom 410x11
- Bedroom 511x11
- Dining Room15x14
- Great Room19x15
- Kitchen
- Loft19x12
Schools
- Elementary:
- Givens, Linda Rankin,Givens, Linda Rankin
- Middle:
- Becker
- High:
- Palo Verde
Financial Details
HOA
$69 / Monthly
Arcadia Ridge
Annual Taxes
$9,705
Parcel Number
137-26-217-057
Directions
**215 North to Far Hills Ave *Take exit 2 *Make a Left on Far Hills *Right on Ridge Pine St *Left on Belorado Ave *Belorado *Left on Robledo *Right on Giroma *Right on Malpaso **YOUR HOME is on the Right *266
Affordability Calculator
$330,000
Estimated monthly payment
$8,782/mo
Principal $1,320,000 · Est. interest $1,841,517 over 30 yrs
Neighborhood Market Statistics
How this home compares to active listings in Las Vegas, NV
- $477,316
- Median Listing Price
- 84
- Median Days on Market
- 1,686
- Median Sq Ft
- $260
- Median Price / Sq Ft
- 8,379
- Active Listings
- This home’s price is 246% above the area median.
- Its price per sq ft is 111% above the area median.
Market statistics compiled from active EXIT Realty® and MLS listings in Las Vegas, NV.
Location
- 266 Malpaso Street, Las Vegas, NV 89138
Points of Interest in Las Vegas, NV
Showing the Las Vegas area map.
Nearby Schools
Vassiliadis Elementary School
Elementary · 0.6 mi away
Staton Elementary School
Elementary · 1.0 mi away
Sig Rogich Middle School
Secondary · 1.0 mi away
Palo Verde High School
Secondary · 1.3 mi away
John W Bonner Elementary School
Elementary · 1.5 mi away
Doral Academy
School · 1.6 mi away
Creative Kids Learning Center
School · 1.7 mi away
West Career & Technical Academy High School
Secondary · 1.8 mi away
Merryhill Preschool
Elementary · 2.2 mi away
Merryhill Preschool
School · 2.4 mi away
Adelson Educational Campus
School · 2.8 mi away
Milton Achwecht Hebrew Academy
School · 2.8 mi away
Faith Lutheran Junior-Sr High School
Secondary · 2.9 mi away
Faith Lutheran Preschool
School · 3.3 mi away
Clarence Piggott Elementary School
Elementary · 3.4 mi away
Ernest Becker Middle School
Secondary · 3.4 mi away
Shenker Academy
School · 3.4 mi away
Becker Community School
Secondary · 3.5 mi away
Discovery Charter School
Elementary · 3.6 mi away
William R Lummis Elementary School
Elementary · 3.6 mi away
Commute Calculator
Nearby Homes
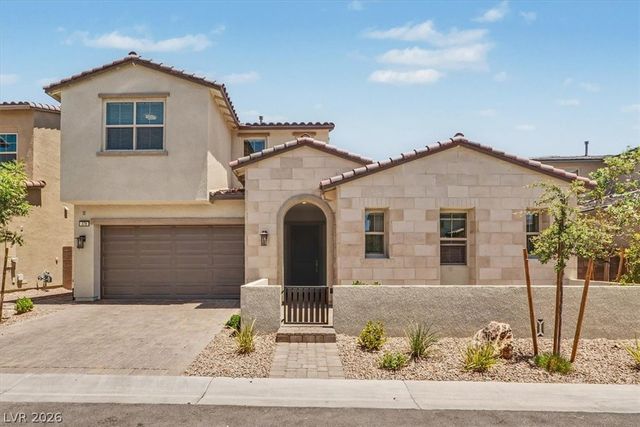
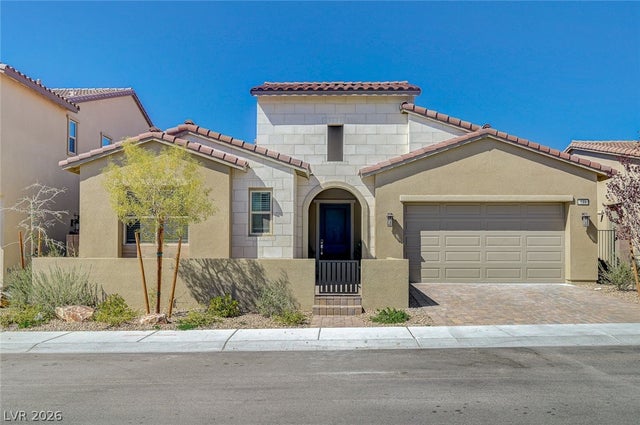

Similar Homes Nearby
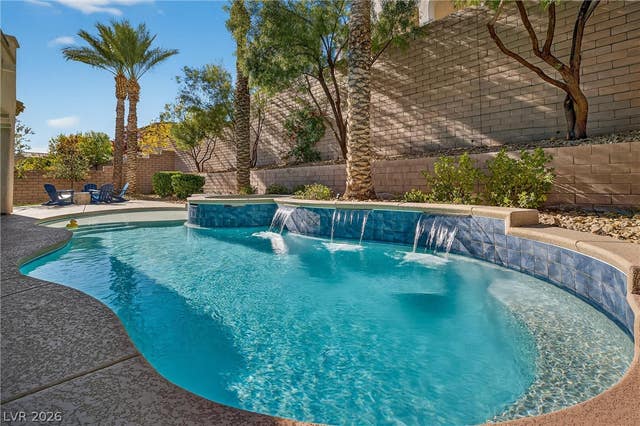


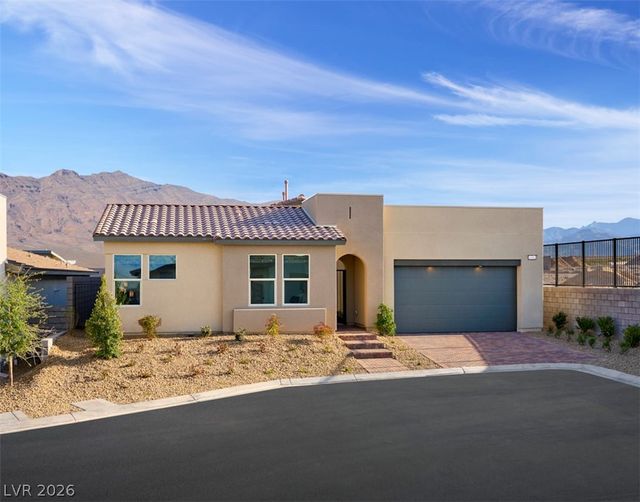

Similar Home Values
Comparable nearby listings and their asking prices.
| Address | Price | Beds | Baths | Sq Ft |
|---|---|---|---|---|
| 259 Calgrove Street, Las Vegas, NV | $1,159,000 | 4 | 4 | 3,302 |
| 5290 Strankman Avenue, Las Vegas, NV | $1,160,000 | 5 | 4 | 3,730 |
| 5607 San Palazzo Court, Las Vegas, NV | $1,160,000 | 5 | 5 | 4,364 |
| 10301 Grey Poplar Court, Las Vegas, NV | $1,161,911 | 4 | 3 | 2,745 |
| 4501 Woodcrest Road, Las Vegas, NV | $1,164,999 | 7 | 5 | 5,578 |
| 6535 Lyon Estates Avenue, Las Vegas, NV | $1,170,000 | 4 | 4 | 4,300 |
Moving Cost Estimate
EXIT Agents in Las Vegas


Listing Courtesy: Keller Williams MarketPlace - (702) 285-7659
Presented by: Paul S. Caruso