

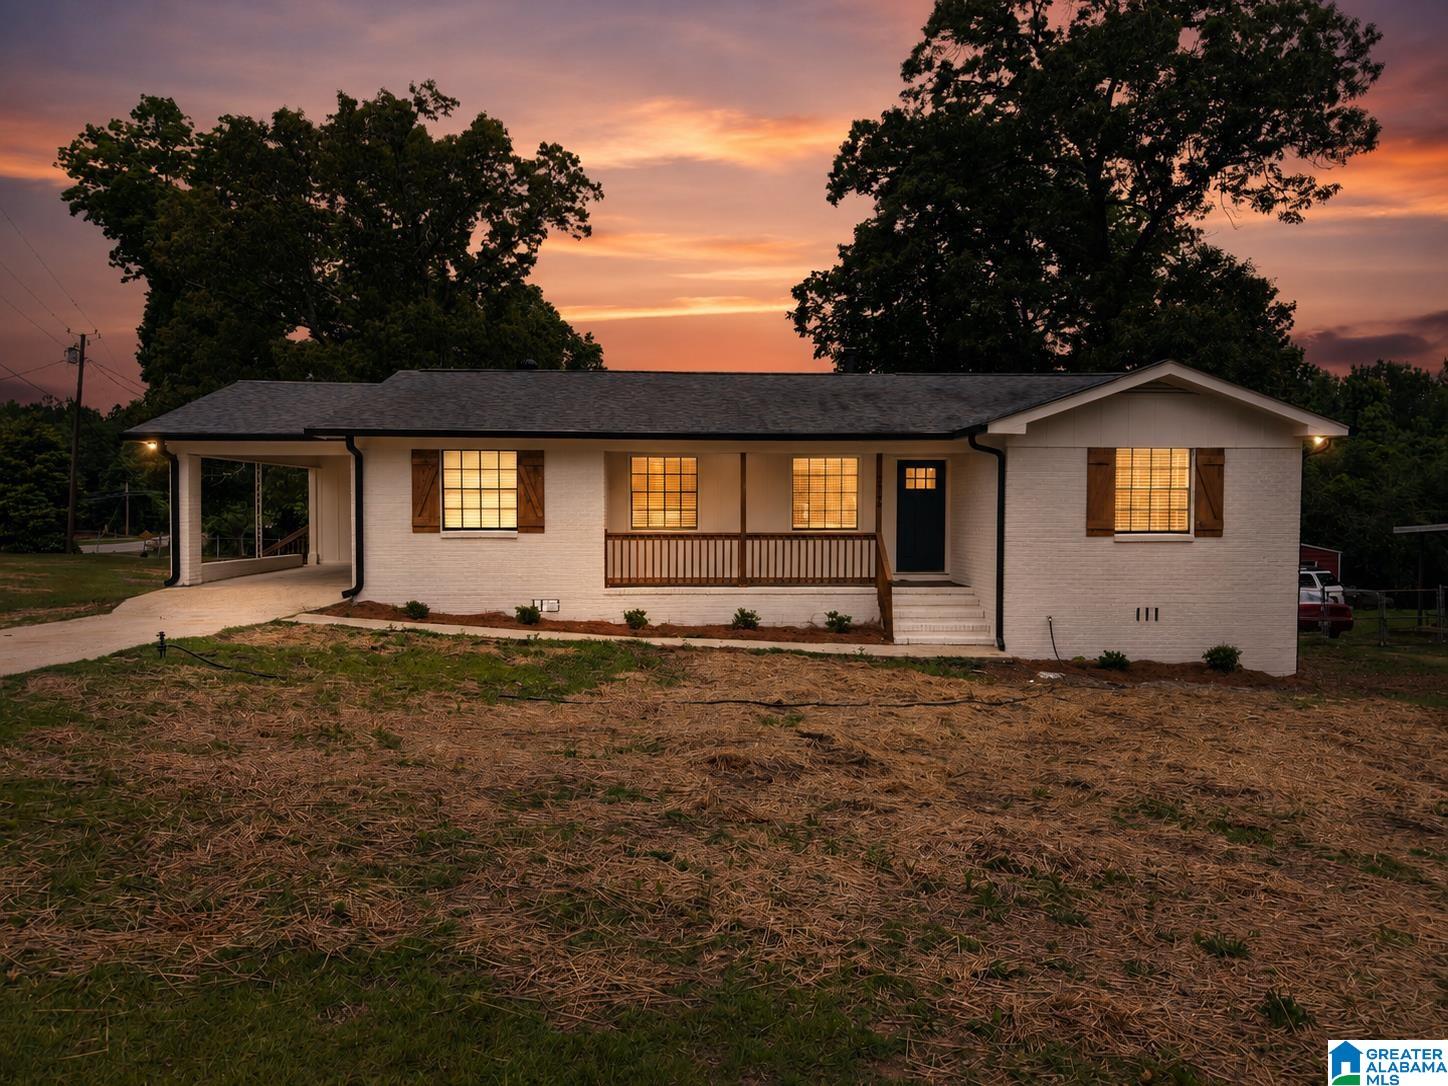
5549 ROCKWOOD DRIVE, SYLVAN SPRINGS, AL 35118
SYLVAN SPRINGS · Jefferson County
Key Facts
Description
Beautiful all-brick home in Sylvan Springs offering space, charm, & thoughtful updates throughout! Situated on a corner lot, this 3 bedroom, 2 bathroom home features over 2,200 sq ft w/ a covered front porch - perfect for morning coffee or winding down in the evenings. Inside you’ll find a huge living room w/ brick gas log fireplace, separate dining room & eat-in kitchen complete w/ quartz counters, breakfast bar, under-cabinet lighting, tons of cabinetry & full appliance package. Barn wood door leads into the laundry room w/ brand new stacked washer/dryer set. Spacious primary suite offers a barn wood door leading to the private en-suite w/ a custom tiled shower & frameless glass door plus a large closet. Secondary bedrooms offer generous closets & great space. Back deck overlooks the backyard & is perfect for grilling/entertaining! Unfinished basement w/ exterior garage door access is ideal for storage or workshop space.
Property Information
Property Type
Residential
Sub-Type
Single Family Residence
Style
1-Story
Year Built
1965
Stories
1
Living Area
2,234 sq ft
Lot Size
0.40 acres
Garage Spaces
1
Ownership
Fee Simple
Days on Market
47
MLS® Listing#
21453801
Property Features
- Interior:
- Breakfast Bar, Recessed Lighting, Stone Counters, Master Downstairs, Eat-in Kitchen
- Appliances:
- Dishwasher, Electric Cooktop, Electric Oven, Refrigerator, Microwave, Gas Water Heater, Dryer, Warming Drawer
- Cooling:
- Ceiling Fan(s), Central Air
- Heating:
- Central, Natural Gas
- Flooring:
- Vinyl
- Fireplace:
- Living Room, Gas
- Basement:
- Partial, Unfinished, Block, Concrete
- Parking:
- Attached, Garage Faces Rear, Driveway
- Laundry:
- Laundry Room, Main Level, Electric Dryer Hookup, Washer Hookup
- Patio:
- Deck, Porch
- Lot Features:
- Corner Lot
- Construction:
- Brick
- Sewer:
- Septic Tank
- Water Source:
- Public
Rooms
- Bathroom 2First
- Bedroom 2First
- Bedroom 3First
- Dining RoomFirst
- KitchenFirst
- LaundryFirst
- Living RoomFirst
- Master BathroomFirst
- Master BedroomFirst
Schools
- Elementary:
- CONCORD
- Middle:
- HUEYTOWN
- High:
- HUEYTOWN
HOA & Tax
- HOA:
- None
- Parcel #:
- 31-00-02-1-001-013.000
Directions
I20-59 S to Exit 115, Keep Right onto Allison Bonnet Memorial Dr toward Hueytown, ABM turns into Warrior River Road, Turn Right onto Rock Creek Road, Turn Right onto Rockwood Dr - home is on the corner of Rockwood Dr and Rock Creek Rd.
Affordability Calculator
$55,000
Estimated monthly payment
$1,464/mo
Principal $220,000 · Est. interest $306,920 over 30 yrs
Neighborhood Market Statistics
How this home compares to active listings in SYLVAN SPRINGS, AL
- $470,000
- Median Listing Price
- 91
- Median Days on Market
- 2,011
- Median Sq Ft
- $229
- Median Price / Sq Ft
- 61
- Active Listings
- This home’s price is 41% below the area median.
- Its price per sq ft is 46% below the area median.
Market statistics compiled from active EXIT Realty® and MLS listings in SYLVAN SPRINGS, AL.
Location
- 5549 ROCKWOOD DRIVE, SYLVAN SPRINGS, AL 35118
Nearby Schools
Pleasant Grove High School
Secondary · 1.7 mi away
Rosewood Academy and High School
Secondary · 2.5 mi away
Concord Elementary School
Elementary · 2.7 mi away
Pleasant Grove Elementary School
Elementary · 3.2 mi away
Jefferson County International Baccalaureate School- Pleasant Grove Campus
Secondary · 3.2 mi away
Harvest Baptist Church & School
School · 3.6 mi away
Hueytown Primary School
Elementary · 4.4 mi away
Hueytown Elementary School
Elementary · 4.7 mi away
Garywood Learning Center
School · 4.7 mi away
Hueytown High School
Secondary · 5.0 mi away
Hueytown Middle School
Secondary · 5.1 mi away
Brighton School
Elementary · 5.8 mi away
North Highland Elementary School
Elementary · 5.8 mi away
Deeper Life Academy
School · 5.9 mi away
Minor Community School
Elementary · 6.0 mi away
Rutledge Middle School
Secondary · 6.1 mi away
R.A. Hudson Christian Academy
School · 6.1 mi away
Wylam Elementary School
Elementary · 6.3 mi away
Mt Pilgrim Christian Academy
School · 6.3 mi away
Glen Oaks Elementary School
Elementary · 6.4 mi away
Commute Calculator
Nearby Homes



Similar Homes Nearby

Moving Cost Estimate
EXIT Agents in SYLVAN SPRINGS


Listing Courtesy: Keller Williams Metro South - 2056051000