

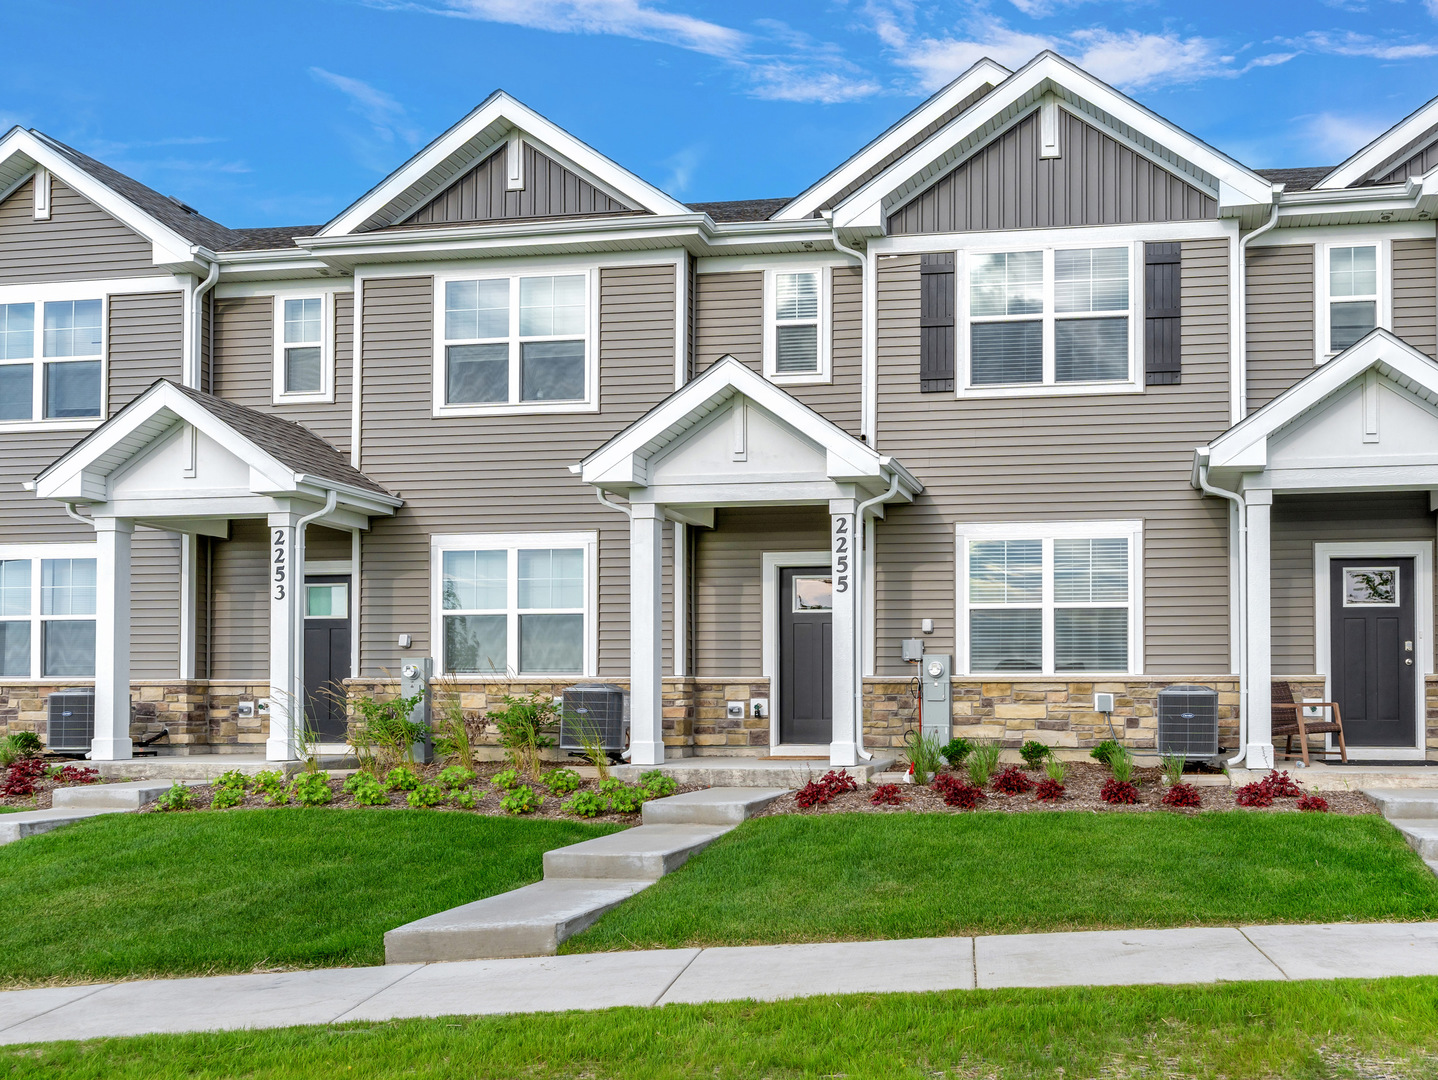
2255 Riesling Road, Oswego, IL 60543
Sonoma Trails · Kendall County
Key Facts
Description
This BRAND-NEW construction LUXURY RENTAL in Sonoma Trails offers an executive-style living experience with a modern townhouse design. Located at 2255 Riesling Road in Oswego, the property features 3 Bedrooms/2.5 baths + Loft. A spacious loft area can serve as a home office or recreational room. On the Main Level there is a bright and inviting Living Room, a Designer Kitchen completed with 42-inch cabinetry, quartz countertops, a central island, all stainless-steel appliances and modern finishes. Separate area for a dining table, other features include a mud room and a half bath. Attached 2 car garage. On the Second floor, the Primary suite has a spa-like bathroom with dual vanity, a shower, and a large walk-in closet. 2 additional bedrooms and a Loft on the second floor and a hall bath. Convenient 2nd floor Laundry Room. Sonoma Trails is a Clubhouse Community with a pool (to open soon), parks, and bike paths. Oswego School District. Close to shopping and restaurants. Monthly Rent includes Lawn Care and Snow Removal. Located in a vibrant community, this 3 beds/2.5 baths/ attached 2 car garage EXECUTIVE townhouse for Rent is a very RARE OPPORTUNITY. Move-in Fee. Additional Pet Rent + Pet Deposit apply. Welcome Home!
Property Information
Property Type
Residential Lease
Sub-Type
Townhouse
Year Built
2025
Stories
2
Living Area
1,543 sq ft
Lot Dimensions
50 X 60
Garage Spaces
2
Parking Spaces
2
Days on Market
7
MLS® Listing#
12691959
Property Features
Interior
Appliances
Cooling
Heating
Basement
Parking
Laundry
Lot Features
Construction
Sewer
Water Source
Rooms
- 5X6Main
- Bedroom 211X9Second
- Bedroom 310X9Second
- Bedroom 4
- Dining Room10X8Main
- Family Room
- Kitchen15X9Main
- Laundry9X5Second
- Living Room12X9Main
- Loft10X9Second
- Master Bedroom13X12Second
Schools
- Elementary:
- Grande Park Elementary School
- Middle:
- Murphy Junior High School
- High:
- Oswego East High School
- District:
- Oswego East High School
Directions
From the North: Ogden Ave.(rt.34) to Douglas Rd South to Wolfs Crossing Rd. East On Wolfs Crossings Rd 1/2 Mile down to Sonoma Trails located on the right side. Traveling South on Rt. 30 to West on Wolf's Crossing 1 mile to Community on the left.
Affordability Calculator
$60,000
Estimated monthly payment
$1,597/mo
Principal $240,000 · Est. interest $334,821 over 30 yrs
Neighborhood Market Statistics
How this home compares to active listings in Oswego, IL
- $502,941
- Median Listing Price
- 26
- Median Days on Market
- 2,360
- Median Sq Ft
- $223
- Median Price / Sq Ft
- 148
- Active Listings
Market statistics compiled from active EXIT Realty® and MLS listings in Oswego, IL.
Location

Points of Interest in Oswego, IL
Showing the Oswego area map.
Nearby Schools
Brokaw Early Learning Center
School · 0.5 mi away
Plank Junior High
Secondary · 0.5 mi away
Churchill Elementary School
Elementary · 0.6 mi away
Oswego East High School
Secondary · 0.7 mi away
Spring Education Group
School · 1.1 mi away
Wolf's Crossing Elementary School
Elementary · 1.6 mi away
Bednarcik Junior High School
Secondary · 1.7 mi away
Children of America Oswego
School · 1.9 mi away
Southbury Elementary School
Elementary · 2.1 mi away
The Wheatlands Elementary School
Elementary · 2.2 mi away
Old Post Elementary School
Elementary · 2.4 mi away
Thompson Junior High School
Secondary · 2.5 mi away
Long Beach Elementary School
Elementary · 2.5 mi away
Prairie Pals Christian Preschool & Childcare
School · 2.6 mi away
Traughber Junior High School
Secondary · 2.7 mi away
Ken Pickerill Stadium
School · 2.7 mi away
Oswego School District Transportation Department
School · 2.7 mi away
Homestead Elementary School
Elementary · 2.7 mi away
Oswego High School
Secondary · 2.8 mi away
East View Academy
School · 2.9 mi away
Commute Calculator
Nearby Homes

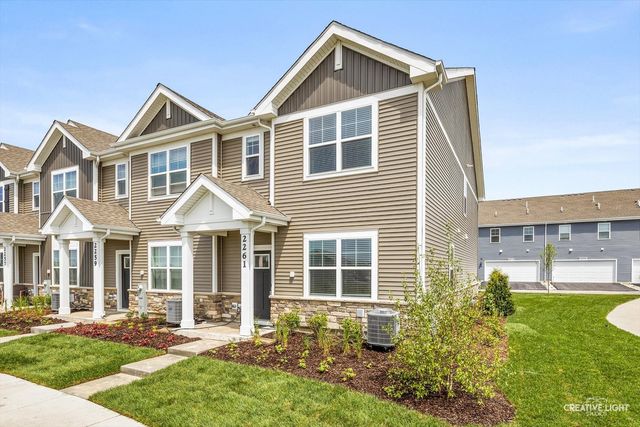
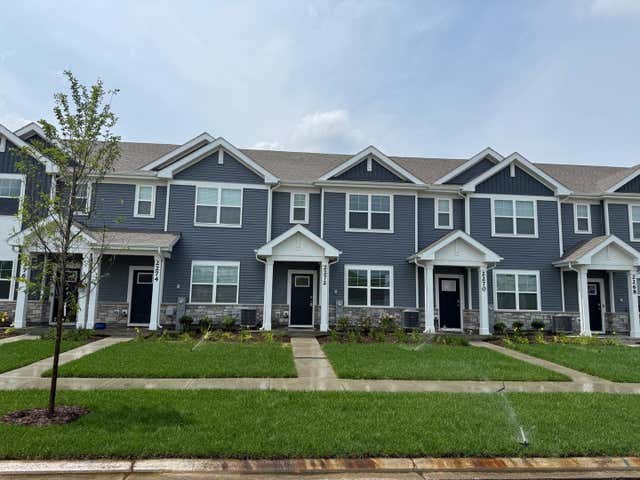


Similar Homes Nearby
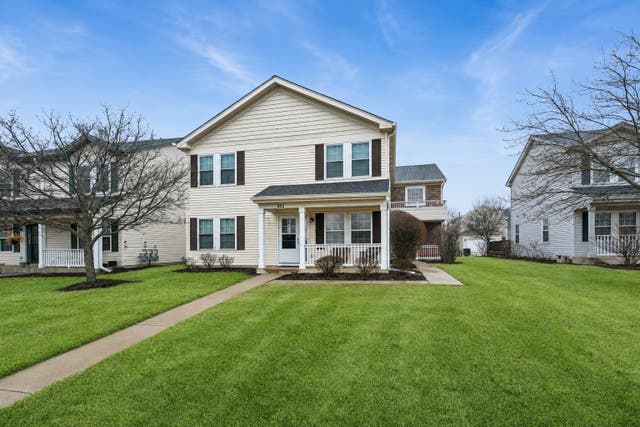

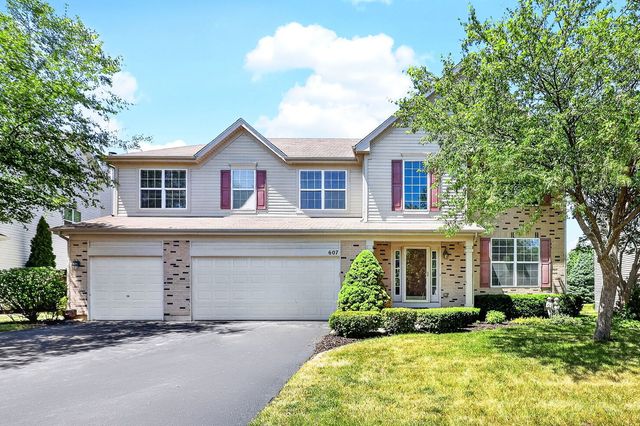
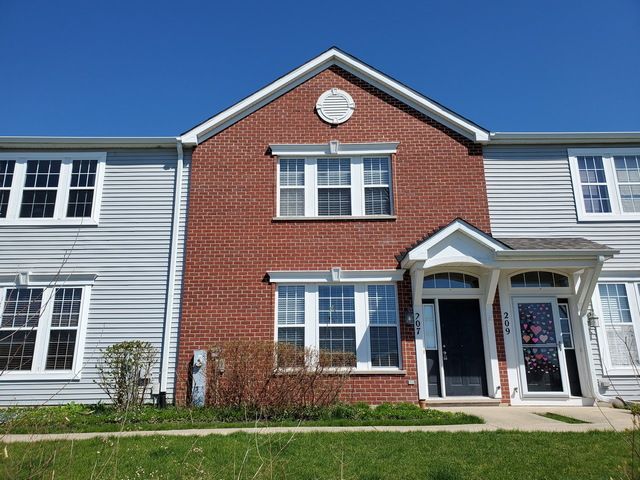
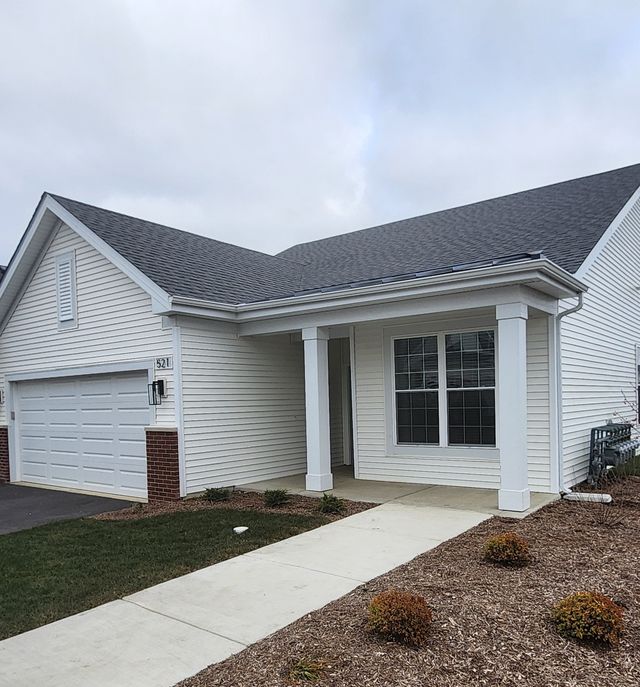
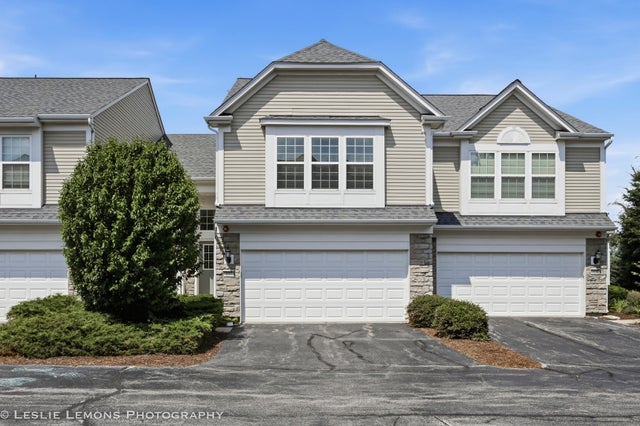
Similar Home Values
Comparable nearby listings and their asking prices.
| Address | Price | Beds | Baths | Sq Ft |
|---|---|---|---|---|
| 356 OGDEN FALLS Boulevard 356, Oswego, IL | $2,250/mo | 2 | 1 | 1,178 |
| 1 Shell Court, Oswego, IL | $3,200/mo | 3 | 2 | 1,092 |
| 607 Mansfield Way, Oswego, IL | $3,500/mo | 5 | 4 | 3,454 |
| 207 Springbrook Trail S, Oswego, IL | $2,350/mo | 3 | 3 | 1,672 |
| 279 Dorset Avenue, Oswego, IL | $4,000/mo | 3 | 2 | 1,609 |
| 337 Devoe Drive 337, Oswego, IL | $2,500/mo | 3 | 3 | 1,500 |
Moving Cost Estimate
EXIT Agents in Oswego


Listing Courtesy: REMAX Legends - 6302168000
Last Updated: 2026-06-30