

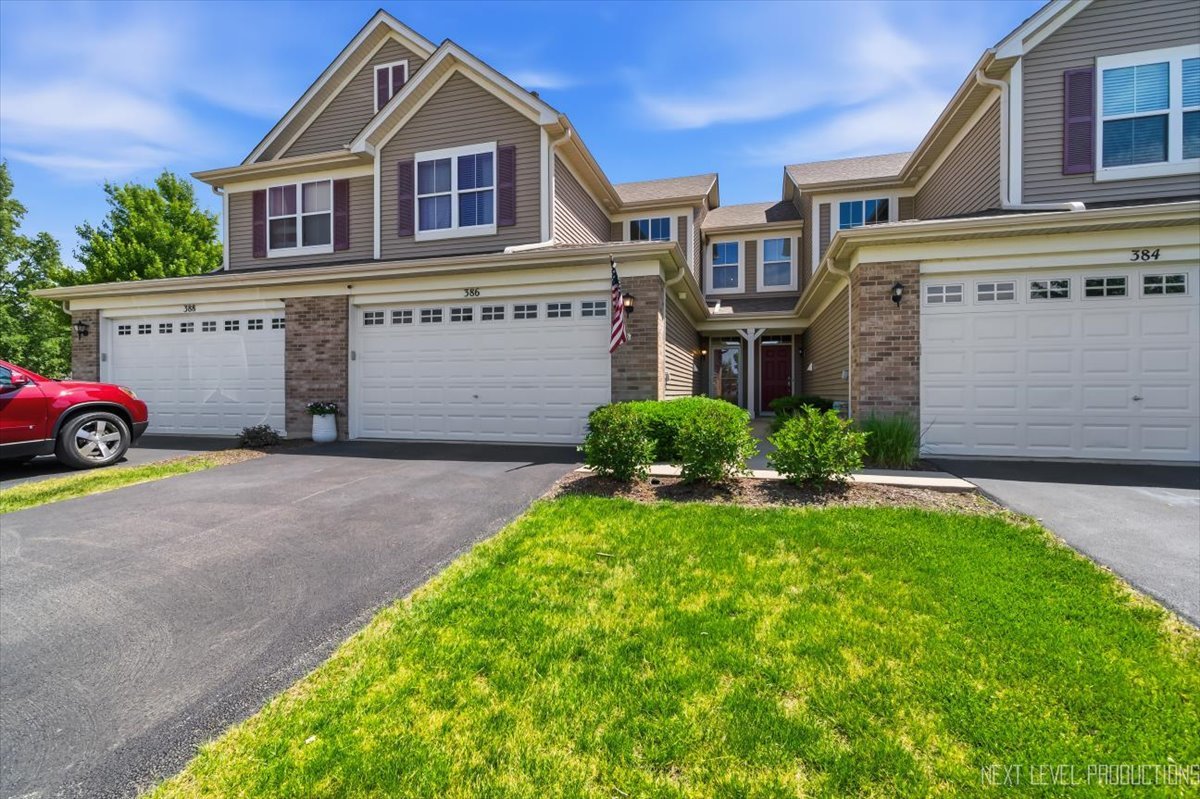
386 Risen Star Lane, Oswego, IL 60543
Churchill Club · Kendall County
Key Facts
Description
Enjoy comfort, convenience and resort-style amenities in this meticulously maintained townhome in Oswego's desirable Churchill Club neighborhood. Facing open space and set on a landscaped lot with a vinyl and brick exterior, welcoming front porch, private backyard patio and 2-car attached garage, this home offers an easy low-maintenance lifestyle inside and out. The community itself is a standout, featuring a community center, pool, fitness center, tennis courts and basketball courts, while the HOA includes exterior maintenance, lawn care and snow removal for added peace of mind. The location is just as impressive, with parks, the sledding hill, elementary school and junior high all within walking distance. Inside, luxury vinyl flooring, neutral decor and an open floor plan create a bright, inviting feel throughout the main level. The spacious living room flows seamlessly into the adjacent dining room with a sliding glass door to the backyard, while the eat-in kitchen impresses with granite countertops, stainless steel appliances, a tile backsplash and breakfast bar. A first floor laundry room and powder room add everyday convenience. Upstairs, a versatile loft area provides flexible living space, while the primary suite offers double closets and a private bath. This move-in ready townhome delivers the amenities, location and low-maintenance convenience buyers are looking for.
Property Information
Property Type
Residential
Sub-Type
Condominium
Year Built
2005
Stories
2
Living Area
1,627 sq ft
Lot Dimensions
common
Garage Spaces
2
Parking Spaces
2
Ownership
Condo
Days on Market
18
MLS® Listing#
12669458
Property Features
Appliances
Cooling
Heating
Basement
Parking
Laundry
Patio
Lot Features
Construction
Roof
Windows
Sewer
Water Source
Rooms
- Bedroom 213X11Second
- Bedroom 312X11Second
- Bedroom 4
- Dining Room11X11Main
- Family Room
- Kitchen11X11Main
- Laundry
- Living Room16X12Main
- Loft8X6Second
- Master Bedroom16X13Second
Schools
- Elementary:
- Churchill Elementary School
- Middle:
- Plank Junior High School
- High:
- Oswego East High School
- District:
- Oswego East High School
Financial Details
HOA
$214 / Monthly
Annual Taxes
$7,065
Tax year 2025
Parcel Number
0311381032
Directions
Route 34 to Fifth St to Bluegrass E to Majestic to Risen Star
Affordability Calculator
$67,980
Estimated monthly payment
$1,809/mo
Principal $271,920 · Est. interest $379,353 over 30 yrs
Neighborhood Market Statistics
How this home compares to active listings in Oswego, IL
- $504,167
- Median Listing Price
- 27
- Median Days on Market
- 2,360
- Median Sq Ft
- $223
- Median Price / Sq Ft
- 147
- Active Listings
- This home’s price is 33% below the area median.
- Its price per sq ft is 6% below the area median.
Market statistics compiled from active EXIT Realty® and MLS listings in Oswego, IL.
Location

Points of Interest in Oswego, IL
Showing the Oswego area map.
Nearby Schools
Brokaw Early Learning Center
School · 0.2 mi away
Churchill Elementary School
Elementary · 0.3 mi away
Plank Junior High
Secondary · 0.3 mi away
Oswego East High School
Secondary · 0.7 mi away
Spring Education Group
School · 0.8 mi away
Children of America Oswego
School · 1.6 mi away
Wolf's Crossing Elementary School
Elementary · 1.8 mi away
Bednarcik Junior High School
Secondary · 1.8 mi away
Southbury Elementary School
Elementary · 2.0 mi away
Old Post Elementary School
Elementary · 2.1 mi away
The Wheatlands Elementary School
Elementary · 2.1 mi away
Long Beach Elementary School
Elementary · 2.2 mi away
Thompson Junior High School
Secondary · 2.3 mi away
Prairie Pals Christian Preschool & Childcare
School · 2.6 mi away
Ken Pickerill Stadium
School · 2.6 mi away
Oswego School District Transportation Department
School · 2.7 mi away
Traughber Junior High School
Secondary · 2.7 mi away
Boulder Hill Elementary School
Elementary · 2.7 mi away
Oswego High School
Secondary · 2.7 mi away
Homestead Elementary School
Elementary · 2.7 mi away
Commute Calculator
Nearby Homes


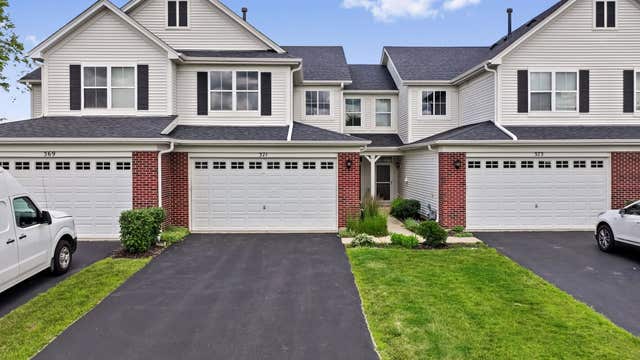

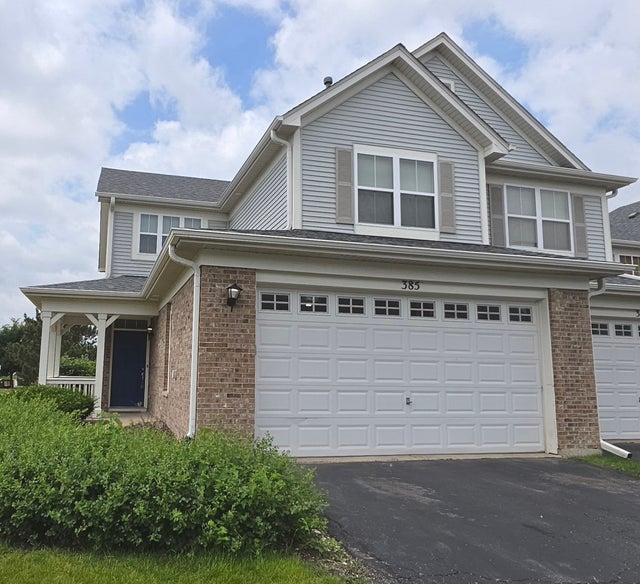
Similar Homes Nearby


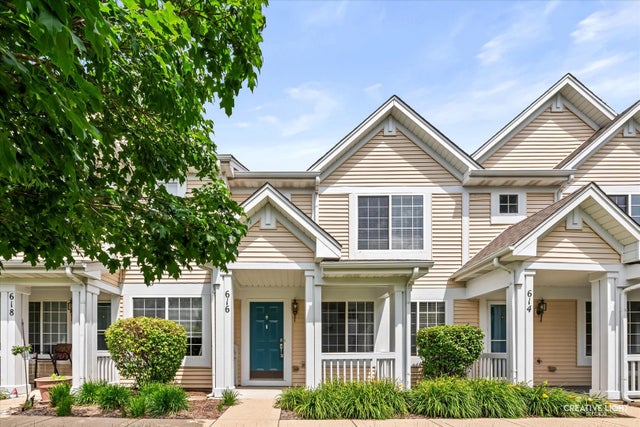

Similar Home Values
Comparable nearby listings and their asking prices.
| Address | Price | Beds | Baths | Sq Ft |
|---|---|---|---|---|
| 661 Lincoln Station Drive, Oswego, IL | $285,000 | 2 | 3 | 1,334 |
| 185 Springbrook Trail S, Oswego, IL | $288,000 | 3 | 3 | 1,472 |
| 25 Primrose Lane, Oswego, IL | $289,900 | 4 | 3 | 1,860 |
| 616 Lincoln Station Drive, Oswego, IL | $298,800 | 2 | 3 | 1,318 |
| 392 Bluegrass Parkway, Oswego, IL | $300,000 | 2 | 2 | 1,451 |
| 249 Lakeshore Drive, Oswego, IL | $304,990 | 2 | 3 | 1,495 |
Moving Cost Estimate
EXIT Agents in Oswego


Listing Courtesy: One Source Realty - 6304020015
Last Updated: 2026-06-05