

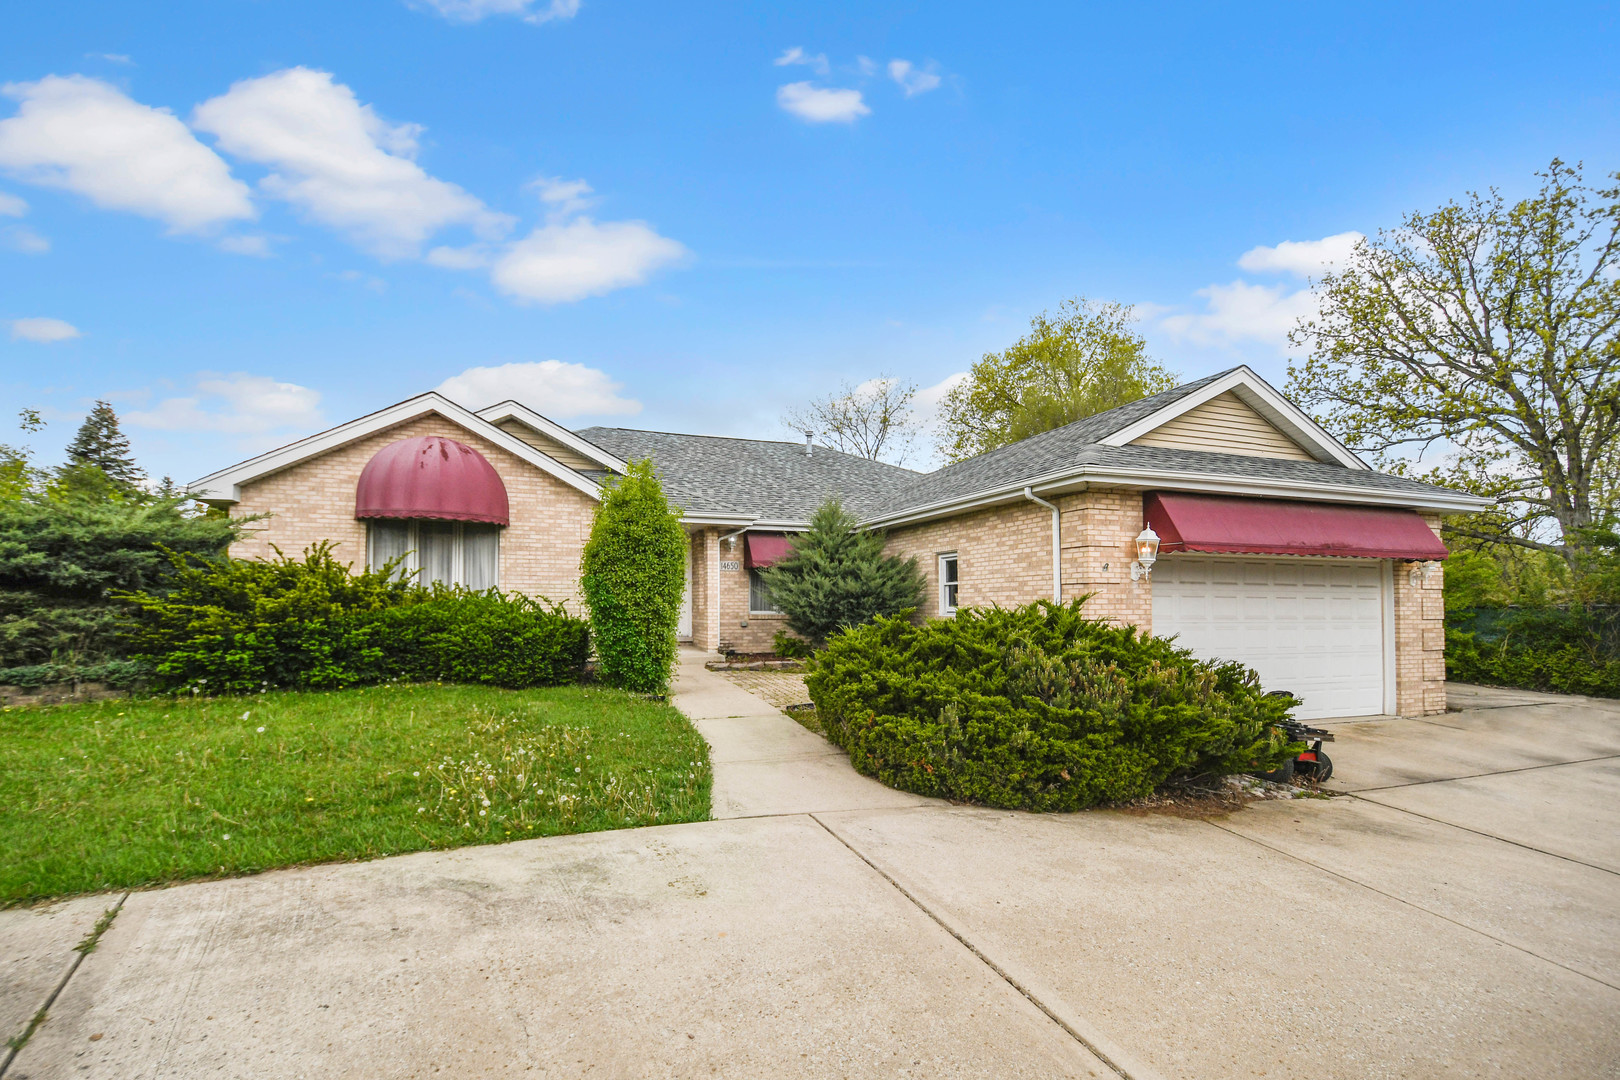
14650 Lamon Avenue, Midlothian, IL 60445
Cook County
Key Facts
Description
This well-designed one-level ranch offers the perfect blend of comfort and functionality for everyday living, entertaining, or hobbies. Featuring a finished basement, attached 2-car garage, and an additional detached 2-car garage, the home sits on a spacious, fully fenced corner lot with a circular driveway, expansive backyard, and a large patio ideal for outdoor gatherings. Step inside and discover its efficiently designed 2,352 sq. ft. main-level interior. A gracious foyer opens to a welcoming dining room and flows into a spacious living room with newer flooring, beautifully open to a thoughtfully designed wraparound kitchen featuring white cabinetry, granite countertops, a large island with breakfast bar and large skylight. The primary bedroom suite offers a walk-in closet and a generous ensuite bath with floor-to-ceiling ceramic tile, Jacuzzi tub, and separate shower, shared with an adjacent bedroom perfectly suited for a nursery, den, or home office with double-door entry from the foyer. Two additional bedrooms in the opposite wing feature new carpeting and a second full bathroom, also finished with floor-to-ceiling tile. The finished basement (in addition to the 2,352 sq. ft. on the main level) provides exceptional additional living space, including a large family room with newer flooring, ideal for indoor entertaining, a second full kitchen with island, a third bathroom with steam shower, and a concrete crawlspace for ample storage. The large backyard is complemented by a big concrete patio positioned next to the 2nd garage, along with full sliding party doors leading into the garage with finished interior currently used as a billiards room and storage, perfect for hobbies, a workshop, or weekend projects. An extra-long driveway provides plenty of additional parking. Major updates include furnace (approx. 10 years), central air coil and compressor (approx. 5 years), and roof (approx. 3 years). Conveniently located near Midlothian Country Club and just minutes from shopping and everyday amenities. Easy to see and to buy-schedule your private viewing before this unique opportunity is gone!
Property Information
Property Type
Residential
Sub-Type
Single Family Residence
Style
Ranch
Year Built
1997
Living Area
2,352 sq ft
Lot Size
0.41 acres
Lot Dimensions
133 X 133
Garage Spaces
4
Parking Spaces
4
Ownership
Fee Simple
Days on Market
7
MLS® Listing#
12635264
Property Features
Interior
Appliances
Cooling
Heating
Flooring
Fireplace
Basement
Parking
Laundry
Patio
Fencing
Lot Features
Construction
Foundation
Roof
Windows
Other Structures
Community
Sewer
Rooms
- 21X12Basement
- 12X7Main
- Bedroom 216X13Main
- Bedroom 315X11Main
- Bedroom 414X11Main
- Dining Room14X12Main
- Family Room32X15Basement
- Kitchen23X16Main
- Laundry11X6Main
- Living Room26X16Main
- Master Bedroom16X12Main
Schools
- Elementary:
- Kerkstra Elementary School
- Middle:
- Hille Middle School
- High:
- Oak Forest High School
- District:
- Oak Forest High School
Financial Details
Annual Taxes
$12,211
Tax year 2024
Parcel Number
28092050420000
Directions
Cicero to 147th Street, West one Block to Lamon Avenue. North to your new home.
Affordability Calculator
$98,975
Estimated monthly payment
$2,634/mo
Principal $395,898 · Est. interest $552,313 over 30 yrs
Neighborhood Market Statistics
How this home compares to active listings in Midlothian, IL
- $264,286
- Median Listing Price
- 32
- Median Days on Market
- 1,251
- Median Sq Ft
- $199
- Median Price / Sq Ft
- 23
- Active Listings
- This home’s price is 87% above the area median.
- Its price per sq ft is 6% above the area median.
Market statistics compiled from active EXIT Realty® and MLS listings in Midlothian, IL.
Location

Points of Interest in Midlothian, IL
Showing the Midlothian area map.
Nearby Schools
Bright Visions Learning Academy
School · 0.2 mi away
Ridge Early Childhood Center
School · 0.5 mi away
Forest Ridge School District 142
Elementary · 0.5 mi away
Homewood Christian Academy
School · 0.6 mi away
Kolmar Elementary School
Elementary · 0.7 mi away
St Christopher School
Secondary · 0.9 mi away
Oak Forest High School
Secondary · 1.0 mi away
St Damian School
School · 1.1 mi away
Jack Hille Middle School
Secondary · 1.2 mi away
Midlothian School District 143
School · 1.2 mi away
Springfield Elementary School
Elementary · 1.3 mi away
Bremen High School
Secondary · 1.4 mi away
Deaf/Hard of Hearing Program
School · 1.5 mi away
Lee R Foster Elementary School
Elementary · 1.5 mi away
Scarlet Oak Elementary School
Elementary · 1.6 mi away
Arbor Park Middle School
Elementary · 1.6 mi away
Eisenhower Coop-DHH Program
School · 1.6 mi away
Nathan Hale Middle School
Secondary · 1.6 mi away
Nathan Hale Intermediate School
Elementary · 1.7 mi away
Nathan Hale Primary School
Elementary · 1.7 mi away
Commute Calculator
Nearby Homes
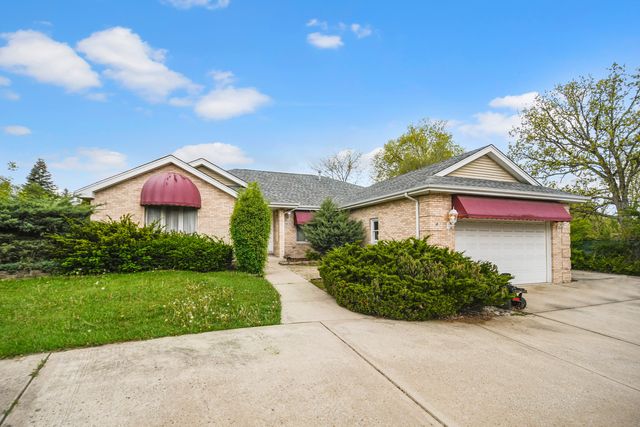
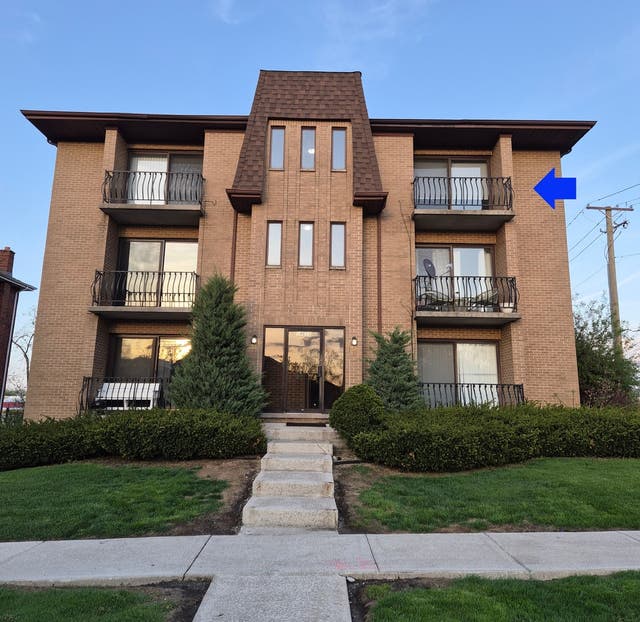

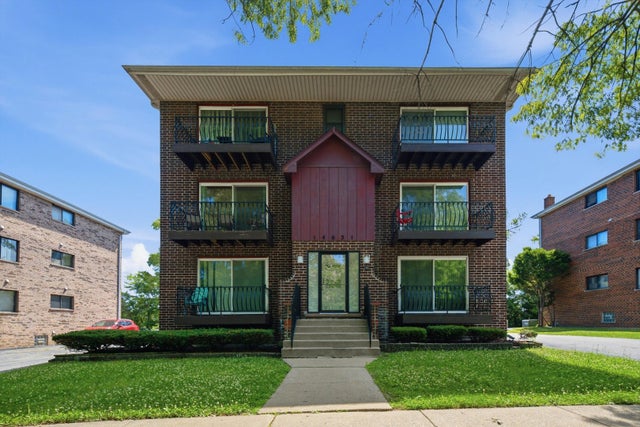

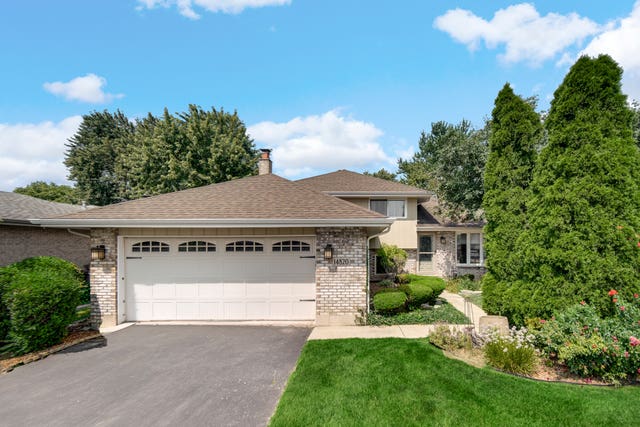
Similar Homes Nearby
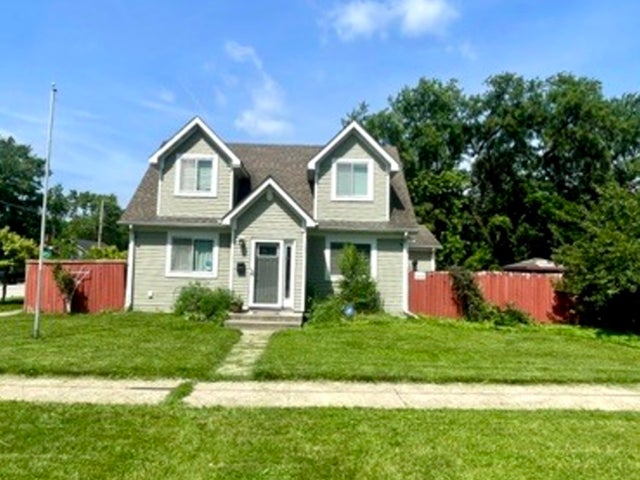
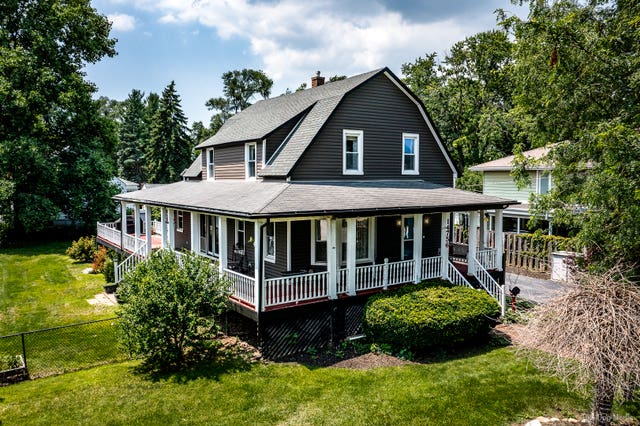
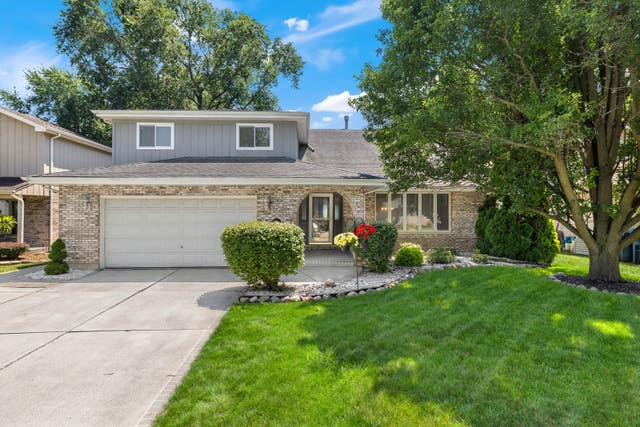
Similar Home Values
Comparable nearby listings and their asking prices.
| Address | Price | Beds | Baths | Sq Ft |
|---|---|---|---|---|
| 14856 Central Park Avenue, Midlothian, IL | $350,000 | 4 | 3 | — |
| 14756 Kostner Avenue, Midlothian, IL | $399,900 | 3 | 2 | 1,818 |
| 4925 144th Street, Midlothian, IL | $515,000 | 5 | 4 | 4,264 |
Moving Cost Estimate
EXIT Agents in Midlothian


Listing Courtesy: RE/MAX 10 in the Park - 7089230900
Last Updated: 2026-05-02