

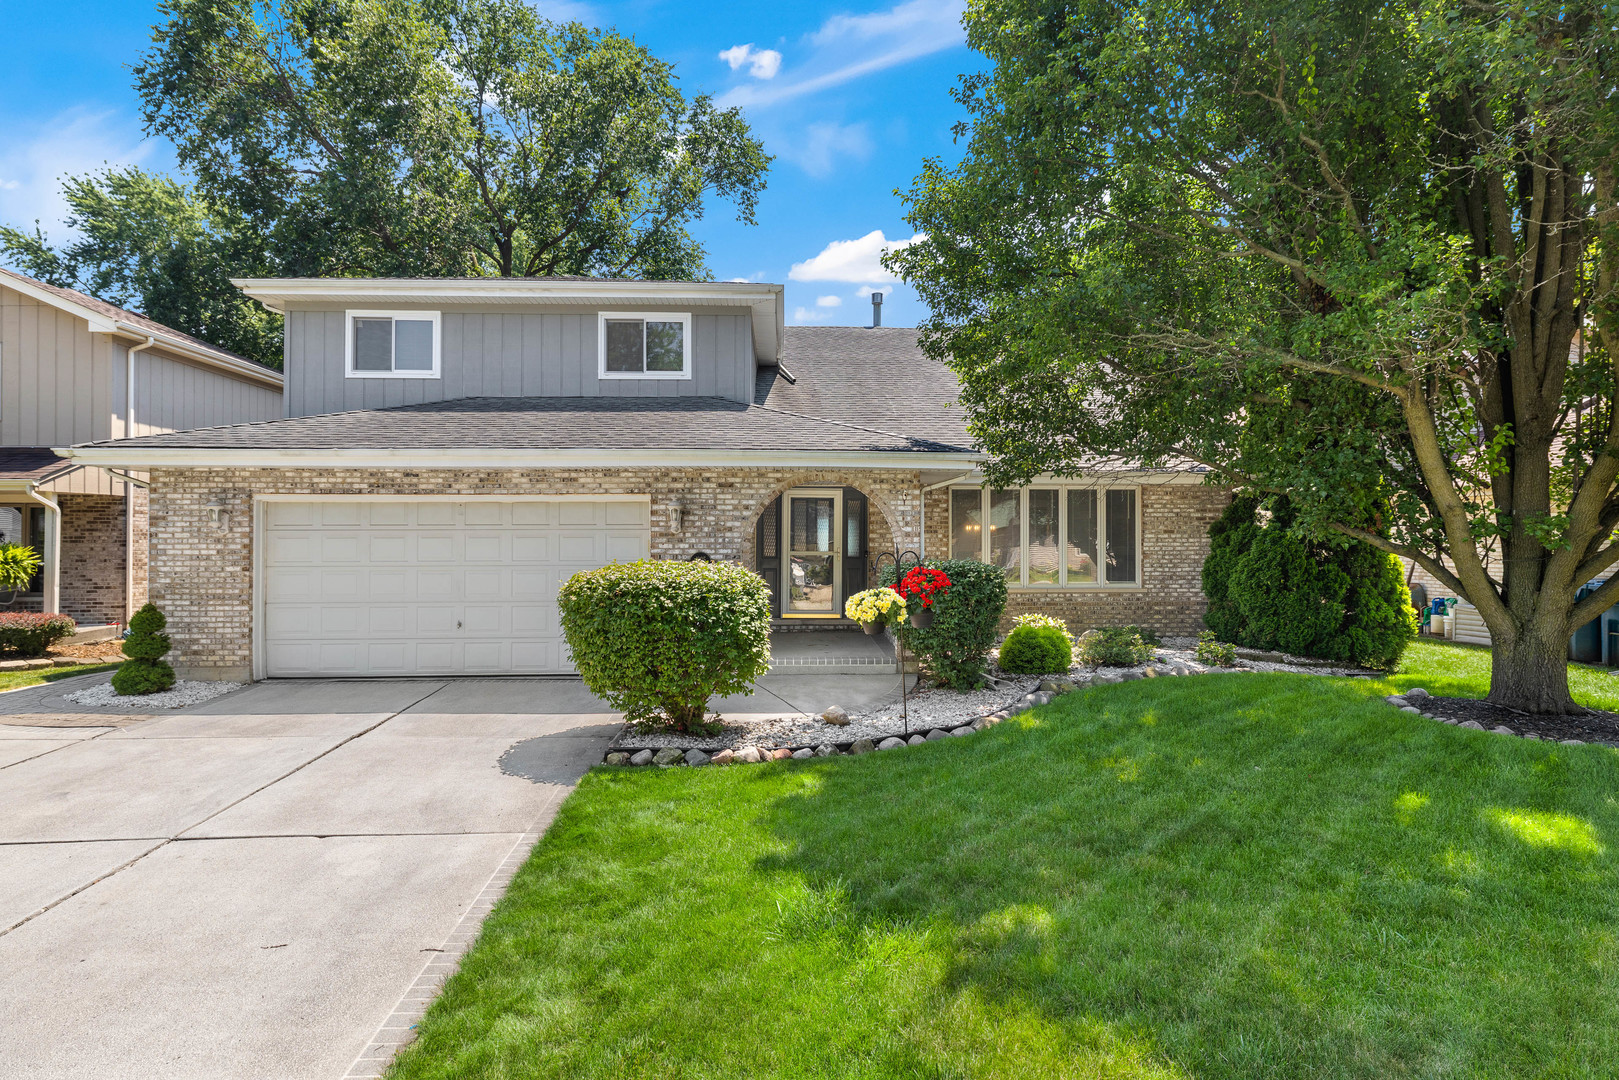
4925 144th Street, Midlothian, IL 60445
Cook County
Key Facts
Description
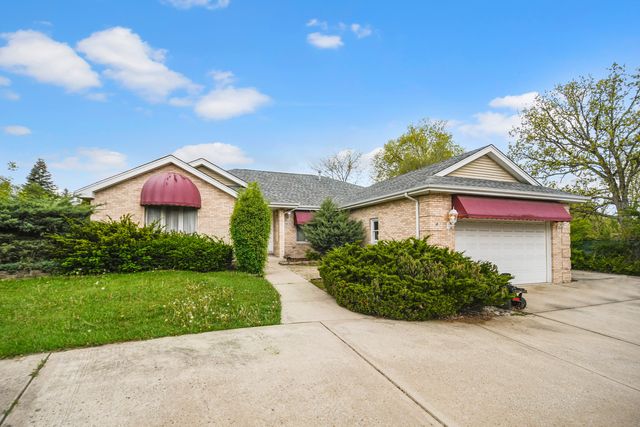
Welcome to this absolutely stunning 5-bedroom, 3.5-bath home nestled on a quiet dead-end street in desirable Midlothian and located within the highly sought-after Oak Forest school district. Offering an impressive combination of space, comfort, and functionality, this home features soaring ceilings and an open, airy floor plan that creates a grand first impression. The generously sized bedrooms provide ample space for family and guests, while the massive loft offers incredible flexibility as a second family room, home office, playroom, media room, or game area. The spacious kitchen is equipped with stainless steel appliances and offers plenty of room for cooking, entertaining, and gathering with family and friends. Natural light pours throughout the home, enhancing the spacious feel of every room. The finished basement adds an abundance of additional living space, perfect for entertaining, relaxing, hosting gatherings, creating a home gym, or accommodating multi-generational living needs. Step outside to a large, beautiful deck overlooking the backyard, providing the perfect setting for summer barbecues, outdoor dining, or simply unwinding after a long day. Situated on a peaceful dead-end street with minimal traffic, you'll enjoy added privacy and a quiet neighborhood setting while remaining conveniently close to parks, shopping, dining, commuter routes, and local amenities. Combining a spacious layout, oversized bedrooms, soaring ceilings, a huge loft, stainless steel appliances, a finished basement, a stunning outdoor living space, and access to the highly regarded Oak Forest schools, this is a rare opportunity to own a home that truly offers the space, flexibility, and lifestyle today's buyers are looking for.
Property Information
Property Type
Residential
Sub-Type
Single Family Residence
Year Built
1991
Living Area
4,264 sq ft
Lot Size
0.19 acres
Lot Dimensions
62X133
Garage Spaces
2
Parking Spaces
2
Ownership
Fee Simple
Days on Market
8
MLS® Listing#
12705410
Property Features
Cooling
Heating
Basement
Parking
Construction
Sewer
Water Source
Rooms
- Bedroom 213X13Second
- Bedroom 311X12Second
- Bedroom 414X13Second
- Bedroom 510X11Main
- Dining Room14X12Main
- Family Room23X15Main
- Kitchen13X10Main
- Laundry12X7Main
- Living Room25X17Main
- Master Bedroom20X17Second
Schools
- High:
- Oak Forest High School
- District:
- Oak Forest High School
Financial Details
Annual Taxes
$12,553
Tax year 2023
Parcel Number
28092100010000
Directions
147th to Lamon to 144th Street or Cicero to 144th Street west to home
Affordability Calculator
$103,000
Estimated monthly payment
$2,741/mo
Principal $412,000 · Est. interest $574,777 over 30 yrs
Neighborhood Market Statistics
How this home compares to active listings in Midlothian, IL
- $266,667
- Median Listing Price
- 33
- Median Days on Market
- 1,251
- Median Sq Ft
- $199
- Median Price / Sq Ft
- 24
- Active Listings
- This home’s price is 93% above the area median.
- Its price per sq ft is 39% below the area median.
Market statistics compiled from active EXIT Realty® and MLS listings in Midlothian, IL.
Location

Points of Interest in Midlothian, IL
Showing the Midlothian area map.
Nearby Schools
Bright Visions Learning Academy
School · 0.5 mi away
Kolmar Elementary School
Elementary · 0.6 mi away
Ridge Early Childhood Center
School · 0.7 mi away
Forest Ridge School District 142
Elementary · 0.7 mi away
Homewood Christian Academy
School · 0.8 mi away
St Christopher School
Secondary · 1.0 mi away
Oak Forest High School
Secondary · 1.2 mi away
Nathan Hale Middle School
Secondary · 1.3 mi away
Eisenhower Coop-DHH Program
School · 1.3 mi away
Nathan Hale Intermediate School
Elementary · 1.3 mi away
Nathan Hale Primary School
Elementary · 1.3 mi away
Jack Hille Middle School
Secondary · 1.3 mi away
Springfield Elementary School
Elementary · 1.4 mi away
Champions at Hale Primary
Elementary · 1.4 mi away
St Damian School
School · 1.4 mi away
Midlothian School District 143
School · 1.4 mi away
Deaf/Hard of Hearing Program
School · 1.5 mi away
Bremen High School
Secondary · 1.6 mi away
Lee R Foster Elementary School
Elementary · 1.7 mi away
Turner Elementary School
Elementary · 1.8 mi away
Commute Calculator
Nearby Homes

Similar Homes Nearby
Similar Home Values
Comparable nearby listings and their asking prices.
| Address | Price | Beds | Baths | Sq Ft |
|---|---|---|---|---|
| 14650 Lamon Avenue, Midlothian, IL | $494,873 | 4 | 3 | 2,352 |
Moving Cost Estimate
EXIT Agents in Midlothian


Listing Courtesy: HomeSmart Realty Group - 7083200002
Last Updated: 2026-07-14