

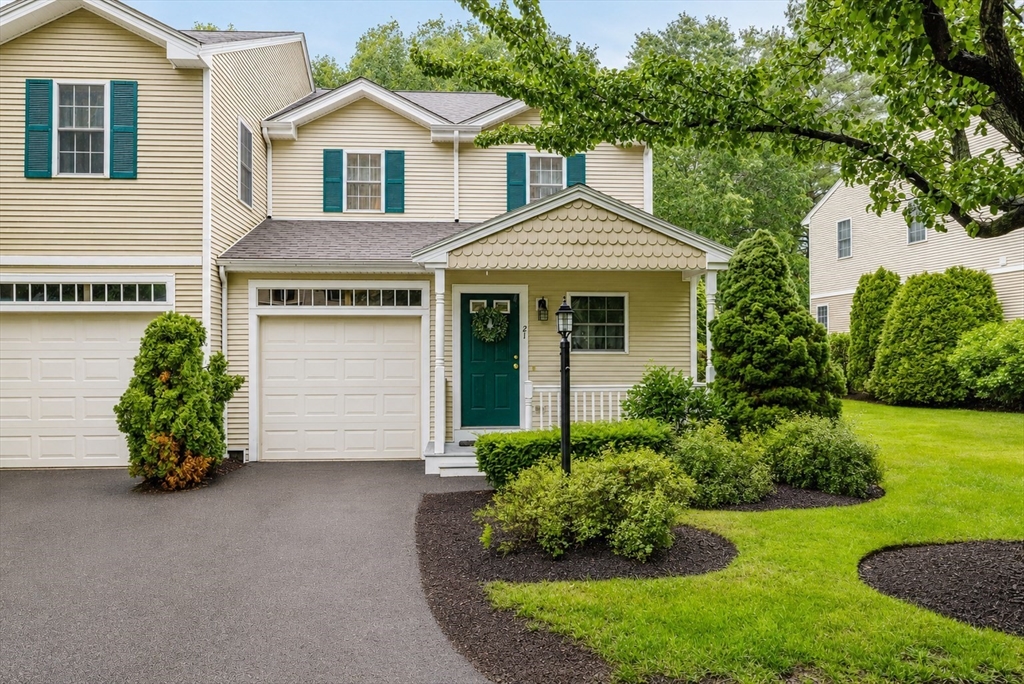
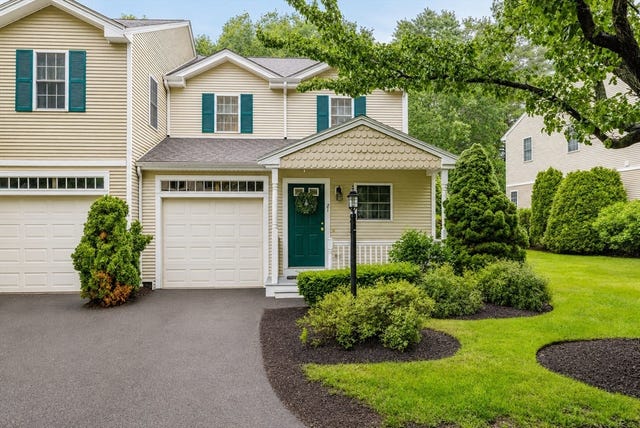
21 Sycamore Dr 21, Middleboro, MA 02346
Plymouth County
Key Facts
Description
Welcome to 21 Sycamore Dr, an immaculate end-unit condo at The Groves in Middleboro offering 1,556 sq. ft. with 2 bedrooms and 1.5 baths. The main level features hardwood floors, great natural light, and an easy flow into the dining area and kitchen. The kitchen includes brand-new appliances and direct access to deck for added outdoor space. Upstairs offers two spacious bedrooms with strong closet space, including a second bedroom with a walk-in closet. The full bath features a double vanity with laundry located within the bathroom. The full basement provides storage with the opportunity to create a space that fits your needs, while the attached garage adds convenience. Features include central air, central vacuum, 200 amp electrical service, newer high-efficiency tankless boiler, plus more. Located in a desirable area near Route 44, highways, shopping, dining, and amenities, this condo offers low-maintenance living. First showings begin July 19th from 11 AM–1 PM.
Property Information
Property Type
Residential
Sub-Type
Condominium
Structure Type
Townhouse
Year Built
2005
Stories
2
Living Area
1,556 sq ft
Garage Spaces
1
Parking Spaces
3
Zoning
GU
Days on Market
4
MLS® Listing#
73550121
Property Features
Interior
Appliances
Cooling
Heating
Flooring
Fireplace
Parking
Laundry
Patio
Construction
Roof
Security
Community
Sewer
Water Source
Rooms
- Bathroom 1First
- Bathroom 2Second
- Bedroom 2Second
- Dining RoomMain
- KitchenMain
- Living RoomFirst
- Master BedroomSecond
Financial Details
HOA
$407 / Monthly
Annual Taxes
$4,868
Tax year 2026
Assessed Value
$371,000
Parcel Number
M:0057 B:0000 L:146921,4575874
Directions
Route 495 to Exit 12, toward Middleboro. Follow to Sycamore Dr / The Groves.
Affordability Calculator
$87,800
Estimated monthly payment
$2,337/mo
Principal $351,200 · Est. interest $489,955 over 30 yrs
Neighborhood Market Statistics
How this home compares to active listings in Middleboro, MA
- $591,667
- Median Listing Price
- 32
- Median Days on Market
- 1,762
- Median Sq Ft
- $312
- Median Price / Sq Ft
- 33
- Active Listings
- This home’s price is 26% below the area median.
- Its price per sq ft is 9% below the area median.
Market statistics compiled from active EXIT Realty® and MLS listings in Middleboro, MA.
Location

Points of Interest in Middleboro, MA
Showing the Middleboro area map.
Nearby Schools
Middleborough Public Schools
School · 0.8 mi away
Mary K. Goode Elementary School
Elementary · 0.8 mi away
Henry B Burkland School
Elementary · 0.9 mi away
Champions at Henry B. Burkland Elementary
Elementary · 0.9 mi away
Champions at Mary K. Goode Elementary
Elementary · 0.9 mi away
Mullein Hill Christian Academy
School · 1.0 mi away
Northbrook Academy
School · 1.1 mi away
Memorial Early Childhood Center
School · 1.2 mi away
Middleborough High School
Secondary · 1.4 mi away
John T. Nichols Middle School
Secondary · 1.7 mi away
Samuel Fuller School
School · 2.6 mi away
Assawompset Elementary School
Elementary · 3.0 mi away
Fl Chamberlain International
School · 3.6 mi away
Chamberlain International School
School · 4.1 mi away
Joseph H Martin
School · 5.6 mi away
East Taunton Elementary
Elementary · 6.1 mi away
Laliberte Elementary School
Elementary · 6.1 mi away
Winnetuxet Children's Place
Elementary · 6.1 mi away
Merrill Elementary School
Elementary · 6.2 mi away
Bristol Community College
School · 6.4 mi away
Commute Calculator
Nearby Homes
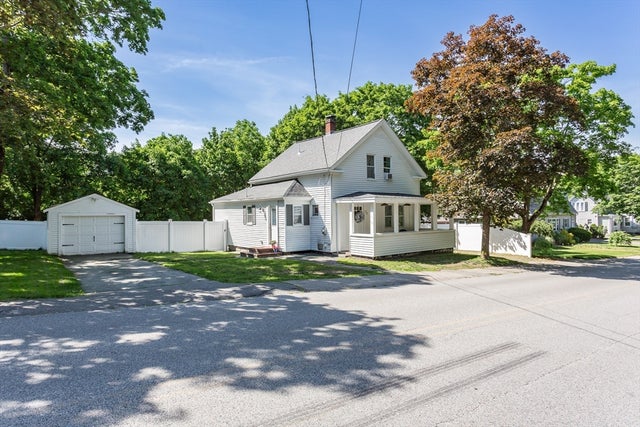

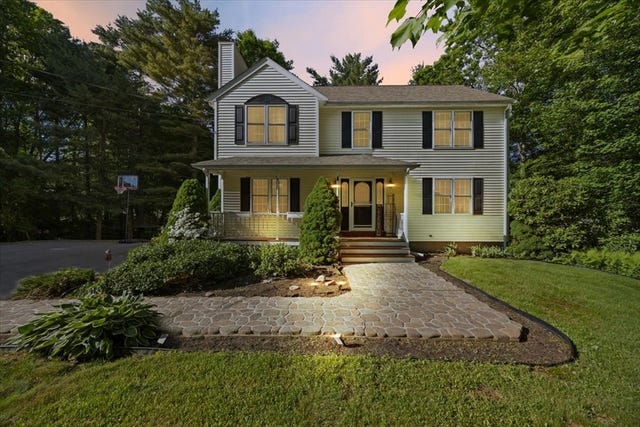

Similar Homes Nearby
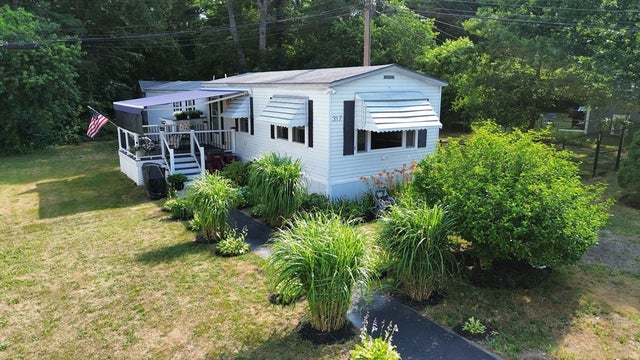
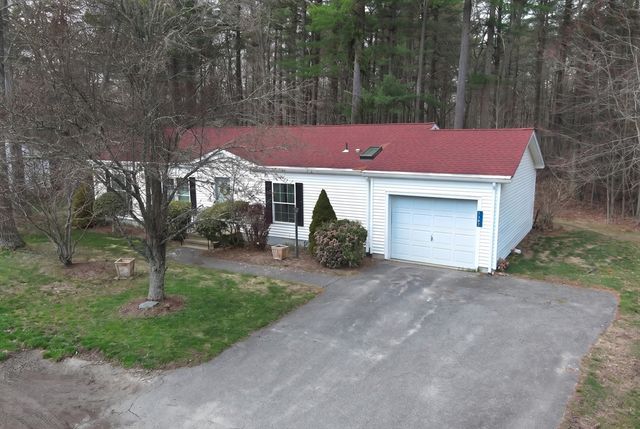


Similar Home Values
Comparable nearby listings and their asking prices.
| Address | Price | Beds | Baths | Sq Ft |
|---|---|---|---|---|
| 317 W Grove St, Middleboro, MA | $349,900 | 2 | 1 | 938 |
| 1307 Blueberry Circle, Middleboro, MA | $369,900 | 3 | 2 | 1,344 |
| 1307 Blueberry Circle, Middleboro, MA | $369,900 | 3 | 2 | 1,344 |
| 17 School St, Middleboro, MA | $399,999 | 3 | 1 | 1,300 |
| 663 Wareham Street 11, Middleboro, MA | $419,999 | 2 | 2 | 1,608 |
| 481 Centre, Middleboro, MA | $450,000 | 3 | 2 | 1,291 |
Moving Cost Estimate
EXIT Agents in Middleboro


Listing Courtesy: RE/MAX Real Estate Center - 5088232700
Presented by: Miguel Camara