

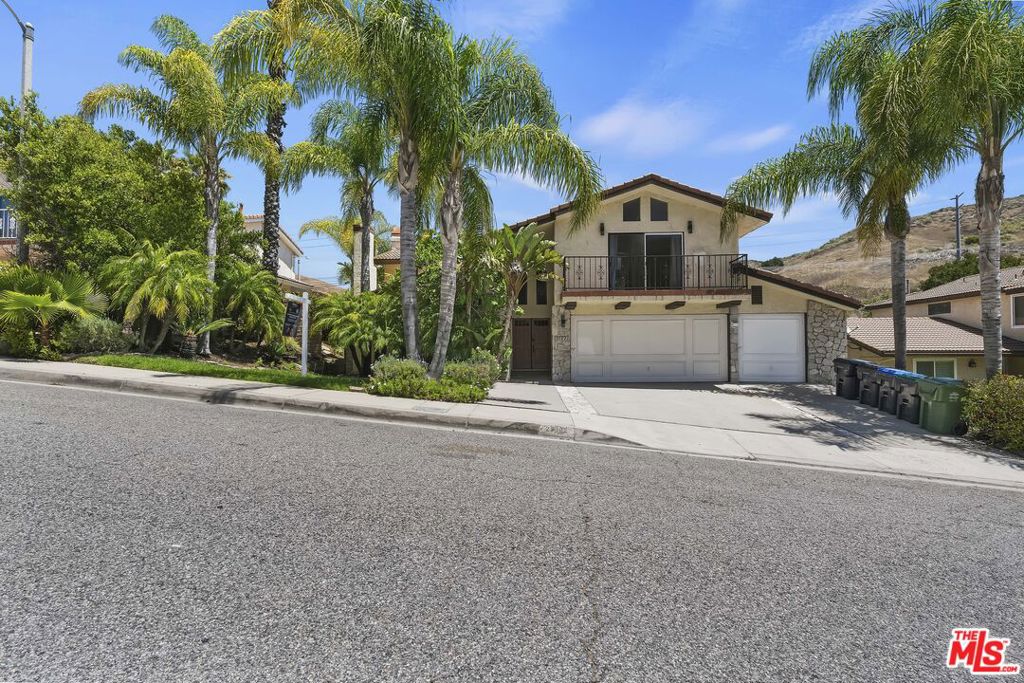
27821 Via Amistosa, Agoura Hills, CA 91301
Los Angeles County
Key Facts
Description
Tucked away at the end of a quiet cul-de-sac, this light-filled 5-bedroom home with a 3-car garage offers the perfect blend of space, style, and privacy in a highly desirable location near freeways, shopping, dining, and just a short drive to Malibu. From the moment you step inside, soaring ceilings and an open, airy layout create an inviting and impressive first impression, complemented by elegant formal living and dining rooms ideal for entertaining. The heart of the home is the beautifully updated kitchen with quartz countertops and abundant cabinetry, flowing seamlessly into the family room featuring vaulted ceilings, an exposed beam, a cozy fireplace, and direct access to the backyard perfect for indoor-outdoor living. A main-level bedroom and full bath provide flexibility for guests, extended family, or a private home office. Upstairs, the primary suite is a true retreat with vaulted ceilings, its own fireplace, a spacious walk-in closet, and a spa-like bathroom with soaking tub, dual sinks, and a separate shower. Generously sized secondary bedrooms complete the upper level, including one with access to a private deck showcasing beautiful mountain views. With its ideal layout, natural light, and prime location, this home offers a rare opportunity to enjoy comfort, functionality, and elevated living all in one.
Property Information
Property Type
Residential
Sub-Type
Single Family Residence
Style
Traditional
Year Built
1983
Stories
2
Living Area
3,120 sq ft
Lot Size
0.16 acres
Lot Dimensions
70x98
Garage Spaces
3
Parking Spaces
3
Zoning
AHR17500*
Days on Market
17
MLS® Listing#
26845351
Property Features
Interior
Appliances
Cooling
Heating
Flooring
Fireplace
Pool
Parking
Patio
Rooms
- Dining Room
- Family Room
- Living Room
Financial Details
HOA
None
Parcel Number
2061035013
Directions
From 101 South, exit Cheseboro, East of Agoura Rd
Affordability Calculator
$269,800
Estimated monthly payment
$7,180/mo
Principal $1,079,200 · Est. interest $1,505,580 over 30 yrs
Neighborhood Market Statistics
How this home compares to active listings in Agoura Hills, CA
- $1,000,000
- Median Listing Price
- 49
- Median Days on Market
- 2,532
- Median Sq Ft
- $611
- Median Price / Sq Ft
- 1,657
- Active Listings
- This home’s price is 35% above the area median.
- Its price per sq ft is 29% below the area median.
Market statistics compiled from active EXIT Realty® and MLS listings in Agoura Hills, CA.
Location
Map is currently unavailable for this location.
Points of Interest in Agoura Hills, CA
Showing the Agoura Hills area map.
Commute Calculator
Nearby Homes


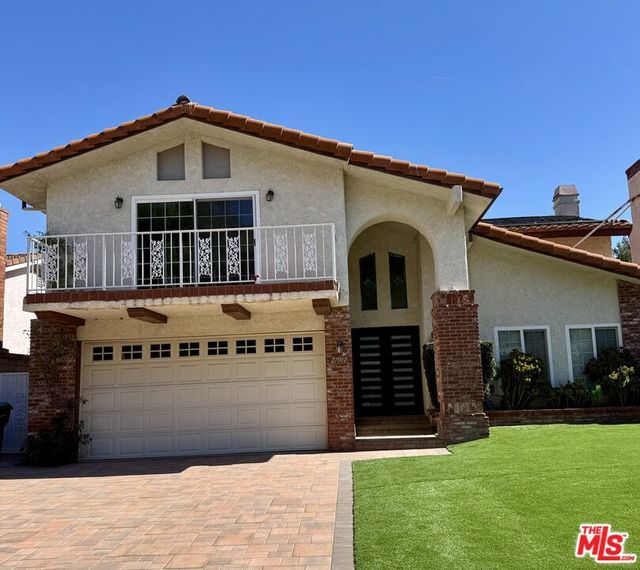

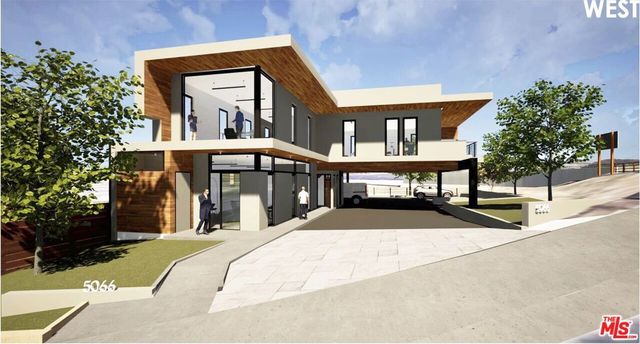

Similar Homes Nearby

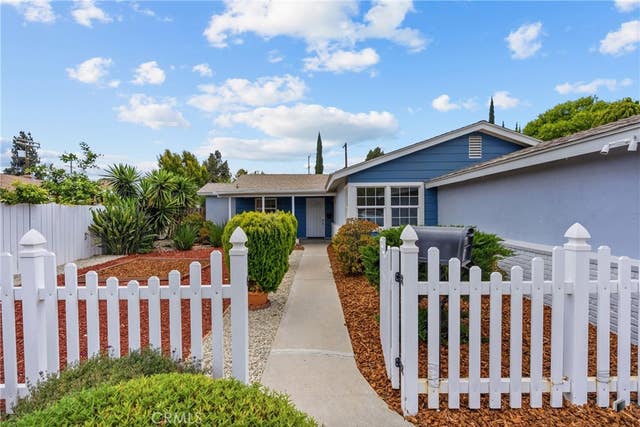
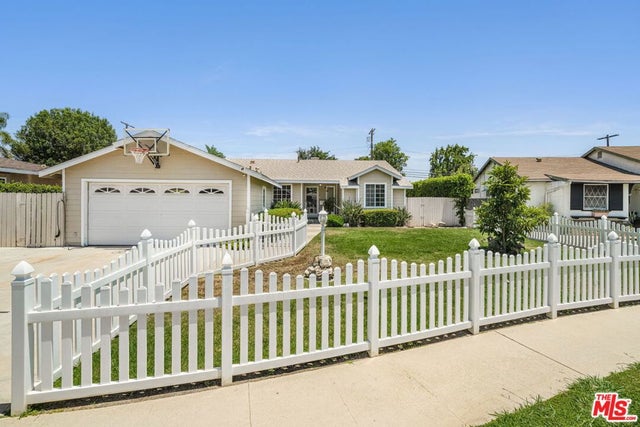
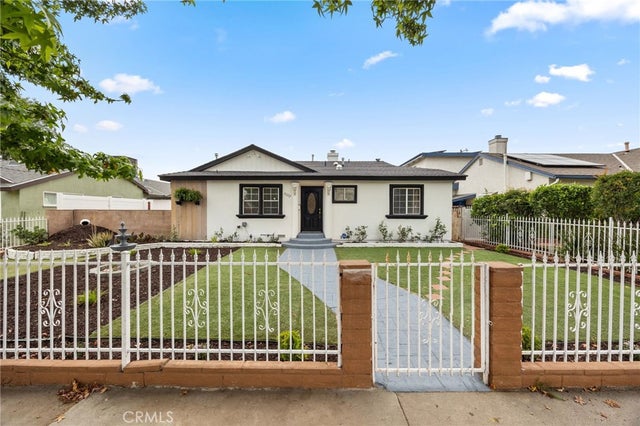

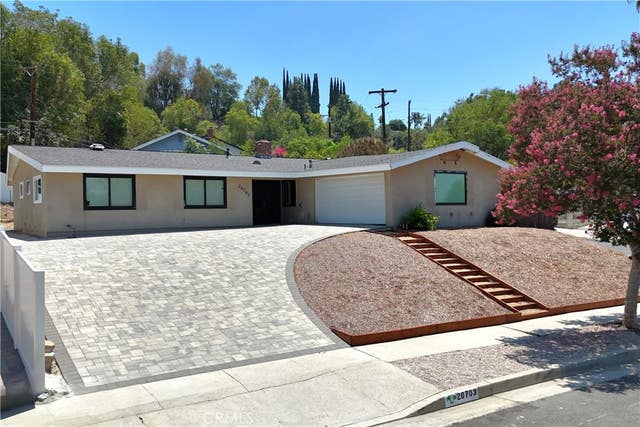
Similar Home Values
Comparable nearby listings and their asking prices.
| Address | Price | Beds | Baths | Sq Ft |
|---|---|---|---|---|
| 10207 Collett Ave, North Hills, CA | $949,000 | 4 | 2 | 1,526 |
| 17254 Lahey, Granada Hills, CA | $949,000 | 4 | 2 | 1,387 |
| 9134 Swinton Avenue, North Hills, CA | $949,900 | 4 | 2 | 1,611 |
| 11213 Haskell Avenue, Granada Hills, CA | $949,900 | 4 | 2 | 2,329 |
| 5211 Calatrana Drive, Woodland Hills, CA | $949,950 | 4 | 3 | 2,604 |
| 20703 Collins Street, Woodland Hills, CA | $949,950 | 4 | 2 | 1,705 |
Moving Cost Estimate
EXIT Agents in Agoura Hills


Listing Courtesy: RE/MAX One - 8183467362
Presented by: Mahboubeh Maryam Miandarbandi and Katrin Ghadi
Licensed in the state of California.