

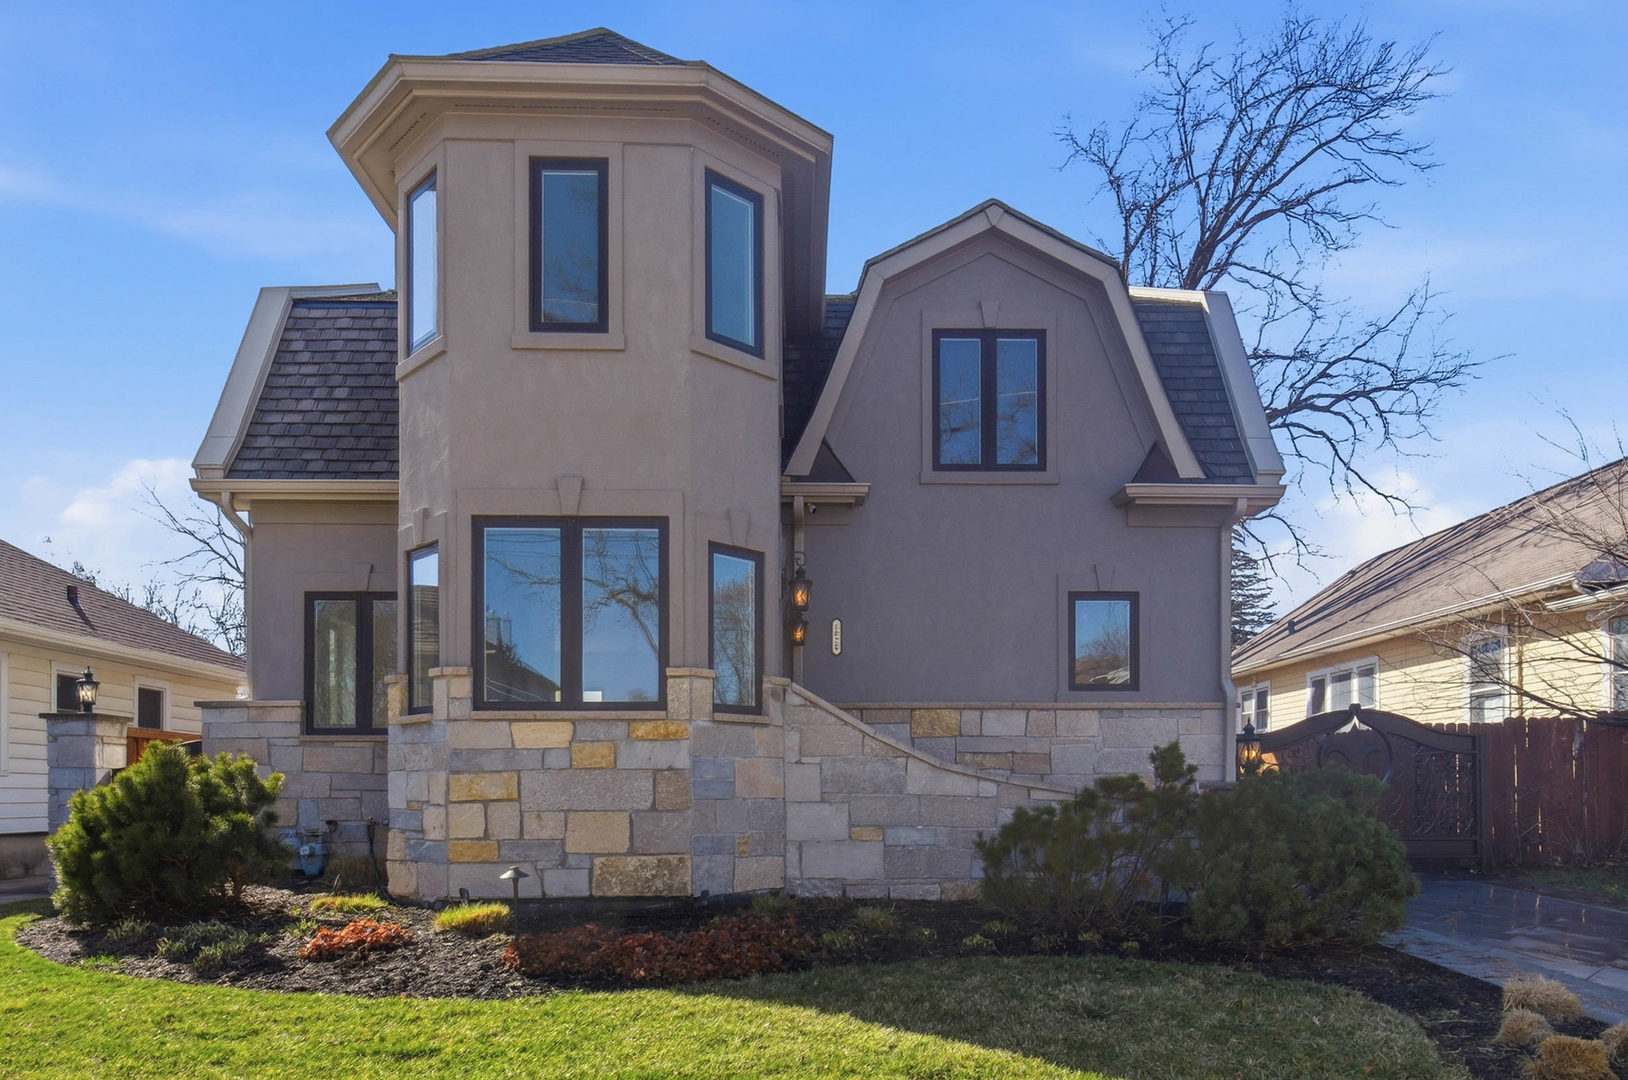
1020 Hill Avenue, Elgin, IL 60120
Kane County
Key Facts
Description
Completely rebuilt from the original concrete foundation, this exceptional home offers modern design, high-end craftsmanship, and thoughtful upgrades throughout. The open-concept main level features custom hardwood floors, a designer kitchen with quartz countertops, farm sink, peninsula, pantry, and stainless steel appliances, plus a first-floor bedroom and full bath for added convenience. Upstairs, the luxurious primary suite boasts a soaring cathedral ceiling, spa-inspired bathroom with marble finishes, automatic skylights, double floating vanity, and an oversized custom shower with body sprays, rain shower, and bench. Additional living spaces include a guest room, seating area with vaulted ceilings, and elegant glass railings. The finished basement adds valuable living space with epoxy floors, laundry room, and a full bathroom ready for finishing touches with rough in plumbing. Step outside to enjoy a beautifully designed exterior featuring a stamped concrete driveway with heated snow-melt system, custom electronic keypad gate, custom landscaping with irrigation system, deck, and private yard. The home is complete with Andersen windows, custom millwork, 200-amp electrical service, high-efficiency dual a/c and furnace systems(2019), and durable 50-year roofing. Most done with in the last 10yrs. A rare highlight is the nearly completed detached 2 story 2.5-car coach garage with 10' ceilings, heated floors, independent HVAC system, and a almost finished studio above-ideal for guest living or workspace-with rough plumbing for a bathroom and wet bar already in place. This one-of-a-kind property blends luxury, functionality, and modern design-truly move-in ready with incredible potential. A must see!!
Property Information
Property Type
Residential
Sub-Type
Single Family Residence
Year Built
1930
Living Area
2,690 sq ft
Lot Dimensions
50X132
Garage Spaces
2.5
Parking Spaces
12.5
Ownership
Fee Simple
Days on Market
80
MLS® Listing#
12593985
Property Features
Interior
Cooling
Heating
Flooring
Basement
Parking
Laundry
Patio
Construction
Windows
Sewer
Water Source
Rooms
- Bedroom 212X18Second
- Bedroom 311X10Main
- Bedroom 411X10Basement
- Dining RoomCOMBOMain
- Family Room
- Kitchen16X9Main
- Laundry10X7Basement
- Living Room22X16Main
- Master Bedroom23X14Second
Financial Details
Annual Taxes
$6,847
Tax year 2024
Parcel Number
0612210021
Directions
25 TO CONGDON WEST TO HILL SOUTH TO HOME
Affordability Calculator
$109,980
Estimated monthly payment
$2,927/mo
Principal $439,920 · Est. interest $613,728 over 30 yrs
Neighborhood Market Statistics
How this home compares to active listings in Elgin, IL
- $413,793
- Median Listing Price
- 28
- Median Days on Market
- 2,100
- Median Sq Ft
- $210
- Median Price / Sq Ft
- 156
- Active Listings
- This home’s price is 33% above the area median.
- Its price per sq ft is 3% below the area median.
Market statistics compiled from active EXIT Realty® and MLS listings in Elgin, IL.
Location

Points of Interest in Elgin, IL
Showing the Elgin area map.
Nearby Schools
Coleman Elementary School
Elementary · 0.4 mi away
Larsen Middle School
Secondary · 0.4 mi away
McKinley Elementary School
Elementary · 0.6 mi away
O'Neal Elementary School
Elementary · 0.9 mi away
Summit School
Elementary · 0.9 mi away
Bethlehem Lutheran Child Dev Center
School · 0.9 mi away
Providence Baptist College
School · 0.9 mi away
Elgin Math and Science Charter School
School · 0.9 mi away
Elgin Academy
School · 1.1 mi away
St Joseph Elementary School
Elementary · 1.2 mi away
Lords Park Elementary School
Elementary · 1.3 mi away
Academy of the Cross
School · 1.3 mi away
St. John's Lutheran School
Secondary · 1.3 mi away
School District U-46
Secondary · 1.4 mi away
Channing Memorial Elementary School
Elementary · 1.4 mi away
St Mary Catholic School
School · 1.4 mi away
Lincoln Elementary School
Elementary · 1.5 mi away
Ellis Middle School
Secondary · 1.6 mi away
Einstein Academy
School · 1.6 mi away
St. Edward Central Catholic High School
Secondary · 1.8 mi away
Commute Calculator
Nearby Homes

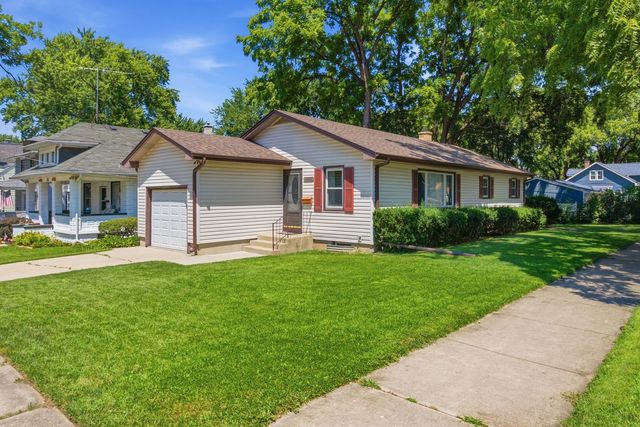
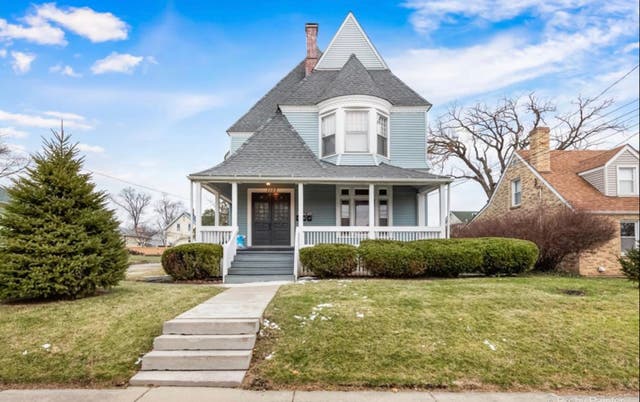

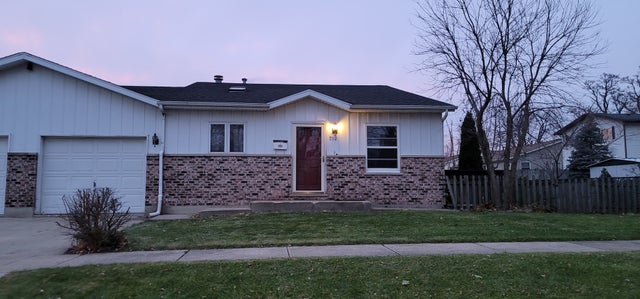

Similar Homes Nearby
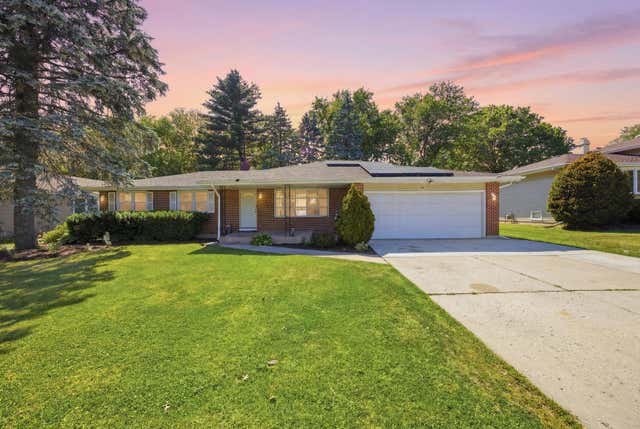
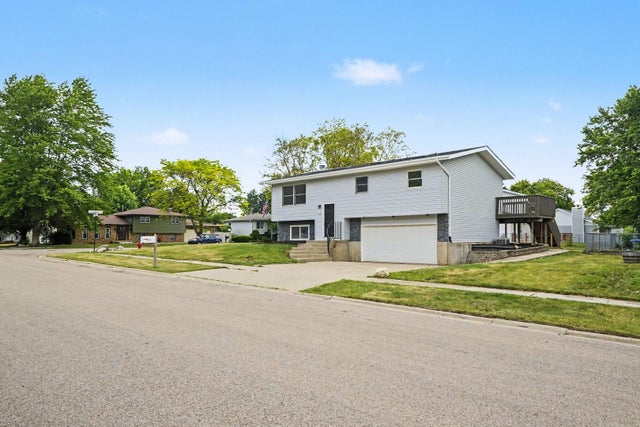
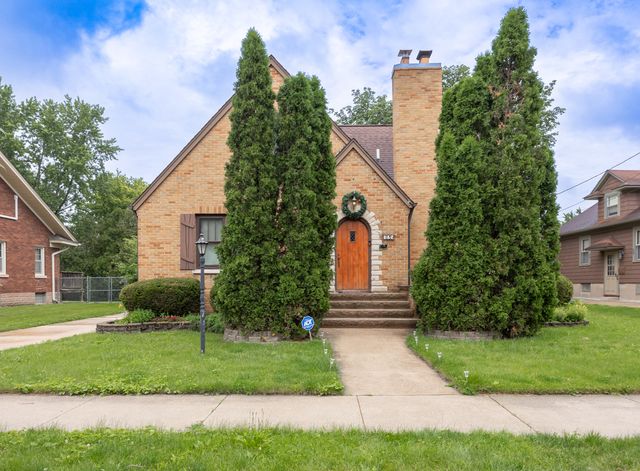
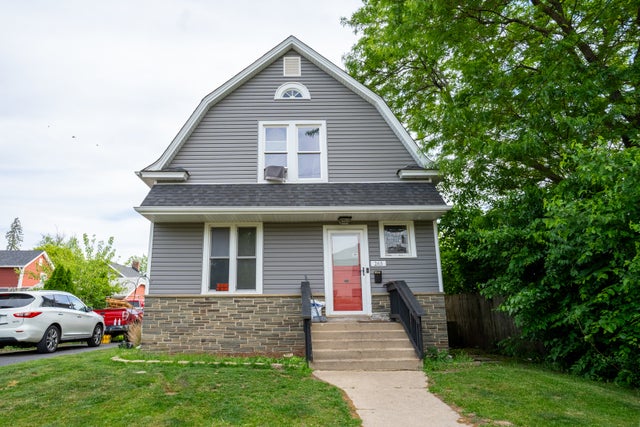

Similar Home Values
Comparable nearby listings and their asking prices.
| Address | Price | Beds | Baths | Sq Ft |
|---|---|---|---|---|
| 904 Chippewa Drive, Elgin, IL | $385,000 | 3 | 3 | 2,200 |
| 651 Michigan Avenue, South Elgin, IL | $389,900 | 3 | 2 | — |
| 725 Augusta Avenue, Elgin, IL | $393,000 | 4 | 2 | 2,104 |
| 265 Slade Avenue, Elgin, IL | $399,500 | 4 | 2 | 2,100 |
| 1447 Mackenzie Lane, Elgin, IL | $399,900 | 3 | 4 | — |
| 281 Governors Lane 281, Elgin, IL | $399,900 | 2 | 3 | 1,858 |
Moving Cost Estimate
EXIT Agents in Elgin


Listing Courtesy: My Casa Realty Corp. - (847) 565-6063
Last Updated: 2026-03-16