

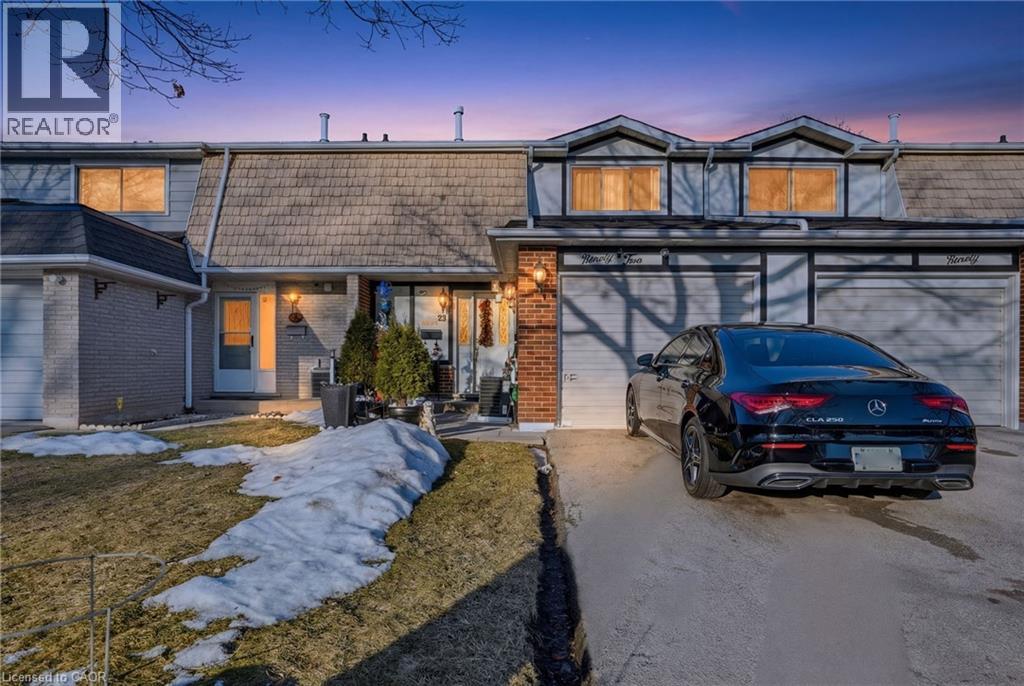
92 ST. ANDREWS Drive, Hamilton, ON L8K6H4
282 - Vincent
Key Facts
Description
Welcome to this condo townhouse in a highly desirable area, offering a spacious and functional layout across 2 floors plus a finished basement. With 3 large bedrooms and 1.5 bathrooms, this home is perfect for families, first-time buyers, or anyone looking for comfortable, low-maintenance living. The bright and inviting main floor features a well-designed layout that flows seamlessly between living and dining spaces and into the kitchen. The main floor also contains a powder room and direct access from the 1 car garage. Upstairs, you’ll find three large bedrooms and a full bathroom, with the master bedroom having a large walk in closet. The finished basement adds valuable extra living space, perfect for a recreation room, home office, gym, or play area. Step outside to your private backyard, complete with a charming gazebo and storage shed. Located in a highly desirable area, this home is just minutes from great schools, parks, scenic trails, shopping, and major highways, making commuting and daily errands a breeze. Low maintenance fees at just $395 per month which includes exterior maintenance and water. Don’t miss the opportunity to own this spacious move-in-ready home in an unbeatable family friendly location! (id:31684)
Property Information
Property Type
Residential
Sub-Type
Condominium
Style
2 Level
Living Area
1,528 sq ft
Parking Spaces
3
Ownership
Condominium
Listing #
40813610
Property Features
Cooling
Heating
Parking
Sewer
Rooms
- 5'4'' x 7'8''Main
- 9'4'' x 7'2''Basement
- 21'2'' x 18'10''Basement
- Bathroom 14'11'' x 7'6''Second
- Bathroom 24'2'' x 5'4''Main
- Bedroom 29'2'' x 15'6''Second
- Bedroom 311'8'' x 11'8''Second
- Dining Room9'4'' x 10'4''Main
- Kitchen11'4'' x 11'3''Main
- Living Room11'7'' x 15'6''Main
- Master Bedroom15'8'' x 10'9''Second
- Utility Room11'7'' x 14'1''Basement
Financial Details
HOA
CA$395 / Monthly
Affordability Calculator
$103,800
Estimated monthly payment
$2,762/mo
Principal $415,200 · Est. interest $579,241 over 30 yrs
Neighborhood Market Statistics
How this home compares to active listings in Hamilton, ON
- CA$710,523
- Median Listing Price
- 44
- Median Days on Market
- 1,426
- Median Sq Ft
- CA$470
- Median Price / Sq Ft
- 5,555
- Active Listings
- This home’s price is 27% below the area median.
- Its price per sq ft is 28% below the area median.
Market statistics compiled from active EXIT Realty® and MLS listings in Hamilton, ON.
Location
- 92 ST. ANDREWS Drive, Hamilton, ON L8K6H4
Points of Interest in Hamilton, ON
Showing the Hamilton area map.
Nearby Schools
Sir Wilfrid Laurier Elementary School
Elementary · 0.3 km away
St Luke Catholic Elementary School
Elementary · 0.6 km away
Elizabeth Bagshaw School
School · 0.8 km away
Glen Echo Junior Public School
Elementary · 1.3 km away
Glendale Secondary School
Secondary · 1.3 km away
Billy Green Elementary School
Elementary · 1.6 km away
Rosedale Elementary School
Elementary · 1.8 km away
Sir Isaac Brock School
Elementary · 1.9 km away
St. Paul Catholic Elementary School
Elementary · 1.9 km away
Viscount Montgomery School
School · 1.9 km away
St. Eugene Catholic Elementary School
Elementary · 2.0 km away
St. David Catholic Elementary School
Elementary · 2.1 km away
Green Acres School
School · 2.2 km away
Roxborough Park School
School · 2.2 km away
Aitchison School of Canada
Secondary · 2.3 km away
Sir Winston Churchill Secondary School
Secondary · 2.5 km away
St. James the Apostle Catholic Elementary School
Elementary · 2.7 km away
Parkdale School
Elementary · 2.8 km away
Hillcrest Elementary School
Elementary · 2.9 km away
Mt Albion Public Elementary School
Elementary · 3.0 km away
Commute Calculator
Nearby Homes
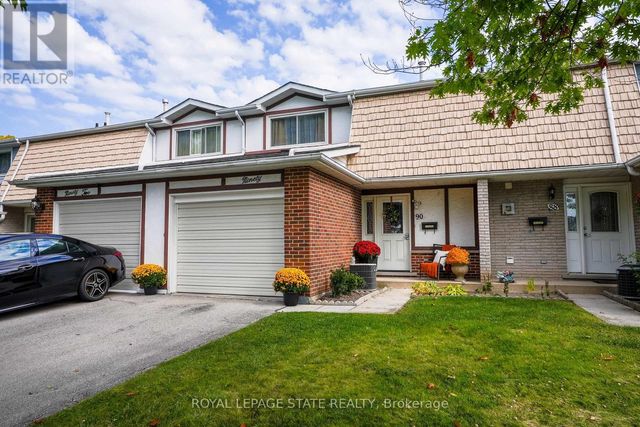
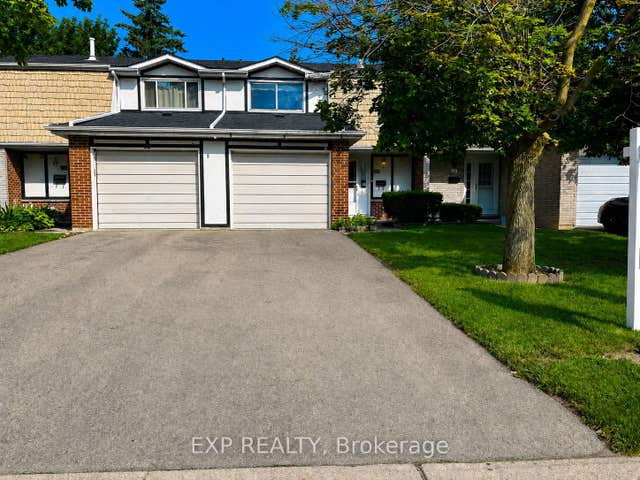
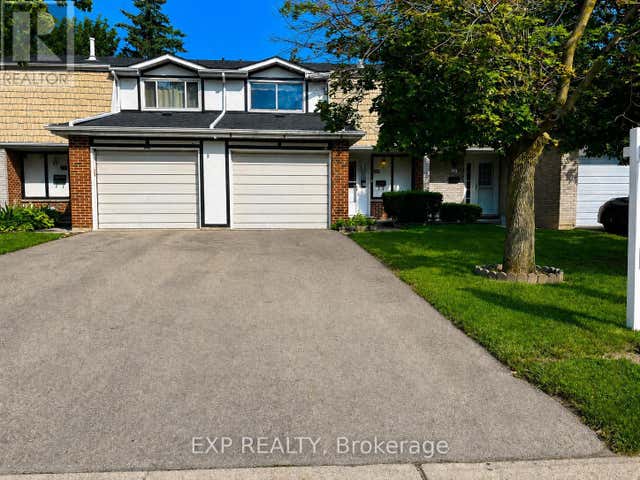
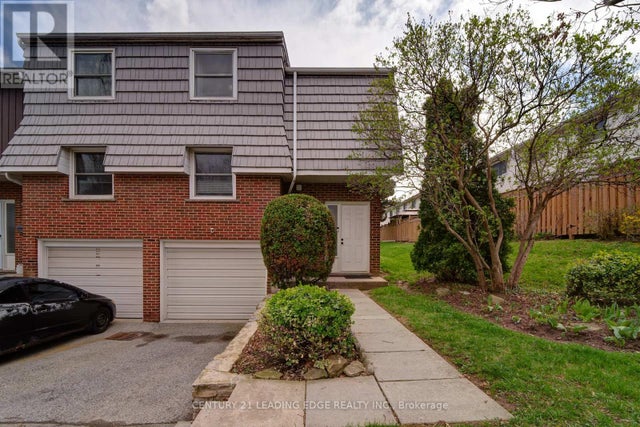
Similar Homes Nearby
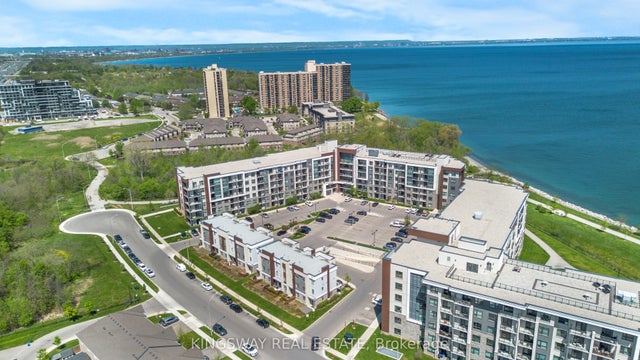


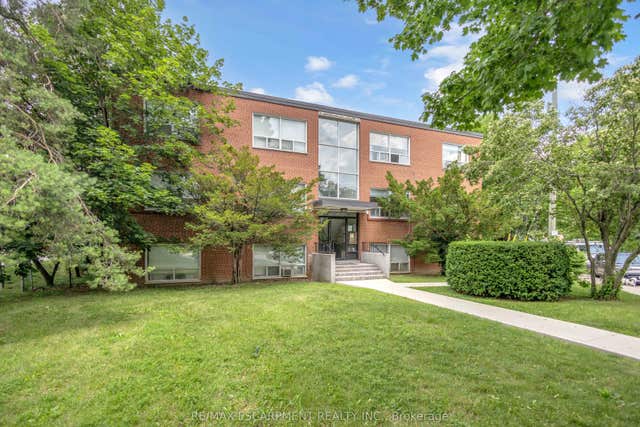
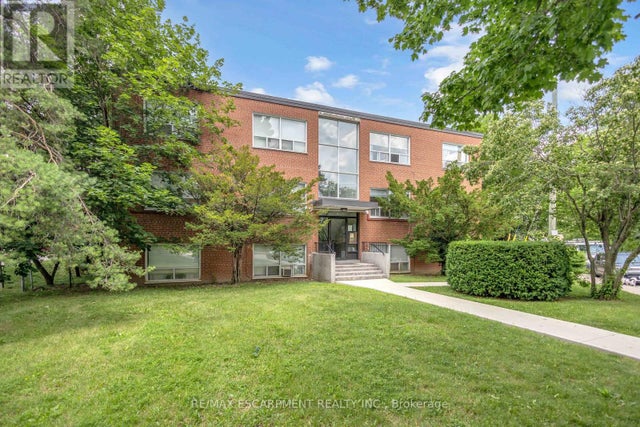
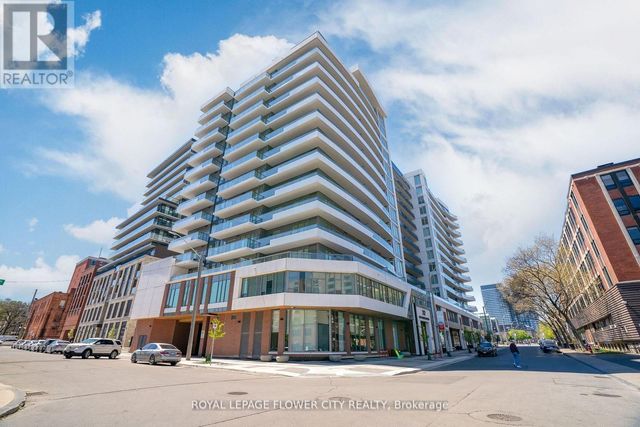
Similar Home Values
Comparable nearby listings and their asking prices.
| Address | Price | Beds | Baths | Sq Ft |
|---|---|---|---|---|
| 125 Shoreview Place 109, Hamilton, ON | CA$364,900 | 2 | 1 | — |
| 200 STINSON Street Unit# 110, Hamilton, ON | CA$368,800 | 2 | 1 | 912 |
| 57 MERICOURT Road Unit# 302, Hamilton, ON | CA$369,000 | 2 | 1 | 650 |
| 57 Mericourt Road 302, Hamilton, ON | CA$369,000 | 2 | 1 | — |
| 302 - 57 MERICOURT ROAD, Hamilton (Ainslie Wood), ON | CA$369,000 | 2 | 1 | — |
| 907 - 212 KING WILLIAM STREET S, Hamilton (Beasley), ON | CA$369,000 | 2 | 1 | — |
Moving Cost Estimate
EXIT Agents in Hamilton



Listing Courtesy: Michael St. Jean Realty Inc.
Data Terms of Use
This website is operated by Michael St. Jean Realty Inc., a brokerage who is a member of The Canadian Real Estate Association (CREA). The content on this website is owned or controlled by CREA. By accessing this website, the user agrees to be bound by these terms of use as amended from time to time, and agrees that these terms of use constitute a binding contract between the user, Michael St. Jean Realty Inc., and CREA.
Copyright
The content on this website is protected by copyright and other laws, and is intended solely for the private, non-commercial use by individuals. Any other reproduction, distribution or use of the content, in whole or in part, is specifically prohibited. Prohibited uses include commercial use, “screen scraping”, “database scraping”, and any other activity intended to collect, store, reorganize or manipulate the content of this website.
Trademarks
REALTOR®, REALTORS®, and the REALTOR® logo are certification marks that are owned by REALTOR® Canada Inc. and licensed exclusively to The Canadian Real Estate Association (CREA). These certification marks identify real estate professionals who are members of CREA and who must abide by CREA’s By-Laws, Rules, and the REALTOR® Code. The MLS® trademark and the MLS® logo are owned by CREA and identify the professional real estate services provided by members of CREA.
Liability and Warranty Disclaimer
The information contained on this website is based in whole or in part on information that is provided by members of CREA, who are responsible for its accuracy. CREA reproduces and distributes this information as a service for its members, and assumes no responsibility for its completeness or accuracy.
Amendments
Michael St. Jean Realty Inc. may at any time amend these Terms of Use by updating this posting. All users of this site are bound by these amendments should they wish to continue accessing the website, and should therefore periodically visit this page to review any and all such amendments.