

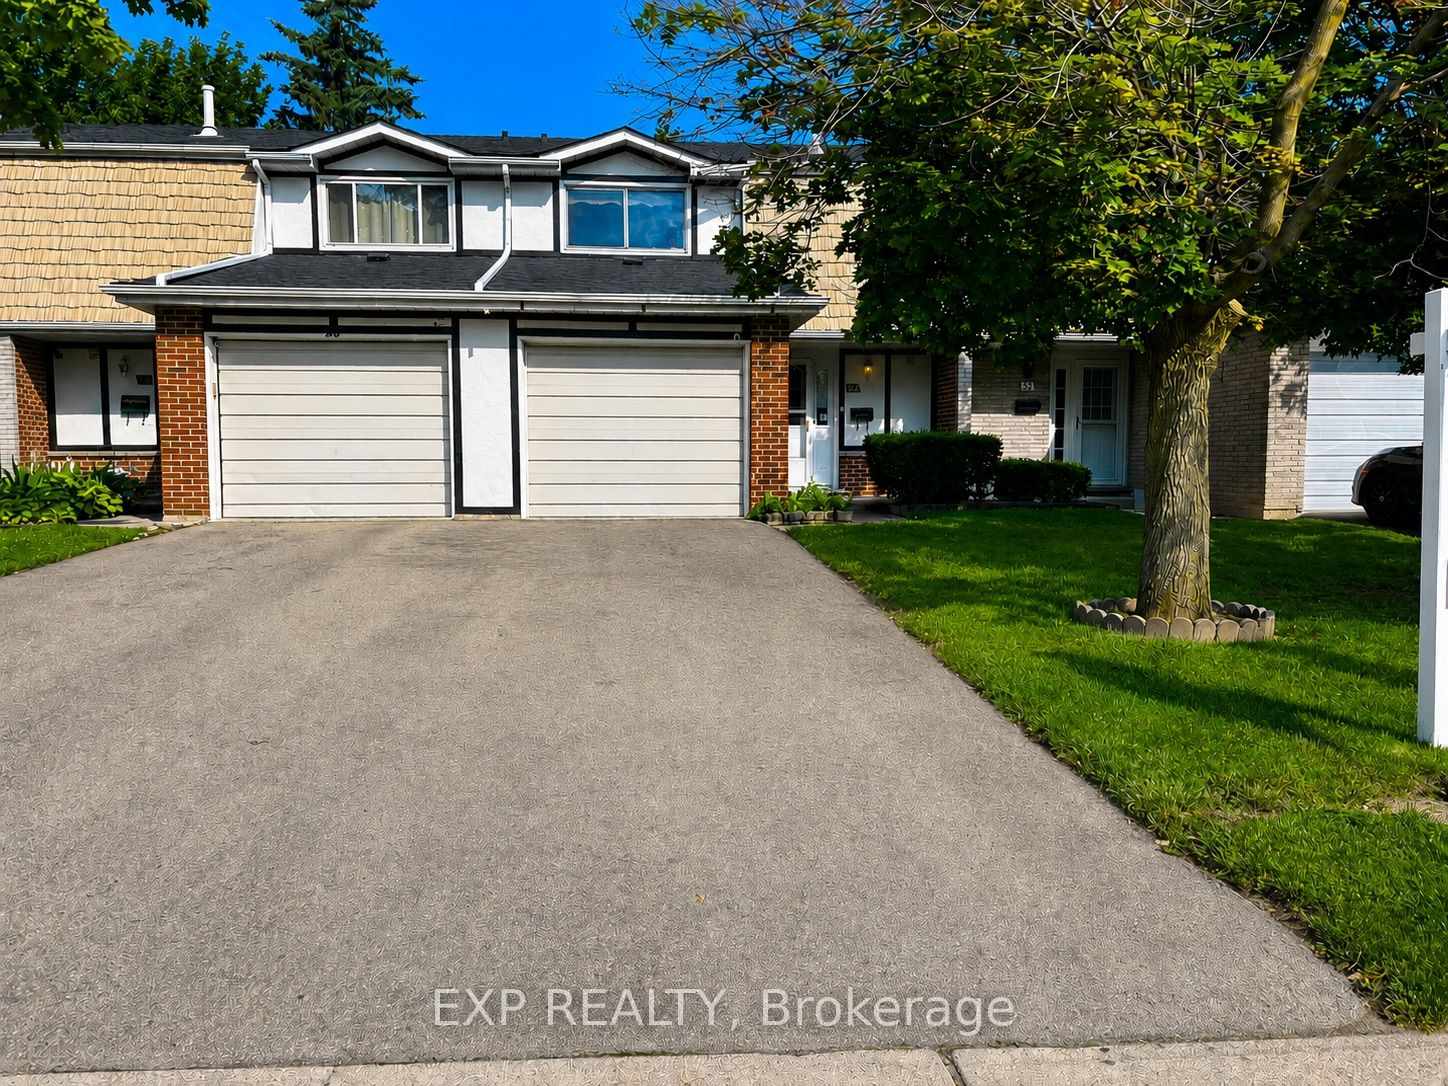
54 Nicklaus Drive, Hamilton, ON L8K 6H3
Hamilton County
Key Facts
Description
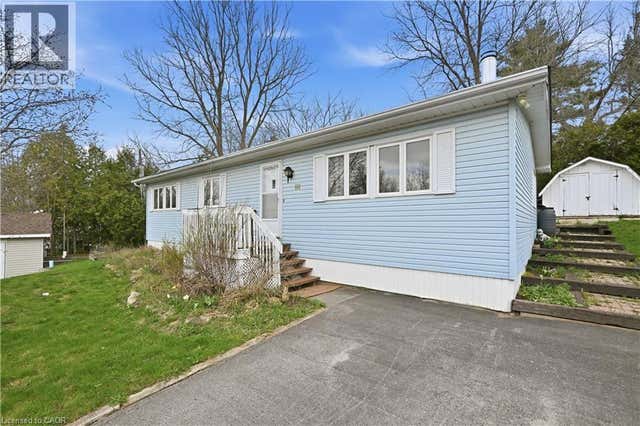
Situated in a great Hamilton neighbourhood, this property is conveniently located just a short walk from SIr Wilfrid Laurier School and Recreation Centre, and close to parks, shopping, transit, and easy highway access. This home offers a functional layout with 3 bedrooms, 1+1 bathrooms, and a finished basement with laundry area. The property does require updates and improvements, making it a great option for first-time buyers, renovators, or investors looking for a home with potential in a desirable area. Property is being sold in "as is" condition.
Property Information
Property Type
Residential
Style
2-Storey
Stories
2
Garage Spaces
1
Parking Spaces
3
MLS® Listing#
X12751938
Property Features
Interior
Cooling
Heating
Basement
Parking
Laundry
Construction
Rooms
- 6.12 x 6.4Basement
- Bedroom 24.87 x 2.97Second
- Bedroom 33.76 x 3.6Second
- Dining Room3.18 x 2.97Main
- Kitchen4.27 x 3.3Main
- Laundry3.04 x 2.82Basement
- Living Room4.77 x 3.53Main
- Master Bedroom4.85 x 3.33Second
Financial Details
HOA
CA$395
WCC
Annual Taxes
CA$3,533
Tax year 2025
Parcel Number
180210054
Directions
Albright Rd. & Nicklaus Dr.
Affordability Calculator
$105,180
Estimated monthly payment
$2,799/mo
Principal $420,720 · Est. interest $586,942 over 30 yrs
Neighborhood Market Statistics
How this home compares to active listings in Hamilton, ON
- CA$710,523
- Median Listing Price
- 44
- Median Days on Market
- 1,426
- Median Sq Ft
- CA$470
- Median Price / Sq Ft
- 5,555
- Active Listings
- This home’s price is 26% below the area median.
Market statistics compiled from active EXIT Realty® and MLS listings in Hamilton, ON.
Location
- 54 Nicklaus Drive, Hamilton, ON L8K 6H3
Points of Interest in Hamilton, ON
Showing the Hamilton area map.
Nearby Schools
Sir Wilfrid Laurier Elementary School
Elementary · 0.2 km away
St Luke Catholic Elementary School
Elementary · 0.6 km away
Elizabeth Bagshaw School
School · 0.9 km away
Glen Echo Junior Public School
Elementary · 1.2 km away
Glendale Secondary School
Secondary · 1.3 km away
Billy Green Elementary School
Elementary · 1.7 km away
Sir Isaac Brock School
Elementary · 1.8 km away
Rosedale Elementary School
Elementary · 1.9 km away
St. Paul Catholic Elementary School
Elementary · 1.9 km away
Viscount Montgomery School
School · 1.9 km away
St. David Catholic Elementary School
Elementary · 2.0 km away
St. Eugene Catholic Elementary School
Elementary · 2.0 km away
Green Acres School
School · 2.1 km away
Roxborough Park School
School · 2.2 km away
Aitchison School of Canada
Secondary · 2.2 km away
Sir Winston Churchill Secondary School
Secondary · 2.4 km away
St. James the Apostle Catholic Elementary School
Elementary · 2.7 km away
Parkdale School
Elementary · 2.8 km away
Hillcrest Elementary School
Elementary · 2.8 km away
Mt Albion Public Elementary School
Elementary · 3.0 km away
Commute Calculator
Nearby Homes
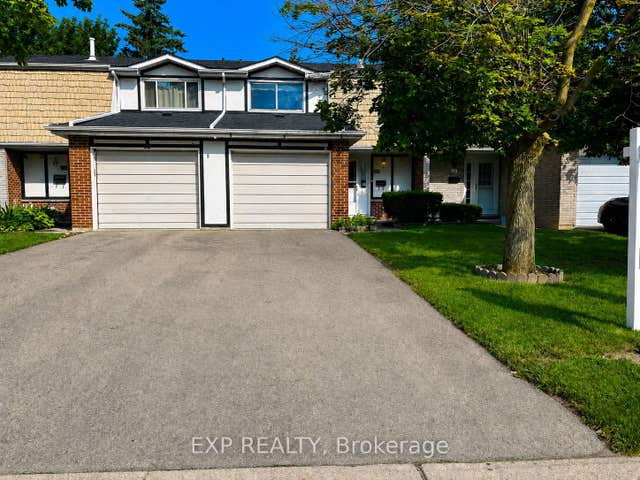
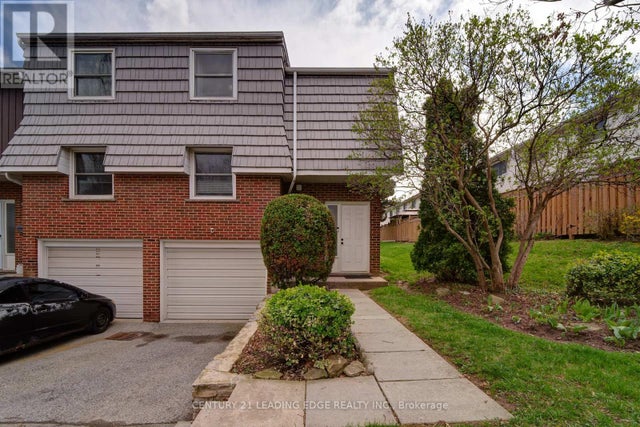


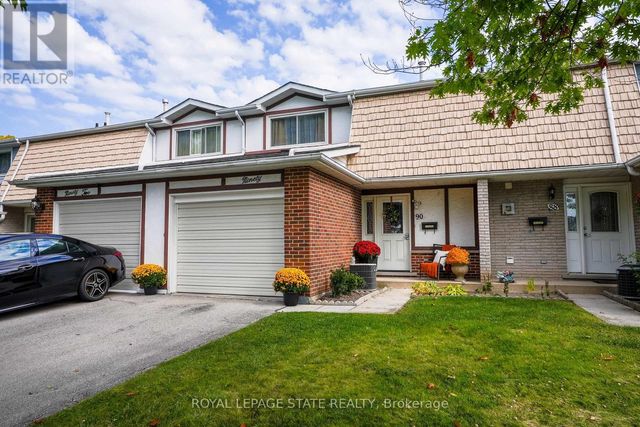
Similar Homes Nearby


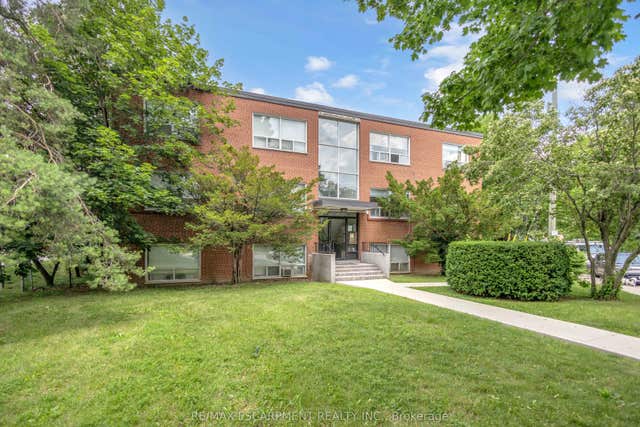
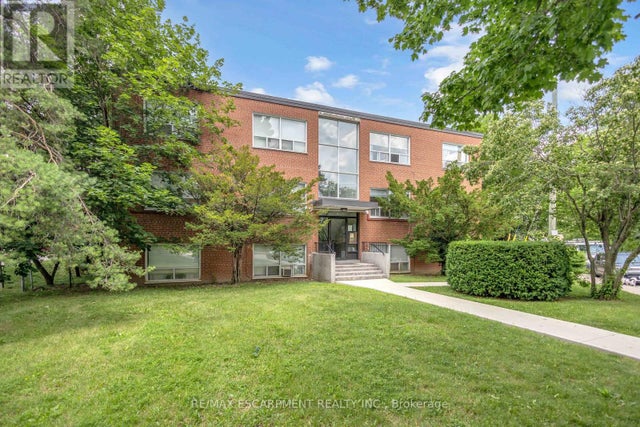
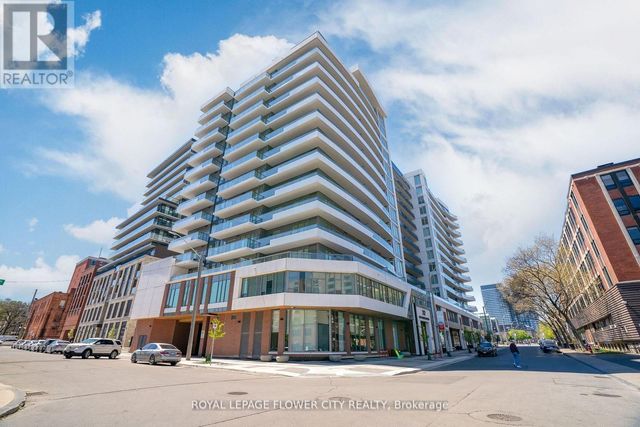
Similar Home Values
Comparable nearby listings and their asking prices.
| Address | Price | Beds | Baths | Sq Ft |
|---|---|---|---|---|
| 200 STINSON Street Unit# 110, Hamilton, ON | CA$368,800 | 2 | 1 | 912 |
| 57 MERICOURT Road Unit# 302, Hamilton, ON | CA$369,000 | 2 | 1 | 650 |
| 57 Mericourt Road 302, Hamilton, ON | CA$369,000 | 2 | 1 | — |
| 302 - 57 MERICOURT ROAD, Hamilton (Ainslie Wood), ON | CA$369,000 | 2 | 1 | — |
| 907 - 212 KING WILLIAM STREET S, Hamilton (Beasley), ON | CA$369,000 | 2 | 1 | — |
| 1294 8TH CONCESSION Road Unit# 131, Hamilton, ON | CA$369,900 | 2 | 2 | 1,109 |


