

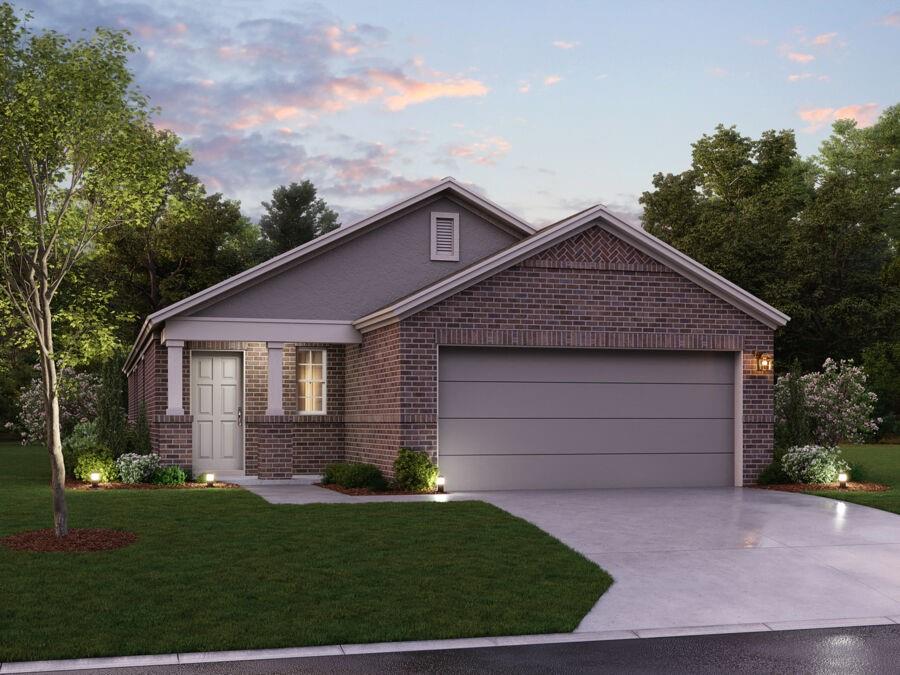
1269 Wild Cherry Way, Van Alstyne, TX 75495
Oaklawn · Grayson County
Key Facts
Description
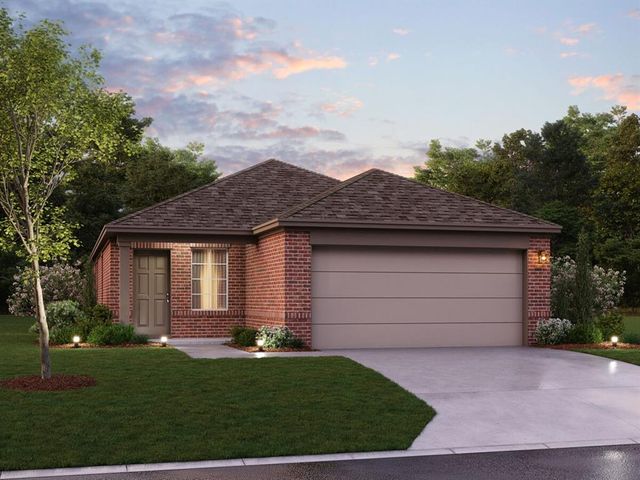
Built by M-I Homes. Welcome to 1269 Wild Cherry Way, Van Alstyne, Texas — a beautifully crafted new construction home built by M-I Homes. This single-story home offers thoughtfully designed living space, featuring 3 bedrooms and 2 bathrooms. Step inside to discover an open-concept living space that creates a seamless flow between the main living areas, ideal for everyday living and entertaining. The quality of design is evident throughout, with carefully selected finishes and attention to detail in every room. The owner's bedroom includes a private en-suite bathroom, providing a comfortable retreat at the end of the day. Outside, a covered patio extends your living space and offers a perfect spot for relaxing or hosting gatherings in any weather. This home is situated in a welcoming neighborhood with convenient proximity to parks, making it easy to enjoy outdoor activities and green spaces. Key Features: New construction by M-I Homes Single-story floorplan 3 bedrooms and 2 bathrooms Open-concept living space Owner's bedroom with private en-suite bathroom Covered patio for outdoor enjoyment Quality design and finishes throughout Located in a neighborhood with proximity to parks This move-in ready home combines quality construction with a functional and inviting layout, offering comfortable single-story living in a desirable Van Alstyne neighborhood. Schedule your visit today!
Property Information
Property Type
Residential
Sub-Type
Single Family Residence
Style
Traditional
Year Built
2026
Living Area
1,571 sq ft
Lot Size
0.12 acres
Lot Dimensions
40' x 125'
Garage Spaces
2
Days on Market
1
MLS® Listing#
21313191
Property Features
Interior
Exterior
Appliances
Cooling
Heating
Flooring
Parking
Patio
Fencing
Lot Features
Construction
Foundation
Roof
Security
Community
Utilities
Sewer
Water Source
Rooms
- Bedroom12 x 9First
- Bedroom12 x 9First
- Dining Room13 x 11First
- Kitchen13 x 12First
- Living Room16 x 19First
- Master Bathroom11 x 11First
- Master Bedroom15 x 11First
Schools
- Elementary:
- John and Nelda Partin
- Middle:
- Van Alstyne
- High:
- Van Alstyne
- District:
- Van Alstyne ISD
Financial Details
HOA
$700 / Annually
Neighborhood Management
Parcel Number
477547
Directions
Getting to Oaklawn is simple and convenient from Dallas! Take US 75 North toward McKinney-Sherman, continue past McKinney into Van Alstyne. Exit FM 121 (Van Alstyne Parkway), turn right onto FM 121, continue for about 1-2 miles, turn left into Oaklawn Community!
Affordability Calculator
$68,038
Estimated monthly payment
$1,811/mo
Principal $272,151 · Est. interest $379,675 over 30 yrs
Neighborhood Market Statistics
How this home compares to active listings in Van Alstyne, TX
- $461,842
- Median Listing Price
- 62
- Median Days on Market
- 2,343
- Median Sq Ft
- $195
- Median Price / Sq Ft
- 297
- Active Listings
- This home’s price is 26% below the area median.
- Its price per sq ft is 11% above the area median.
Market statistics compiled from active EXIT Realty® and MLS listings in Van Alstyne, TX.
Location
- 1269 Wild Cherry Way, Van Alstyne, TX 75495
Points of Interest in Van Alstyne, TX
Showing the Van Alstyne area map.
Nearby Schools
Tom Bean Elementary School
Elementary · 4.3 mi away
Tom Bean Independent School District
School · 4.4 mi away
Tom Bean High School
Secondary · 5.1 mi away
Tom Bean Middle School
Secondary · 5.1 mi away
Whitewright High School
Secondary · 5.2 mi away
Whitewright Middle School
Secondary · 5.3 mi away
Whitewright Elementary School
Elementary · 5.3 mi away
Wee School of van Alstyne, Texas
School · 6.8 mi away
Van Alstyne Middle School
Elementary · 6.9 mi away
Van Alstyne High School
Secondary · 6.9 mi away
Van Alstyne Panthers Football Stadium
School · 6.9 mi away
Van Alstyne Elementary School
Elementary · 7.0 mi away
Trenton Isd
School · 7.5 mi away
Trenton Middle School
Secondary · 7.5 mi away
Trenton Elementary School
Elementary · 7.7 mi away
Rosamond-Sherley Elementary
Elementary · 7.8 mi away
Joe K. Bryant Elementary
Elementary · 8.0 mi away
Anna High School
Secondary · 8.2 mi away
Anna Middle School
Secondary · 8.2 mi away
Trenton High School
Secondary · 8.3 mi away
Commute Calculator
Nearby Homes
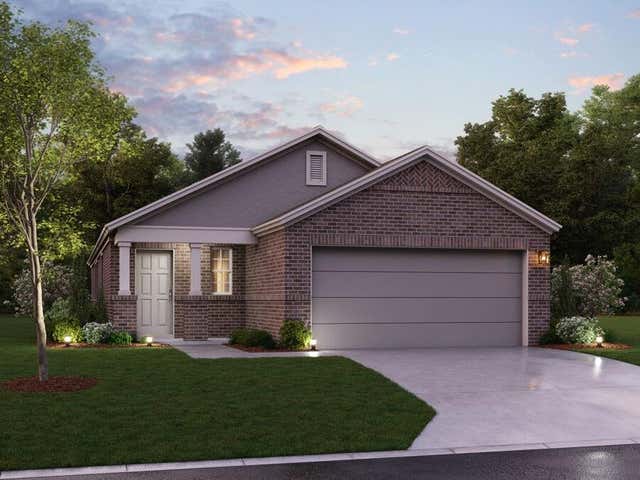
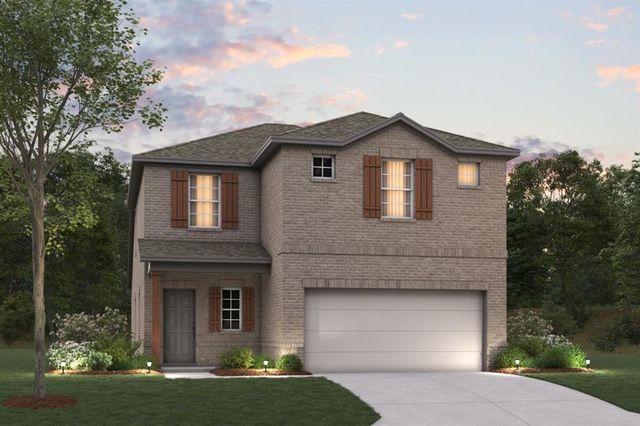
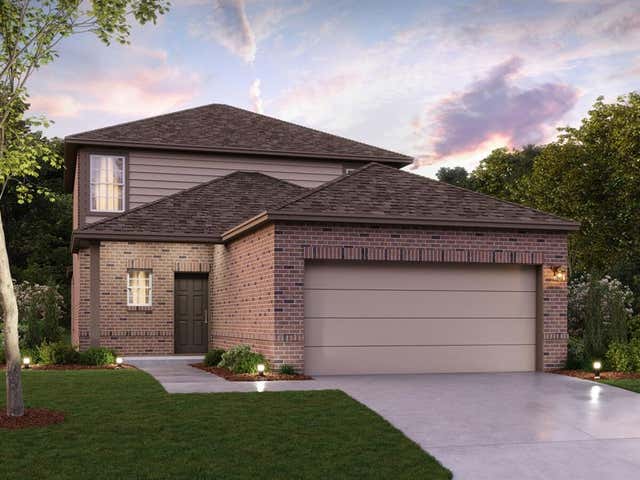


Similar Homes Nearby

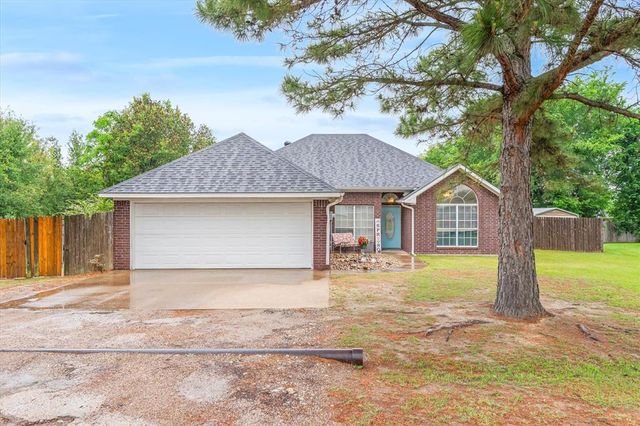
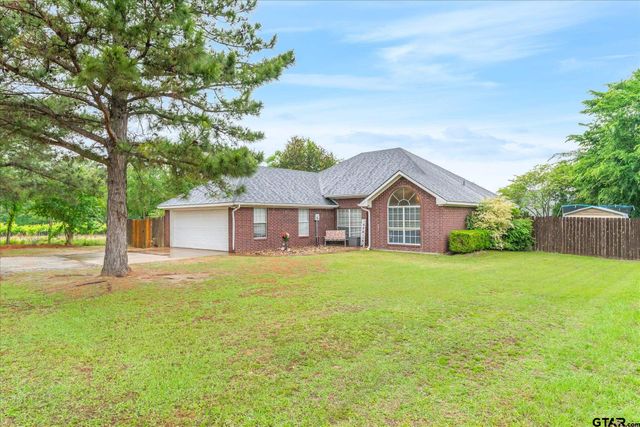

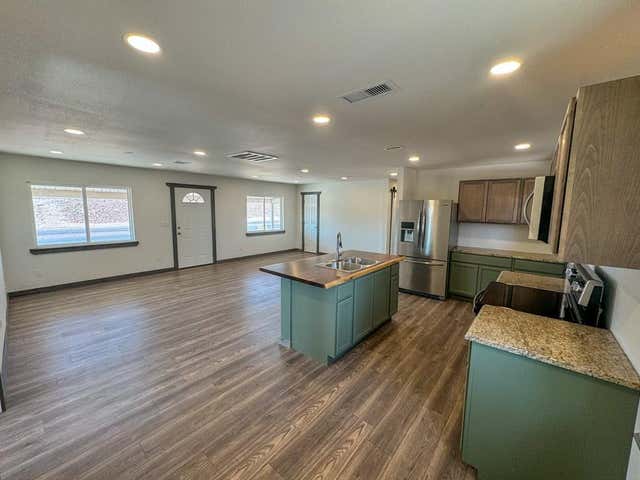

Similar Home Values
Comparable nearby listings and their asking prices.
| Address | Price | Beds | Baths | Sq Ft |
|---|---|---|---|---|
| 1003 Austin, Van Horn, TX | $239,500 | 3 | 3 | 2,000 |
| 560 Washington Street, Van, TX | $242,000 | 3 | 2 | 1,608 |
| 560 Washington St., Van, TX | $242,000 | 3 | — | 1,608 |
| 454 E Fulton Street, Van Alstyne, TX | $247,000 | 3 | 2 | 1,277 |
| 1810 NW Frontage Rd., Van Horn, TX | $249,000 | 3 | 2 | 1,190 |
| 597 E Main Street, Van, TX | $250,000 | 3 | 2 | 1,984 |
Moving Cost Estimate
EXIT Agents in Van Alstyne


Listing Courtesy: Escape Realty - 210-421-9291
Presented by: Robert Powley
Last Updated: 2026-07-16