

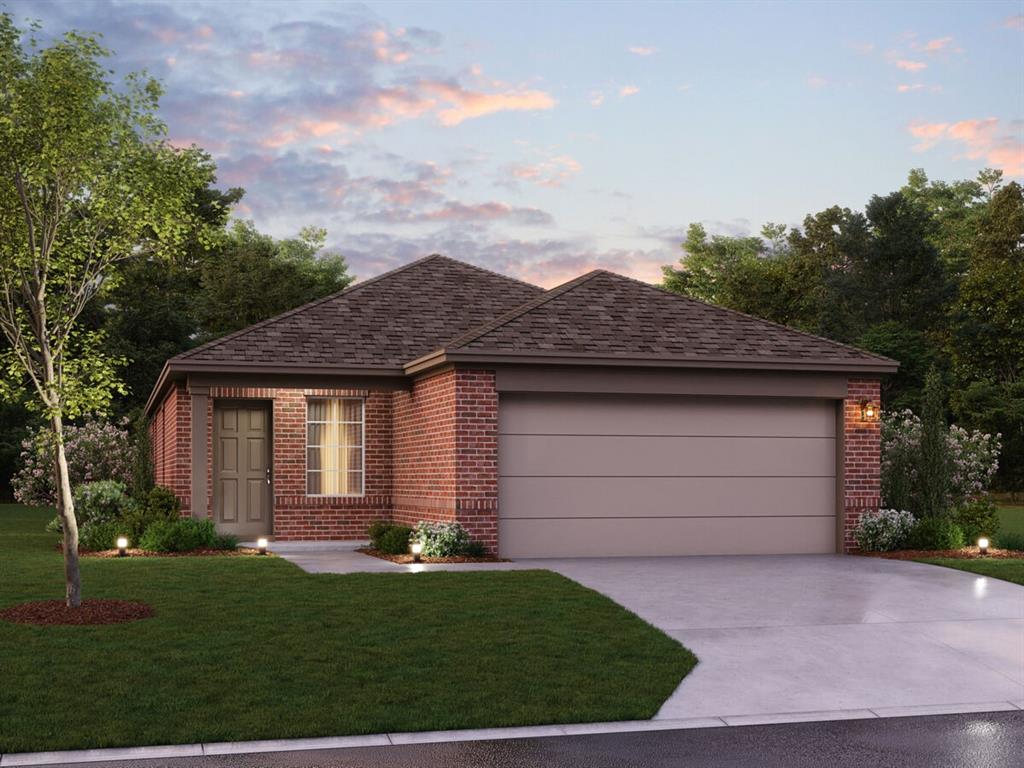
1276 Wild Cherry Way, Van Alstyne, TX 75495
Oaklawn · Grayson County
Key Facts
Description
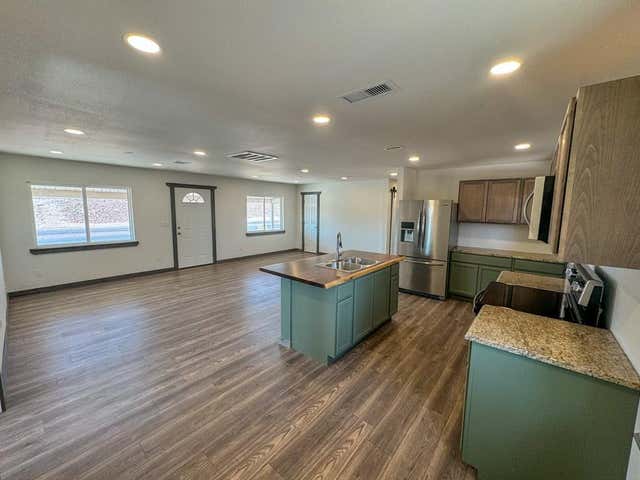
Built by M-I Homes. Welcome to 1276 Wild Cherry Way, Van Alstyne, Texas — a beautiful new construction single-story home built by M-I Homes. This home offers 3 bedrooms and 2 bathrooms, designed with quality craftsmanship and thoughtful details throughout. Step inside to discover an open-concept living space that creates a seamless flow between the main living areas, perfect for everyday living and entertaining. The single-story floorplan provides easy, comfortable living with everything on 1 level. Key Features: New construction by M-I Homes 3 bedrooms and 2 bathrooms Single-story layout Open-concept living space Covered patio for outdoor enjoyment Quality design and construction throughout The owner's bedroom features a private en-suite bathroom, offering a comfortable retreat at the end of each day. 2 additional bedrooms provide ample space for family, guests, or a home office. The covered patio extends your living area outdoors, providing a welcoming space to relax and enjoy the surroundings. This home is situated in a well-planned neighborhood with convenient proximity to parks, making it ideal for those who enjoy an active outdoor lifestyle. With its quality design, efficient single-story floorplan, and move-in ready features, this home delivers both comfort and style in a well-established neighborhood setting. Schedule your visit today!
Property Information
Property Type
Residential
Sub-Type
Single Family Residence
Style
Traditional
Year Built
2026
Living Area
1,571 sq ft
Lot Size
0.11 acres
Lot Dimensions
40' x 120'
Garage Spaces
2
Days on Market
1
MLS® Listing#
21327541
Property Features
Interior
Exterior
Appliances
Cooling
Heating
Flooring
Parking
Laundry
Patio
Fencing
Lot Features
Construction
Foundation
Roof
Security
Community
Utilities
Sewer
Water Source
Rooms
- Bedroom9 x 12First
- Bedroom9 x 12First
- Dining Room11 x 13First
- Kitchen12 x 13First
- Living Room19 x 16First
- Master Bathroom11 x 11First
- Master Bedroom11 x 15First
- Utility Room6 x 6First
Schools
- Elementary:
- John and Nelda Partin
- Middle:
- Van Alstyne
- High:
- Van Alstyne
- District:
- Van Alstyne ISD
Financial Details
HOA
$700 / Annually
Neighborhood Management Inc.
Parcel Number
477537
Directions
Getting to Oaklawn is simple and convenient from Dallas! Take US 75 North toward McKinney-Sherman, continue past McKinney into Van Alstyne. Exit FM 121 (Van Alstyne Parkway), turn right onto FM 121, continue for about 1.5 miles, turn left into Oaklawn Community!
Affordability Calculator
$66,872
Estimated monthly payment
$1,780/mo
Principal $267,487 · Est. interest $373,168 over 30 yrs
Neighborhood Market Statistics
How this home compares to active listings in Van Alstyne, TX
- $461,250
- Median Listing Price
- 60
- Median Days on Market
- 2,343
- Median Sq Ft
- $194
- Median Price / Sq Ft
- 307
- Active Listings
- This home’s price is 28% below the area median.
- Its price per sq ft is 10% above the area median.
Market statistics compiled from active EXIT Realty® and MLS listings in Van Alstyne, TX.
Location

Points of Interest in Van Alstyne, TX
Showing the Van Alstyne area map.
Nearby Schools
Tom Bean Elementary School
Elementary · 4.3 mi away
Tom Bean Independent School District
School · 4.5 mi away
Whitewright High School
Secondary · 5.1 mi away
Whitewright Middle School
Secondary · 5.2 mi away
Tom Bean High School
Secondary · 5.2 mi away
Tom Bean Middle School
Secondary · 5.2 mi away
Whitewright Elementary School
Elementary · 5.2 mi away
Wee School of van Alstyne, Texas
School · 6.9 mi away
Van Alstyne Middle School
Elementary · 7.0 mi away
Van Alstyne High School
Secondary · 7.1 mi away
Van Alstyne Panthers Football Stadium
School · 7.1 mi away
Van Alstyne Elementary School
Elementary · 7.1 mi away
Trenton Isd
School · 7.3 mi away
Trenton Middle School
Secondary · 7.3 mi away
Trenton Elementary School
Elementary · 7.5 mi away
Rosamond-Sherley Elementary
Elementary · 7.9 mi away
Joe K. Bryant Elementary
Elementary · 8.0 mi away
Trenton High School
Secondary · 8.2 mi away
Anna High School
Secondary · 8.3 mi away
Anna Middle School
Secondary · 8.3 mi away
Commute Calculator
Nearby Homes
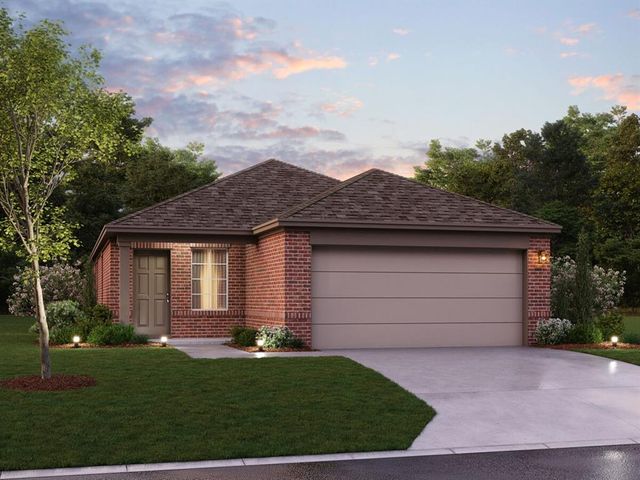

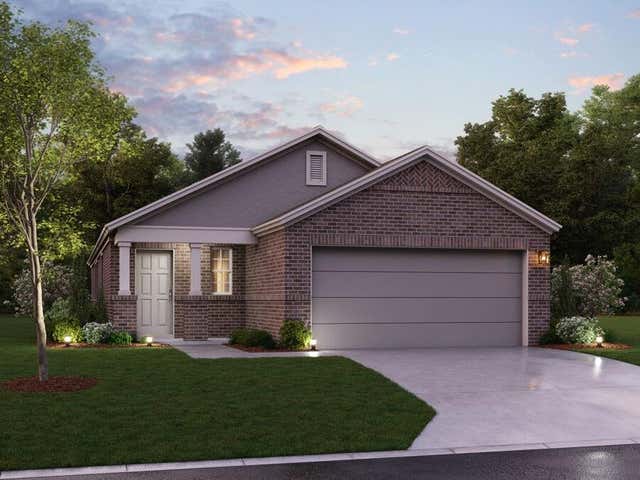
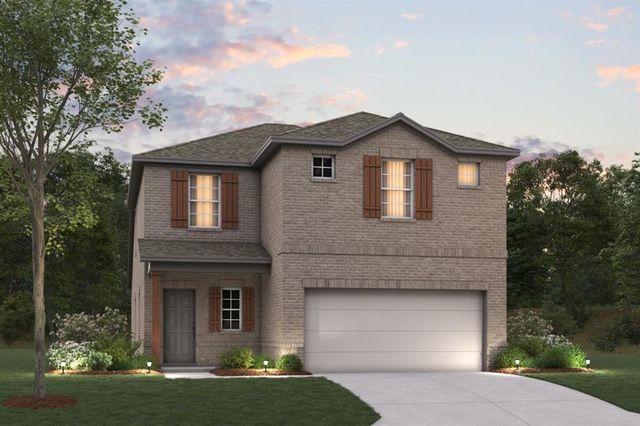
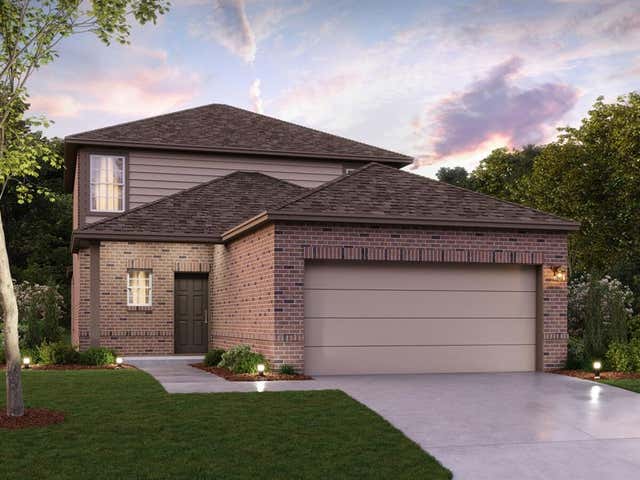

Similar Homes Nearby
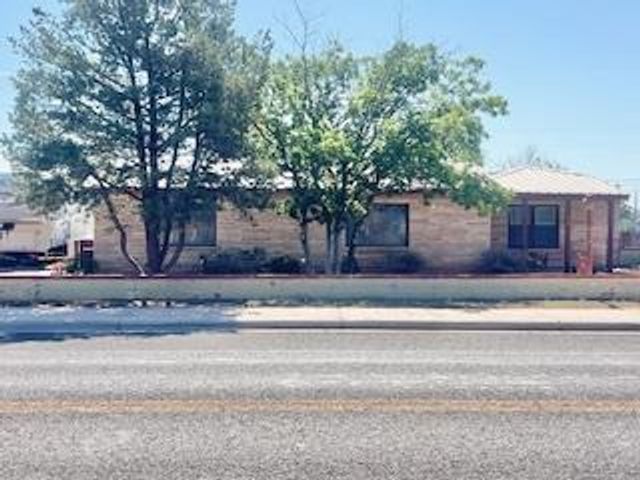

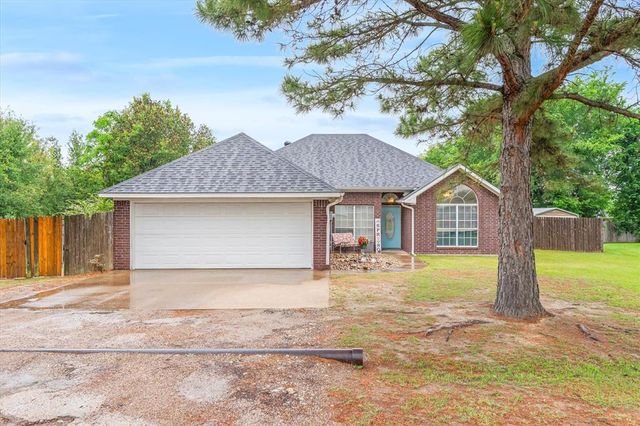
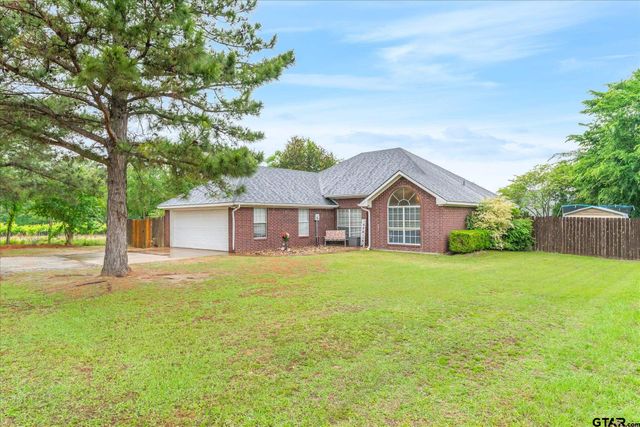

Similar Home Values
Comparable nearby listings and their asking prices.
| Address | Price | Beds | Baths | Sq Ft |
|---|---|---|---|---|
| 410 La Caverna, Van Horn, TX | $237,500 | 3 | 3 | 2,061 |
| 1003 Austin, Van Horn, TX | $239,500 | 3 | 3 | 2,000 |
| 560 Washington Street, Van, TX | $242,000 | 3 | 2 | 1,608 |
| 560 Washington St., Van, TX | $242,000 | 3 | — | 1,608 |
| 454 E Fulton Street, Van Alstyne, TX | $247,000 | 3 | 2 | 1,277 |
| 1810 NW Frontage Rd., Van Horn, TX | $249,000 | 3 | 2 | 1,190 |
Moving Cost Estimate
EXIT Agents in Van Alstyne


Listing Courtesy: Escape Realty - 210-421-9291
Presented by: Robert Powley
Last Updated: 2026-07-16