

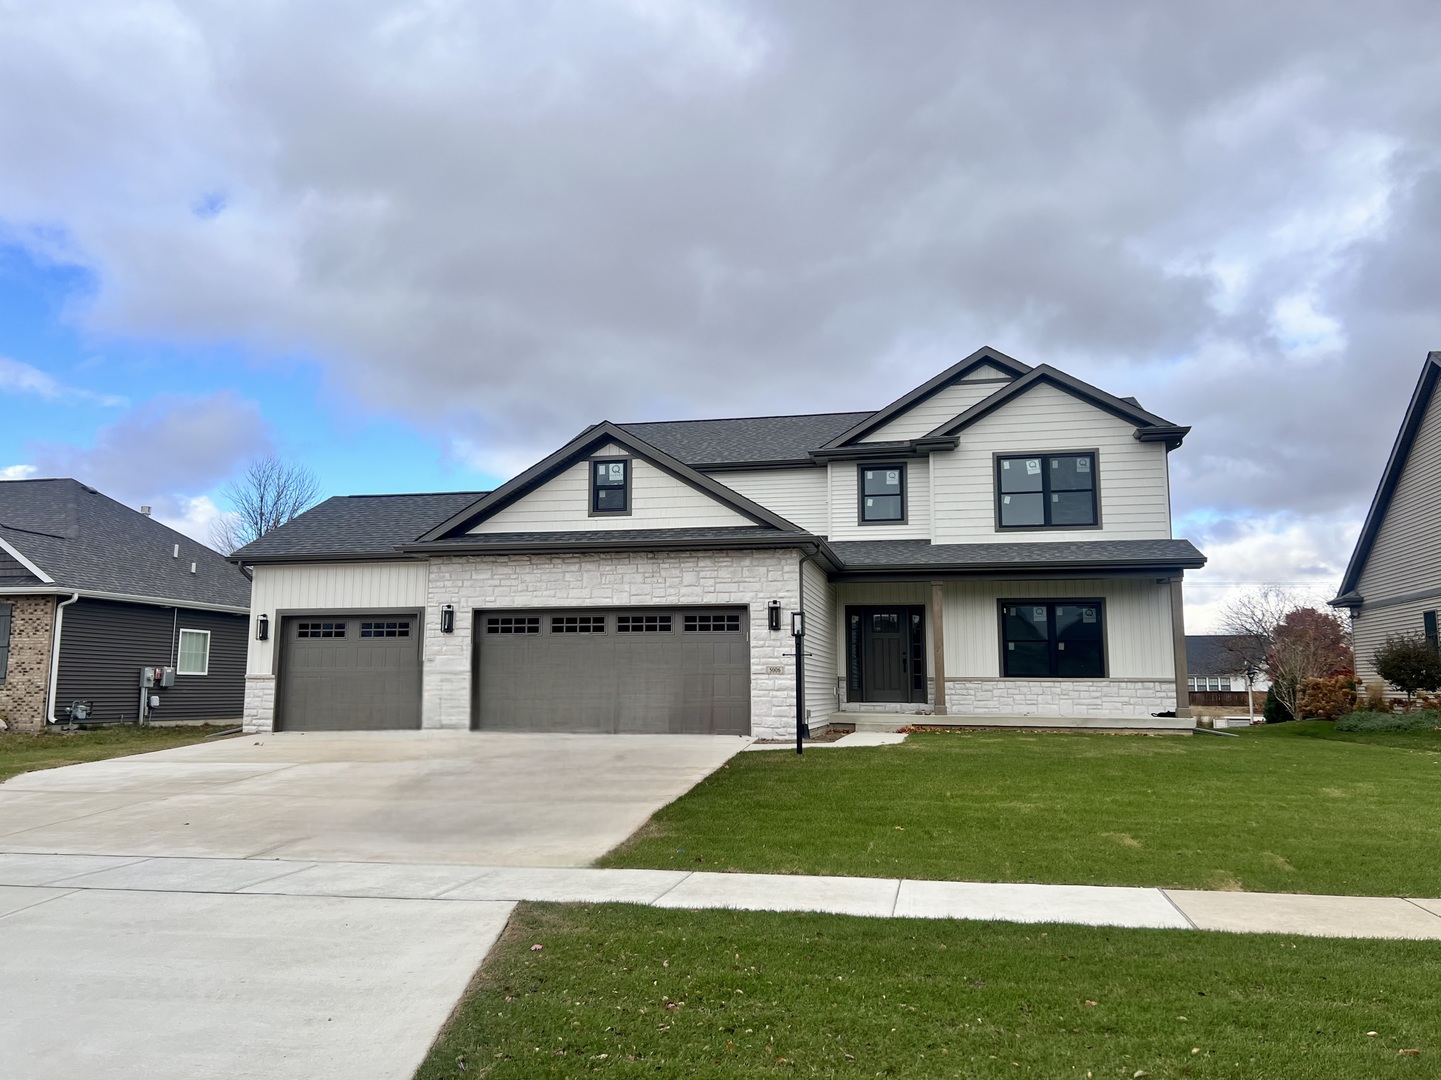
5006 Chestnut Grove Drive, Champaign, IL 61822
Trails at Chestnut Grove · Champaign County
Key Facts
Description
Welcome to this stunning new build in one of Champaign's most sought-after neighborhoods, Trails at Chestnut Grove! You'll instantly fall in love with the quiet cul-de-sac setting as well as perfect blend of modern luxury with timeless craftsmanship. Inside, the front flex room accented with custom millwork is ideal for a home office or formal dining. The heart of the home is the open-concept entertainment hub, featuring a spacious living room with a cozy fireplace flanked by built-in shelving, and a chef-inspired kitchen with quartz countertops, waterfall island, custom range hood, and matching backsplash. A dedicated coffee bar with a beverage/wine fridge adds a touch of everyday indulgence. Upstairs, enjoy the convenience of a second-level laundry room and unwind in the large owner's suite, boasting a spa-like tiled shower and an expansive walk-in closet. A drop zone off the three-car garage keeps daily life organized and clutter-free. The unfinished basement offers even more potential - easily add a family room, bedroom, and full bath for additional living space. Don't miss your chance to own a brand-new home in one of Champaign's premier locations - where craftsmanship, comfort, and community come together beautifully!
Property Information
Property Type
Residential
Sub-Type
Single Family Residence
Year Built
2025
Living Area
2,350 sq ft
Lot Size
0.24 acres
Lot Dimensions
80x130
Garage Spaces
3
Parking Spaces
3
Ownership
Fee Simple w/ HO Assn.
Days on Market
216
MLS® Listing#
12513674
Property Features
Interior
Appliances
Cooling
Heating
Flooring
Fireplace
Basement
Parking
Laundry
Patio
Construction
Roof
Community
Sewer
Water Source
Rooms
- 7X10Main
- Bedroom 215X14Second
- Bedroom 315X12Second
- Bedroom 4
- Bonus Room14X11Main
- Dining Room11X17Main
- Family Room
- Kitchen13X17Main
- Laundry6X7Second
- Living Room19X17Main
- Master Bedroom17X17Second
Schools
- Elementary:
- Unit 4 Of Choice
- Middle:
- Champaign/Middle Call Unit 4 351
- High:
- Centennial High School
- District:
- Centennial High School
Financial Details
HOA
$200 / Annually
Annual Taxes
$23
Tax year 2024
Parcel Number
032020128027
Directions
From W Kirby Ave, south on English Oak, right on Chestnut Grove, home will be on the right
Affordability Calculator
$111,980
Estimated monthly payment
$2,980/mo
Principal $447,920 · Est. interest $624,888 over 30 yrs
Neighborhood Market Statistics
How this home compares to active listings in Champaign, IL
- $338,462
- Median Listing Price
- 51
- Median Days on Market
- 1,931
- Median Sq Ft
- $183
- Median Price / Sq Ft
- 148
- Active Listings
- This home’s price is 65% above the area median.
- Its price per sq ft is 30% above the area median.
Market statistics compiled from active EXIT Realty® and MLS listings in Champaign, IL.
Location

Getting Around
Points of Interest in Champaign, IL
Showing the Champaign area map.
Nearby Schools
Countryside School
School · 0.7 mi away
Great Beginnings Learning Center
School · 1.9 mi away
KENWOOD Elementary School
Elementary · 2.0 mi away
The Royal School by Idhair
School · 2.1 mi away
Robeson Elementary School
Elementary · 2.3 mi away
Jefferson Middle School
Secondary · 2.5 mi away
Centennial High School
Secondary · 2.6 mi away
St John Lutheran School
Secondary · 2.9 mi away
St Johns Lutheran Church
School · 2.9 mi away
Barkstall Elementary School
Elementary · 3.0 mi away
Carrie Busey Elementary School
Elementary · 3.0 mi away
International Prep Academy
School · 3.0 mi away
St Matthew Catholic School
Elementary · 3.2 mi away
Westview Elementary School
Elementary · 3.3 mi away
Next Generation School
School · 3.6 mi away
Next Generation School
Elementary · 3.6 mi away
Dr. Howard Elementary School
Elementary · 3.7 mi away
Bottenfield Elementary School
Elementary · 3.8 mi away
Early Learning Center
School · 3.9 mi away
Montessori Habitat School
Elementary · 3.9 mi away
Commute Calculator
Nearby Homes
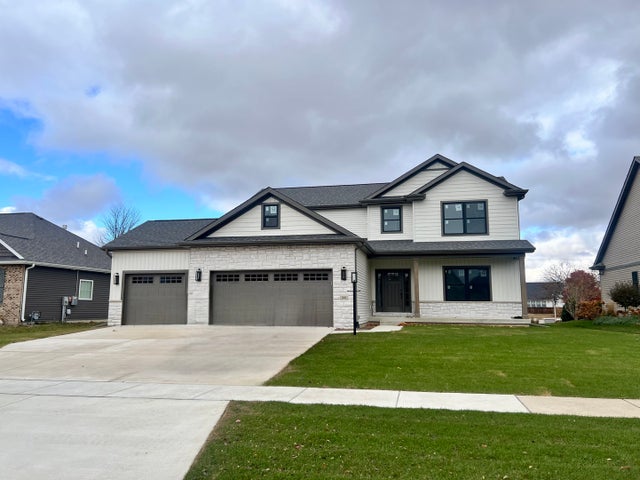
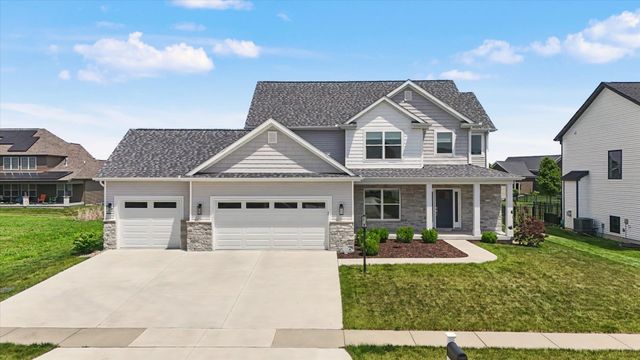


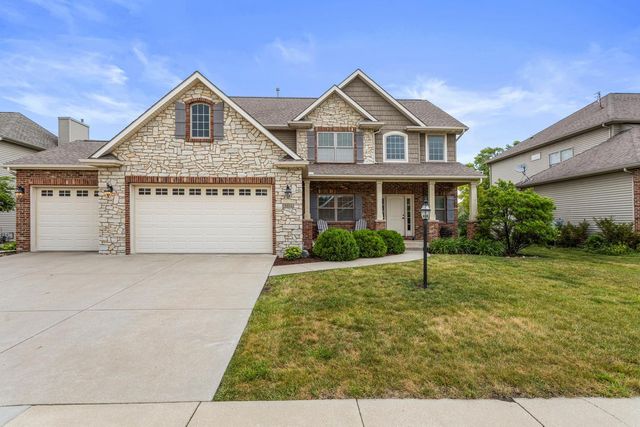
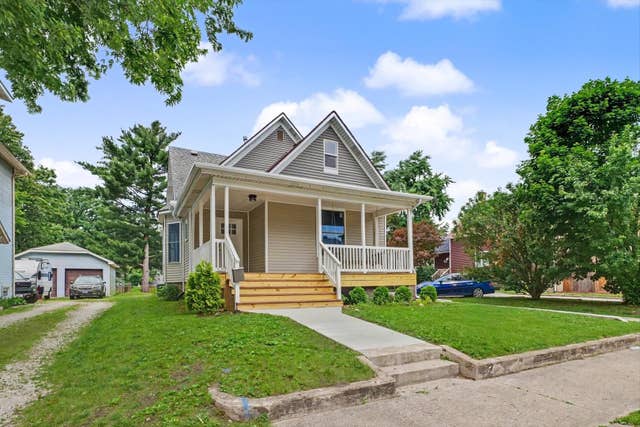
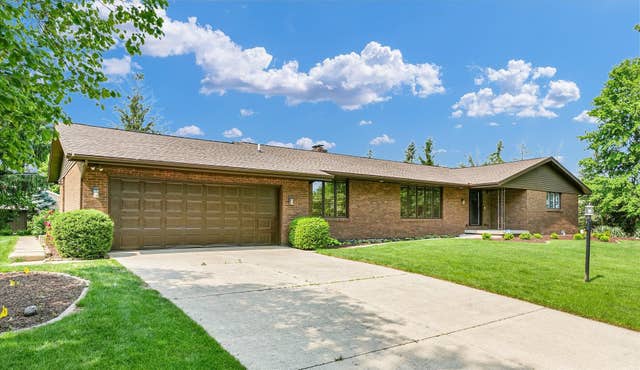
Similar Homes Nearby




Similar Home Values
Comparable nearby listings and their asking prices.
| Address | Price | Beds | Baths | Sq Ft |
|---|---|---|---|---|
| 3904 Obsidian Drive, Champaign, IL | $394,000 | 3 | 2 | 1,515 |
| 705 S State Street, Champaign, IL | $395,000 | 5 | 3 | 1,927 |
| 2705 Pine Valley Drive, Champaign, IL | $399,900 | 4 | 3 | 2,630 |
| 3902 Bay Circle, Champaign, IL | $399,900 | 3 | 2 | 1,794 |
| 4111 Farhills Drive, Champaign, IL | $405,500 | 4 | 4 | 2,564 |
| 301 N Neil Street 608, Champaign, IL | $424,900 | 2 | 2 | 1,782 |
Moving Cost Estimate
EXIT Agents in Champaign


Listing Courtesy: RYAN DALLAS REAL ESTATE - 2173514900
Last Updated: 2025-11-12