

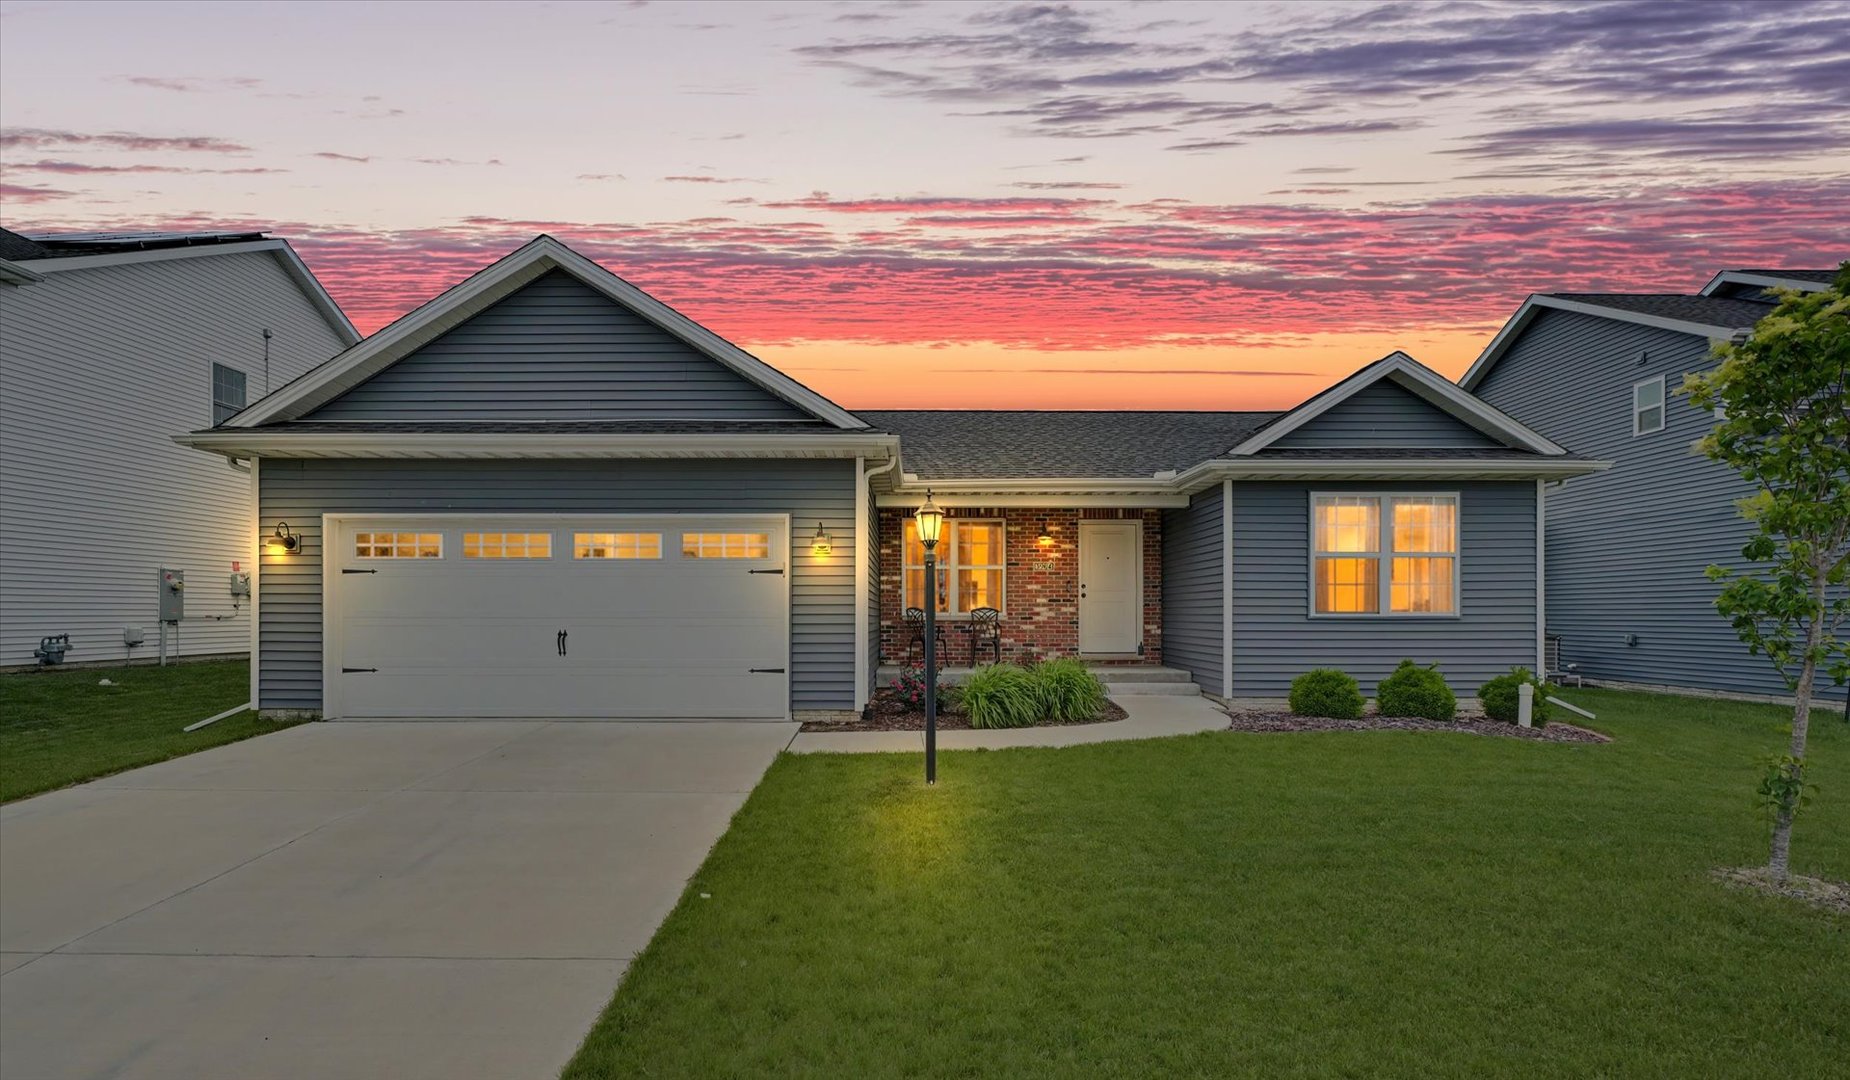
3904 Obsidian Drive, Champaign, IL 61822
Champaign County
Key Facts
Description
In Boulder Ridge! Built in 2022. Make this 3 bedroom, 2 bath ranch your new home. Top notch construction in this popular split bedroom ranch. It boasts an open floor plan and vaulted ceilings. Great layout with large eat-in-kitchen, hardwood floors, gorgeous granite counters & high end stainless steel appliances. Main living space showcases an beautiful split staircase near the front entry & soaring cathedral ceilings. Gas log fireplace with granite insert & ship-lap trim. Private master suite includes a custom tiled shower, double sink vanity & walk-in closet. Full unfinished basement with rough in for bath, provides endless possibilities future expansion. Front & back yard are fully sodded & landscaped. Conveniently located near to I-72, Sunset Ridge Park & Parkland College.
Property Information
Property Type
Residential
Sub-Type
Single Family Residence
Style
Ranch
Year Built
2022
Living Area
1,515 sq ft
Lot Size
0.22 acres
Lot Dimensions
60x110
Garage Spaces
2
Parking Spaces
2
Ownership
Fee Simple
Days on Market
54
MLS® Listing#
12644010
Property Features
Cooling
Heating
Fireplace
Basement
Parking
Construction
Foundation
Roof
Community
Sewer
Water Source
Rooms
- Bedroom 212X12Main
- Bedroom 312X12Main
- Bedroom 4
- Dining Room12X10Main
- Family Room
- Kitchen13X10Main
- Laundry10X6Main
- Living Room18X12Main
- Master Bedroom14X12Main
Schools
- Elementary:
- Unit 4 Of Choice
- Middle:
- Champaign/Middle Call Unit 4 351
- High:
- Centennial High School
- District:
- Centennial High School
Financial Details
Annual Taxes
$9,199
Tax year 2024
Parcel Number
412004327008
Directions
Bradley Ave West to Bluegrass North to Obsidian Drive
Affordability Calculator
$78,800
Estimated monthly payment
$2,097/mo
Principal $315,200 · Est. interest $439,732 over 30 yrs
Neighborhood Market Statistics
How this home compares to active listings in Champaign, IL
- $338,462
- Median Listing Price
- 51
- Median Days on Market
- 1,931
- Median Sq Ft
- $183
- Median Price / Sq Ft
- 148
- Active Listings
- This home’s price is 16% above the area median.
- Its price per sq ft is 42% above the area median.
Market statistics compiled from active EXIT Realty® and MLS listings in Champaign, IL.
Location

Points of Interest in Champaign, IL
Showing the Champaign area map.
Nearby Schools
Great Beginnings Learning Center
School · 0.3 mi away
KENWOOD Elementary School
Elementary · 0.5 mi away
Robeson Elementary School
Elementary · 0.8 mi away
Jefferson Middle School
Secondary · 0.9 mi away
Countryside School
School · 0.9 mi away
Centennial High School
Secondary · 1.1 mi away
The Royal School by Idhair
School · 1.2 mi away
St John Lutheran School
Secondary · 1.4 mi away
Carrie Busey Elementary School
Elementary · 1.4 mi away
International Prep Academy
School · 1.4 mi away
St Johns Lutheran Church
School · 1.4 mi away
St Matthew Catholic School
Elementary · 1.6 mi away
Westview Elementary School
Elementary · 1.8 mi away
Barkstall Elementary School
Elementary · 1.9 mi away
Next Generation School
School · 2.0 mi away
Next Generation School
Elementary · 2.1 mi away
Bottenfield Elementary School
Elementary · 2.1 mi away
Dr. Howard Elementary School
Elementary · 2.2 mi away
Early Learning Center
School · 2.2 mi away
Montessori Habitat School
Elementary · 2.2 mi away
Commute Calculator
Nearby Homes

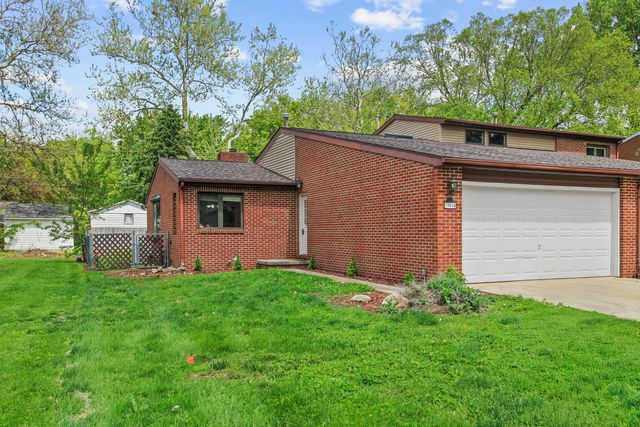
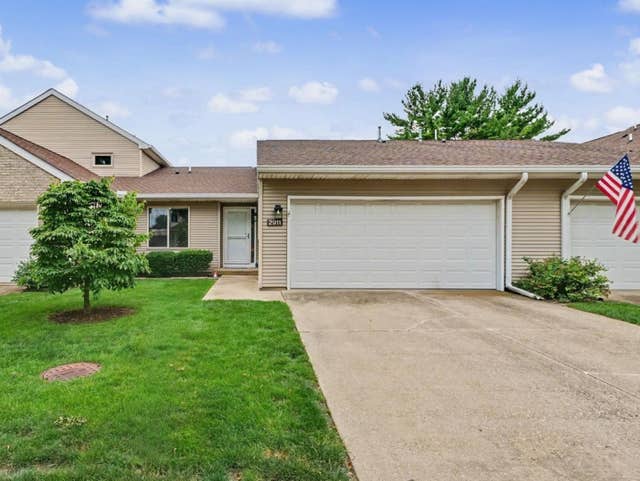

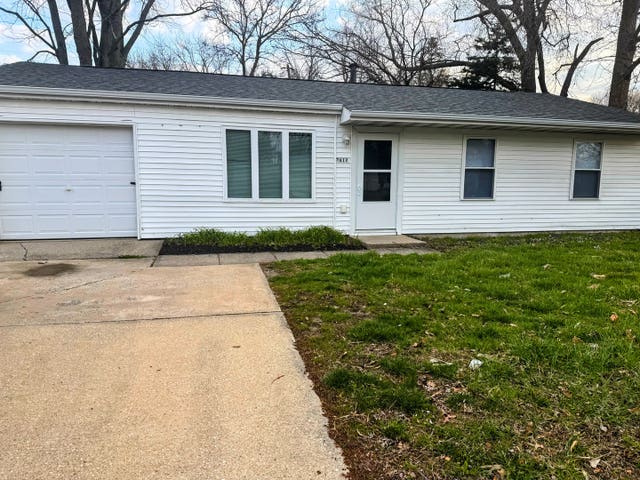

Similar Homes Nearby


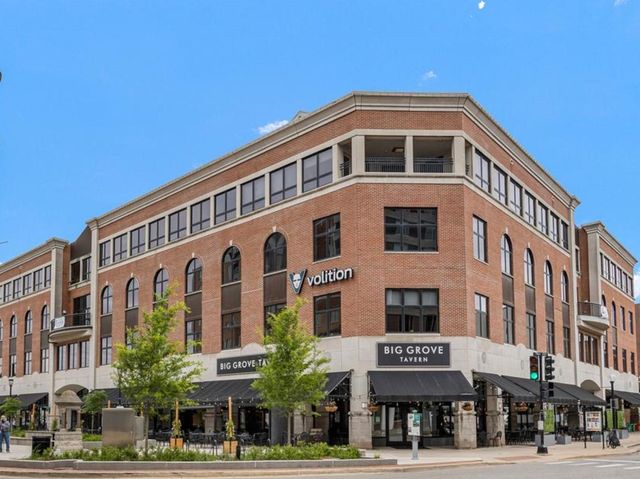

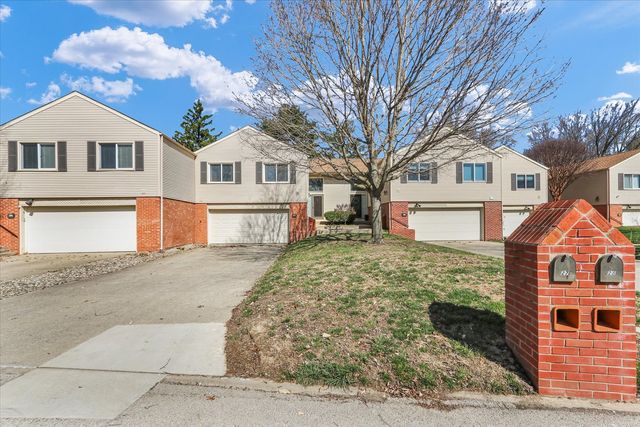
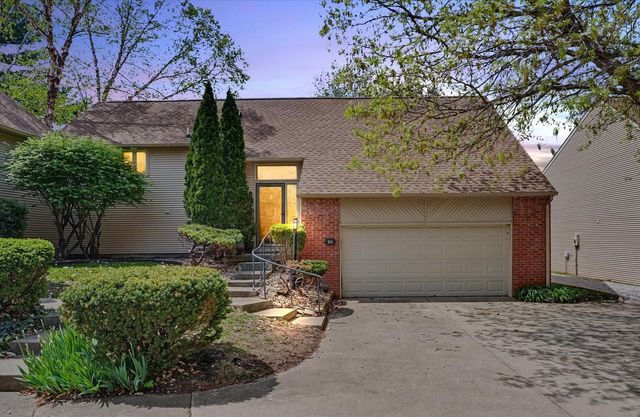
Similar Home Values
Comparable nearby listings and their asking prices.
| Address | Price | Beds | Baths | Sq Ft |
|---|---|---|---|---|
| 4618 Copper Ridge Road, Champaign, IL | $280,000 | 3 | 3 | 1,526 |
| 2769 J T Coffman Drive, Champaign, IL | $285,000 | 3 | 3 | 2,104 |
| 1 E Main Street 404, Champaign, IL | $289,000 | 2 | 2 | 1,190 |
| 615 Corey Lane, Champaign, IL | $289,900 | 3 | 2 | 1,441 |
| 27 Fields East 0, Champaign, IL | $299,000 | 2 | 3 | 2,273 |
| 22 Fields East 0, Champaign, IL | $299,900 | 3 | 3 | 2,402 |
Moving Cost Estimate
EXIT Agents in Champaign


Listing Courtesy: RE/MAX Choice
Last Updated: 2026-05-21