

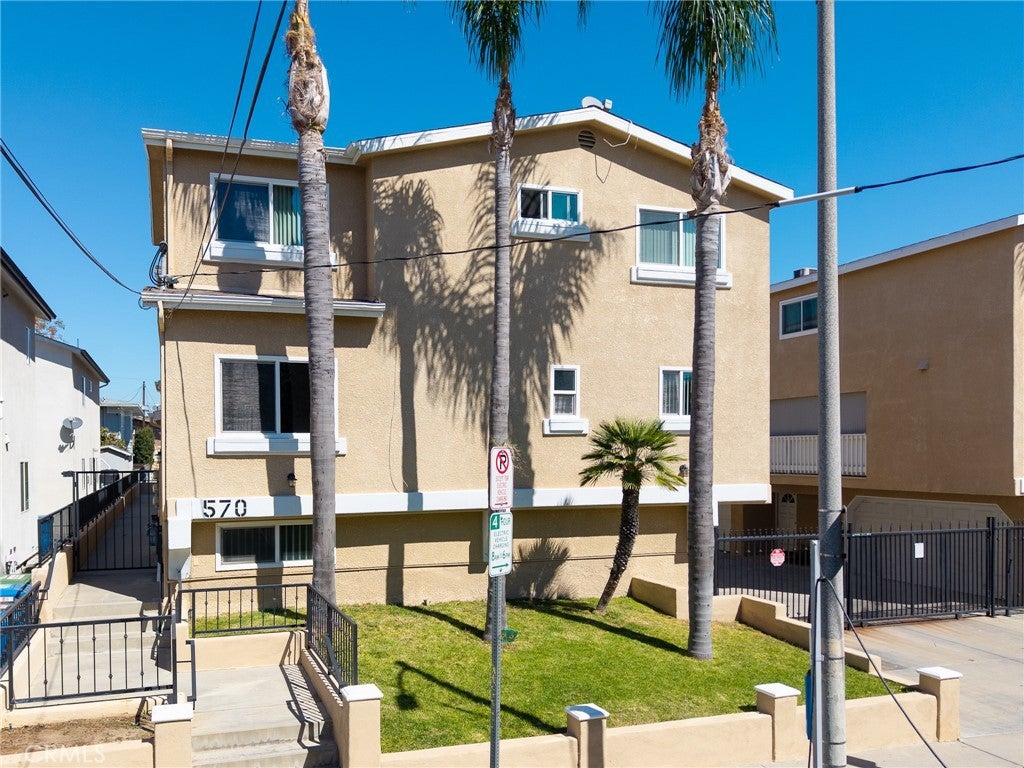
570 W 14th 4, San Pedro, CA 90731
Los Angeles County
Key Facts
Description
Price Improvement! Welcome to this beautifully maintained tri-level condominium located within a desirable gated community. Offering 3 bedrooms, 2.5 baths, and a functional floor plan, this home combines comfort, convenience, and value. Elegant dual-pane tilt-in windows throughout allow for easy exterior cleaning from inside the home while providing abundant natural light. The main living level features newer vinyl flooring, a spacious living room ideal for entertaining or relaxing, and a well-appointed kitchen with extended tile countertops, ample cabinet space, and a full-sized dining area. A sliding glass door leads to your private balcony, creating the perfect spot to enjoy your morning coffee or unwind at the end of the day. Additional storage cabinets and a convenient half bath complete this level. The upper level offers three generously sized bedrooms with mirrored wardrobe closets and two full bathrooms. Major updates include an HVAC system and water heater installed approximately four years ago, providing added peace of mind. The attached two-car garage features a private laundry area along with extra space for storage, hobbies, or a workshop. Low HOA dues include water, trash, and insurance, making this home an exceptional value. Ideally located just one mile from the highly anticipated West Harbor waterfront development, bringing new dining, entertainment, shopping, and recreation to the area. With its recent price reduction, this move-in-ready home presents an outstanding opportunity you won't want to miss.
Property Information
Property Type
Residential
Sub-Type
Condominium
Structure Type
House
Year Built
1992
Stories
3
Living Area
1,723 sq ft
Lot Size
0.31 acres
Garage Spaces
2
Parking Spaces
5
Days on Market
122
MLS® Listing#
PW26059064
Property Features
Interior
Exterior
Appliances
Cooling
Heating
Flooring
Fireplace
Pool
Parking
Laundry
Patio
Lot Features
Construction
Foundation
Windows
Security
Other Structures
Community
Utilities
Sewer
Water Source
Rooms
- Bathroom
- Bedroom
- Dining Room
- Family Room
- Kitchen
- Kitchen
- Master Bathroom
- Master Bedroom
- Workshop
Financial Details
HOA
$375 / Monthly
San Pedro Pacific Palms HOA
Parcel Number
7454026031
Directions
Gaffey to 14th Street between Grand and Pacific on the left side
Affordability Calculator
$119,800
Estimated monthly payment
$3,188/mo
Principal $479,200 · Est. interest $668,527 over 30 yrs
Neighborhood Market Statistics
How this home compares to active listings in San Pedro, CA
- $985,506
- Median Listing Price
- 69
- Median Days on Market
- 1,430
- Median Sq Ft
- $665
- Median Price / Sq Ft
- 8,621
- Active Listings
- This home’s price is 39% below the area median.
- Its price per sq ft is 48% below the area median.
Market statistics compiled from active EXIT Realty® and MLS listings in San Pedro, CA.
Location

Points of Interest in San Pedro, CA
Showing the San Pedro area map.
Nearby Schools
Fifteenth Street Elementary School
Elementary · 0.2 mi away
Dana Middle School
Secondary · 0.3 mi away
Alliance Alice M Baxter College Ready High School
Secondary School · 0.3 mi away
Merry-Go-Round Nursery School
School · 0.4 mi away
Cabrillo Avenue Elementary
Elementary · 0.4 mi away
Mary Star of the Sea Elementary School
Elementary · 0.5 mi away
San Pedro High School
Secondary · 0.6 mi away
Port of Los Angeles High School
Secondary · 0.7 mi away
Leland Street Elementary School
Elementary · 0.8 mi away
Barton Hill Elementary
Elementary · 1.0 mi away
Holy Trinity Catholic Church
School · 1.2 mi away
Bandini Street Elementary School
Elementary · 1.2 mi away
Trinity Lutheran Church
School · 1.2 mi away
Point Fermin Elementary School
Elementary · 1.2 mi away
San Pedro High School - Olguin Campus
Secondary · 1.2 mi away
Harbor Occupational Center
School · 1.3 mi away
San Pedro Wilmington Early Ed Ctr
School · 1.3 mi away
White Point Elementary School
Elementary · 1.5 mi away
Brighter Days Montessori School
Elementary · 1.7 mi away
Park Western Place & Gifted Magnet
Elementary · 1.7 mi away
Commute Calculator
Nearby Homes


Similar Homes Nearby
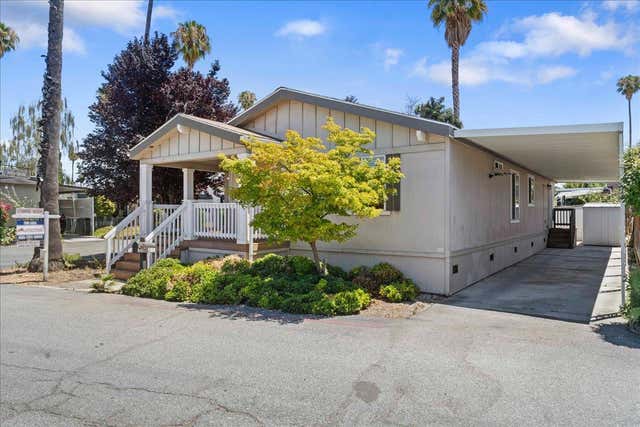

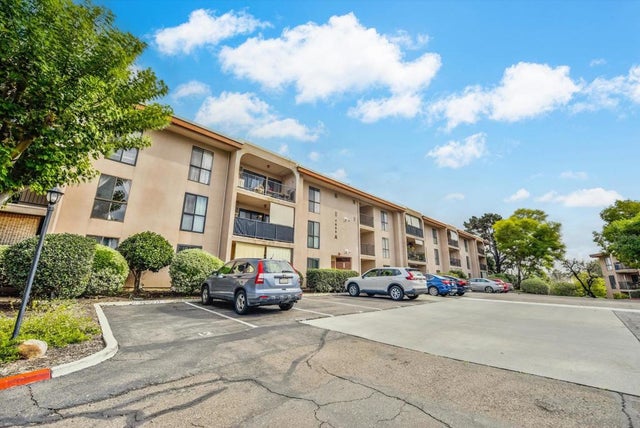
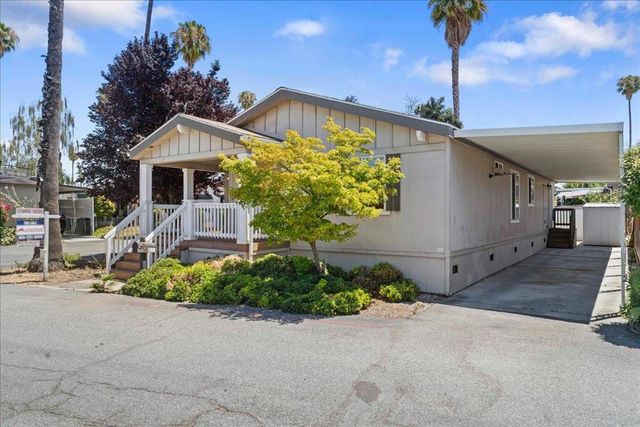
Similar Home Values
Comparable nearby listings and their asking prices.
| Address | Price | Beds | Baths | Sq Ft |
|---|---|---|---|---|
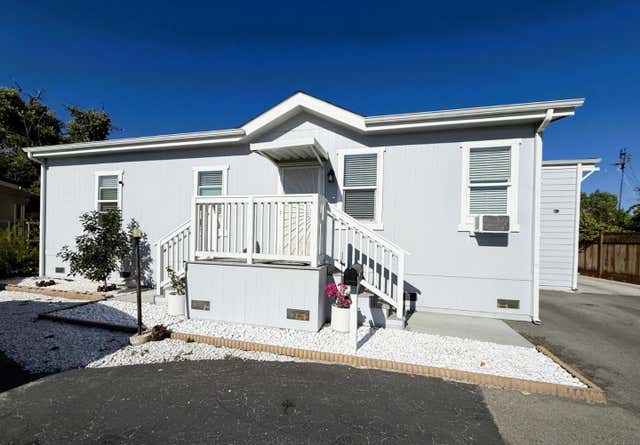
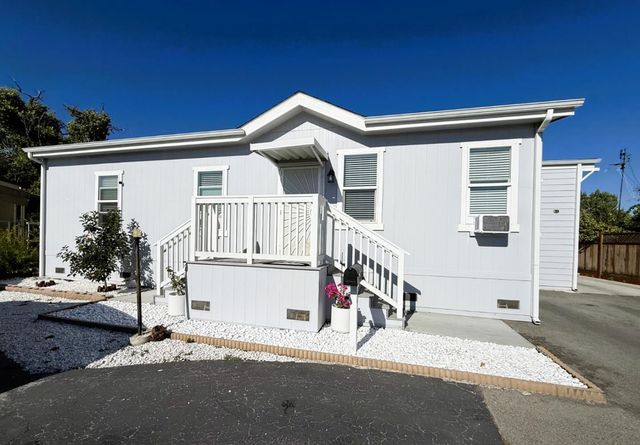
| 3637 Snell Avenue, San Jose, CA | $419,900 | 3 | 2 | 1,526 |
| 3637 Snell Avenue, SAN JOSE, CA | $419,900 | 3 | — | 1,526 |
| 7855 Cowles Mountain Ct. A15, San Diego, CA | $419,900 | 2 | 2 | 1,048 |
| 3637 Snell Avenue 384, San Jose, CA | $419,900 | 3 | 2 | 1,526 |
| 1350 Oakland Road, San Jose, CA | $419,900 | 3 | 2 | 1,236 |
| 1350 Oakland Road, SAN JOSE, CA | $419,900 | 3 | — | 1,236 |
Moving Cost Estimate
EXIT Agents in San Pedro


Listing Courtesy: T.N.G. Real Estate Consultants - 562-233-2232
Presented by: Stacy Reed
Licensed in the state of California.