

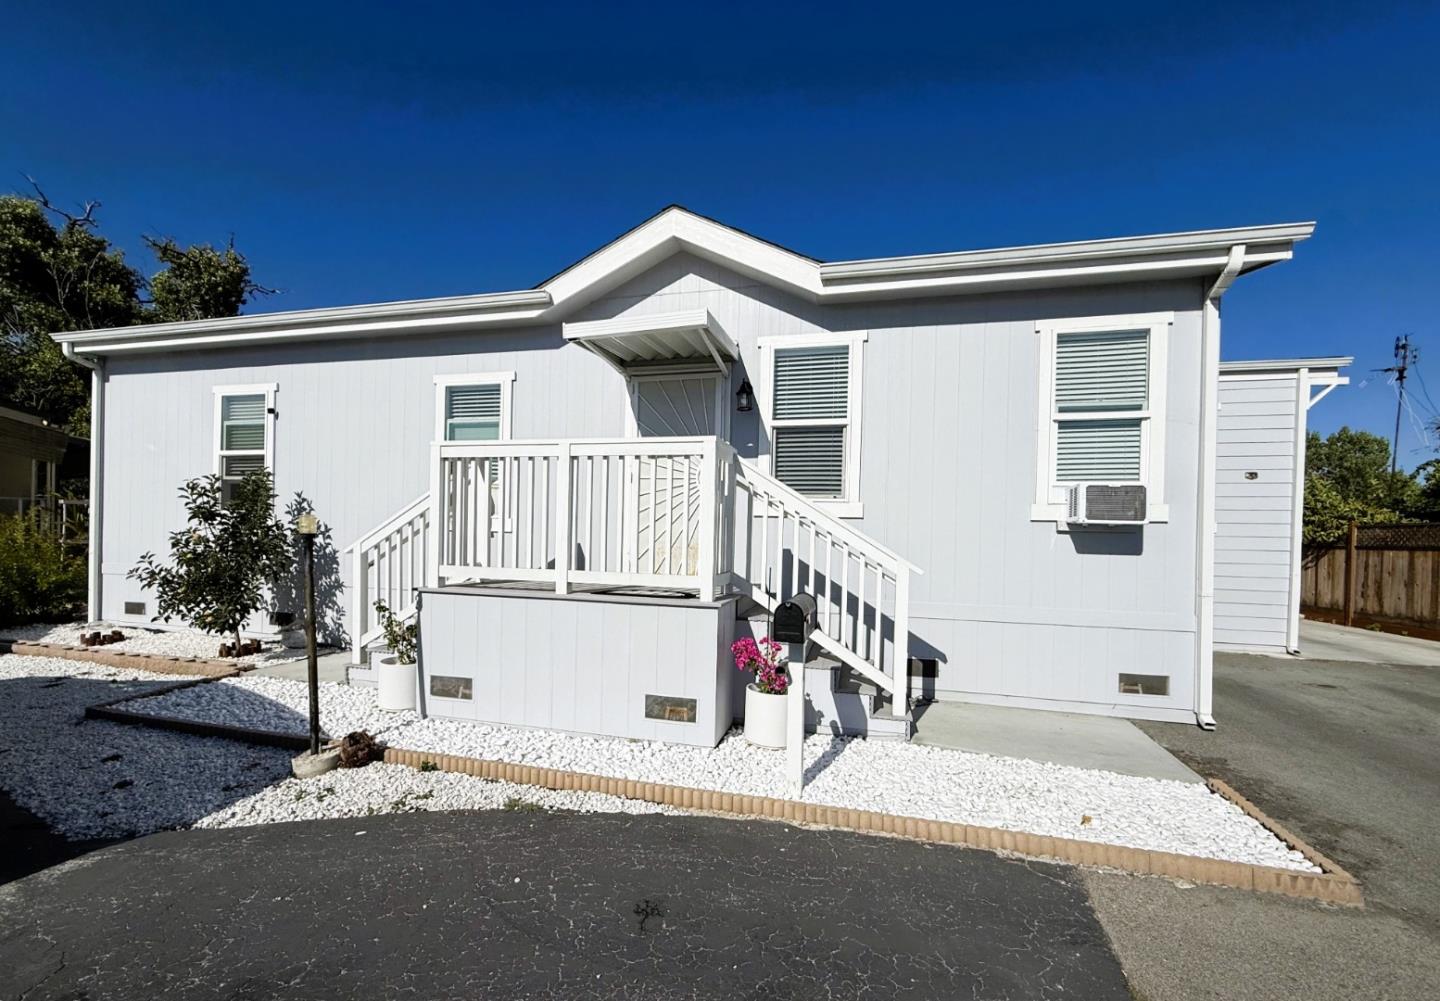
1350 Oakland Road Unit 34, SAN JOSE, CA 95112
South Bay · Santa Clara County
Key Facts
Listed By: Realty World-Todd Su & Company - 4082978754
Listed By: Todd Su
Description
Discover this charming 2022 home in the South Bay Community. This delightful residence offers approximately 1,236 sqft of living space, including 3 bedrooms and 2 bathrooms. The living room is equipped with a ceiling fan and lights, complemented by laminate flooring. In the kitchen, you'll find a tile backsplash, granite countertops, and modern appliances such as a stainless steel refrigerator with an icemaker, a dishwasher, a gas stove and oven, and a garbage disposal. Additional features include an island, an upgraded single-lever faucet, and ceiling lights. The master bedroom has carpet, a walk-in closet, and a ceiling fan with lights. The guest bedrooms are furnished with ceiling lights and carpet. The backyard includes a shed, and the utility room is finished with linoleum flooring. A washer and dryer are included, along with window air conditioning and heating, plus double-pane windows. Stop by today to see this fantastic home!
Property Information
Property Type
Residential
Sub-Type
Mobile Home
Year Built
2022
Living Area
1,236 sq ft
MLS® Listing#
ML82054288
Property Features
Interior
Appliances
Cooling
Heating
Flooring
Parking
Roof
Sewer
Water Source
Financial Details
HOA
None
Affordability Calculator
$83,980
Estimated monthly payment
$2,235/mo
Principal $335,920 · Est. interest $468,638 over 30 yrs
Neighborhood Market Statistics
How this home compares to active listings in SAN JOSE, CA
- $985,506
- Median Listing Price
- 69
- Median Days on Market
- 1,429
- Median Sq Ft
- $666
- Median Price / Sq Ft
- 8,615
- Active Listings
- This home’s price is 57% below the area median.
- Its price per sq ft is 49% below the area median.
Market statistics compiled from active EXIT Realty® and MLS listings in SAN JOSE, CA.
Location

Points of Interest in SAN JOSE, CA
Showing the SAN JOSE area map.
Nearby Schools
Challenger School
Secondary · 0.2 mi away
San Jose Conservation Corps
Secondary · 0.3 mi away
Feisifu Kungfu
School · 0.3 mi away
Berryessa Union School District
Elementary · 0.9 mi away
Muwekma Ohlone Middle
Secondary · 1.2 mi away
Pasitos School
School · 1.2 mi away
San Jose Unified School Distri
Elementary · 1.2 mi away
Walter L. Bachrodt Elementary
Elementary · 1.2 mi away
Vinci Park Elementary School
Elementary · 1.3 mi away
Grant Elementary
Elementary · 1.4 mi away
Orchard Elementary School
Elementary · 1.4 mi away
Orchard School District
Elementary · 1.4 mi away
Empire Gardens Elementary
Elementary · 1.4 mi away
Mercury Air Cargo Handling
School · 1.6 mi away
Rocketship Discovery Prep
Elementary · 1.6 mi away
Rocketship Education
School · 1.7 mi away
Sunrise Middle School
Secondary · 1.8 mi away
San Jose Community Middle School
Secondary · 1.8 mi away
Anne Darling Elementary
Elementary · 1.8 mi away
Kipp San Jose Collegiate
Secondary · 1.8 mi away
Commute Calculator
Nearby Homes
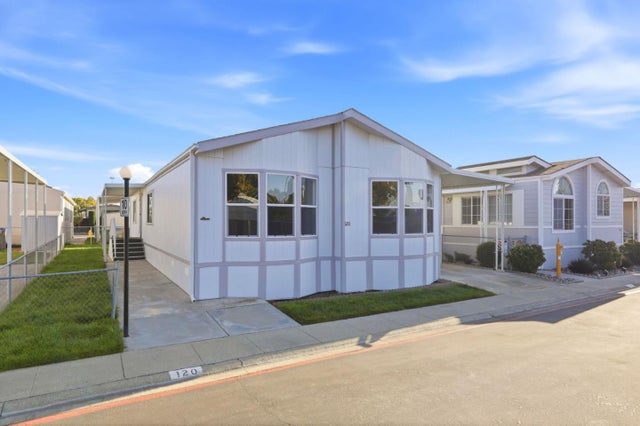
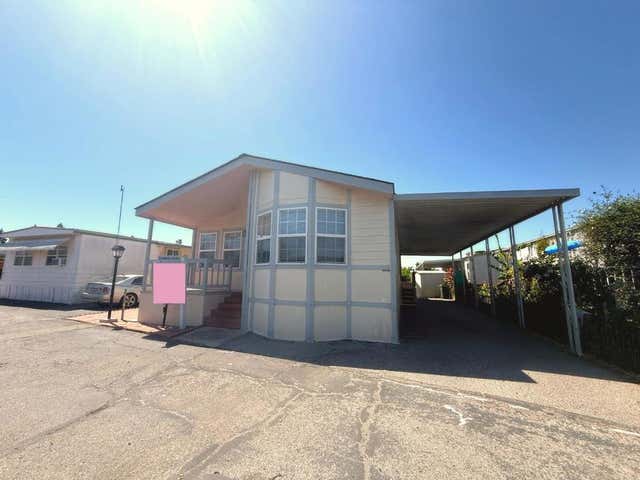

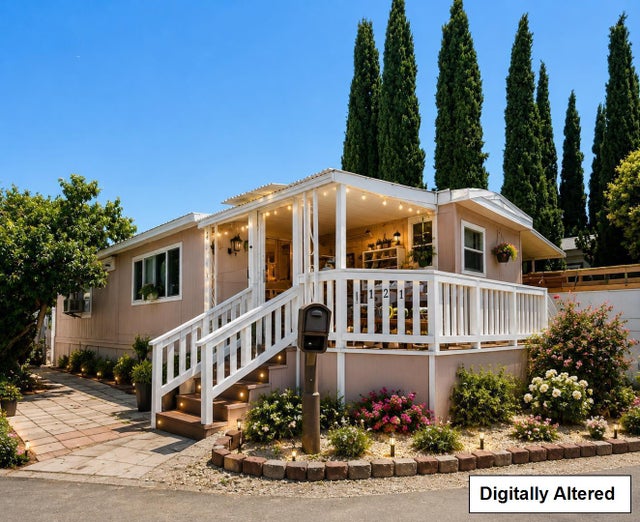

Similar Homes Nearby
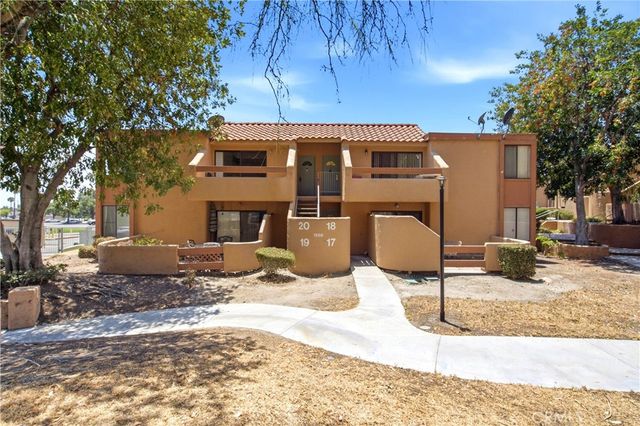


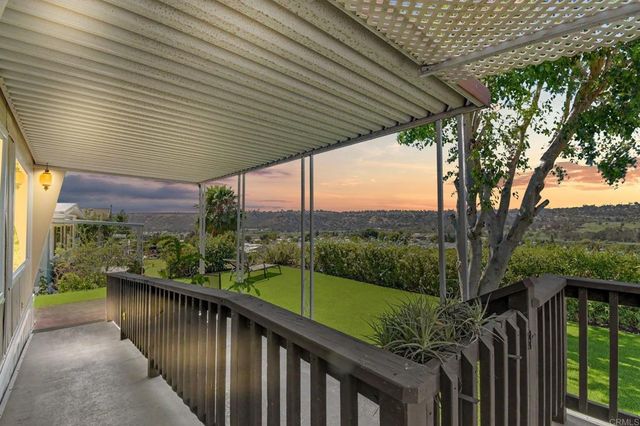

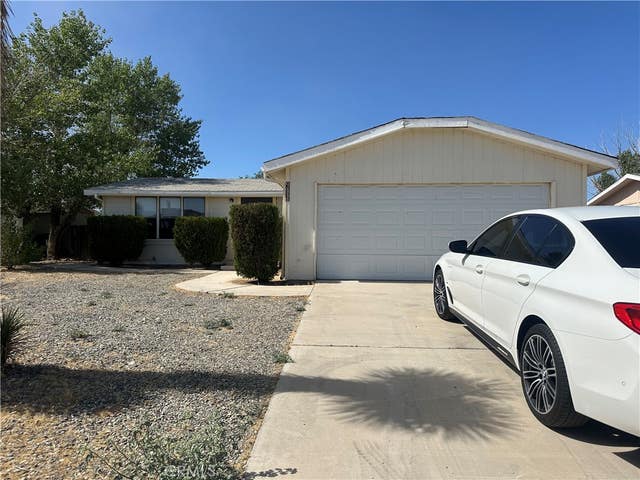
Similar Home Values
Comparable nearby listings and their asking prices.
| Address | Price | Beds | Baths | Sq Ft |
|---|---|---|---|---|
| 1500 West Edgehill Road 20, San Bernardino, CA | $294,900 | 2 | 1 | 801 |
| 2907 S Santa Fe Drive 52, San Marcos, CA | $294,999 | 2 | 2 | 1,200 |
| 1400 Edgehill Road 42, San Bernardino, CA | $295,000 | 2 | 1 | 801 |
| 5027 Old Cliffs Road, San Diego, CA | $295,000 | 2 | 2 | 1,352 |
| 4957 Old Cliffs Rd, San Diego, CA | $297,000 | 3 | 2 | 1,344 |
| 9888 Forest Ct, San Bernardino, CA | $298,000 | 2 | 2 | 1,056 |
Moving Cost Estimate
EXIT Agents in SAN JOSE


Based on information from the MLSListings MLS. All data, including all measurements and calculations of area, is obtained from various sources and has not been, and will not be, verified by broker or MLS. All information should be independently reviewed and verified for accuracy. Properties may or may not be listed by the office/agent presenting the information. Copyright 2026 MLSListings Inc. All rights reserved.
IDX display powered by Constellation Web Solutions
Licensed in the state of California