

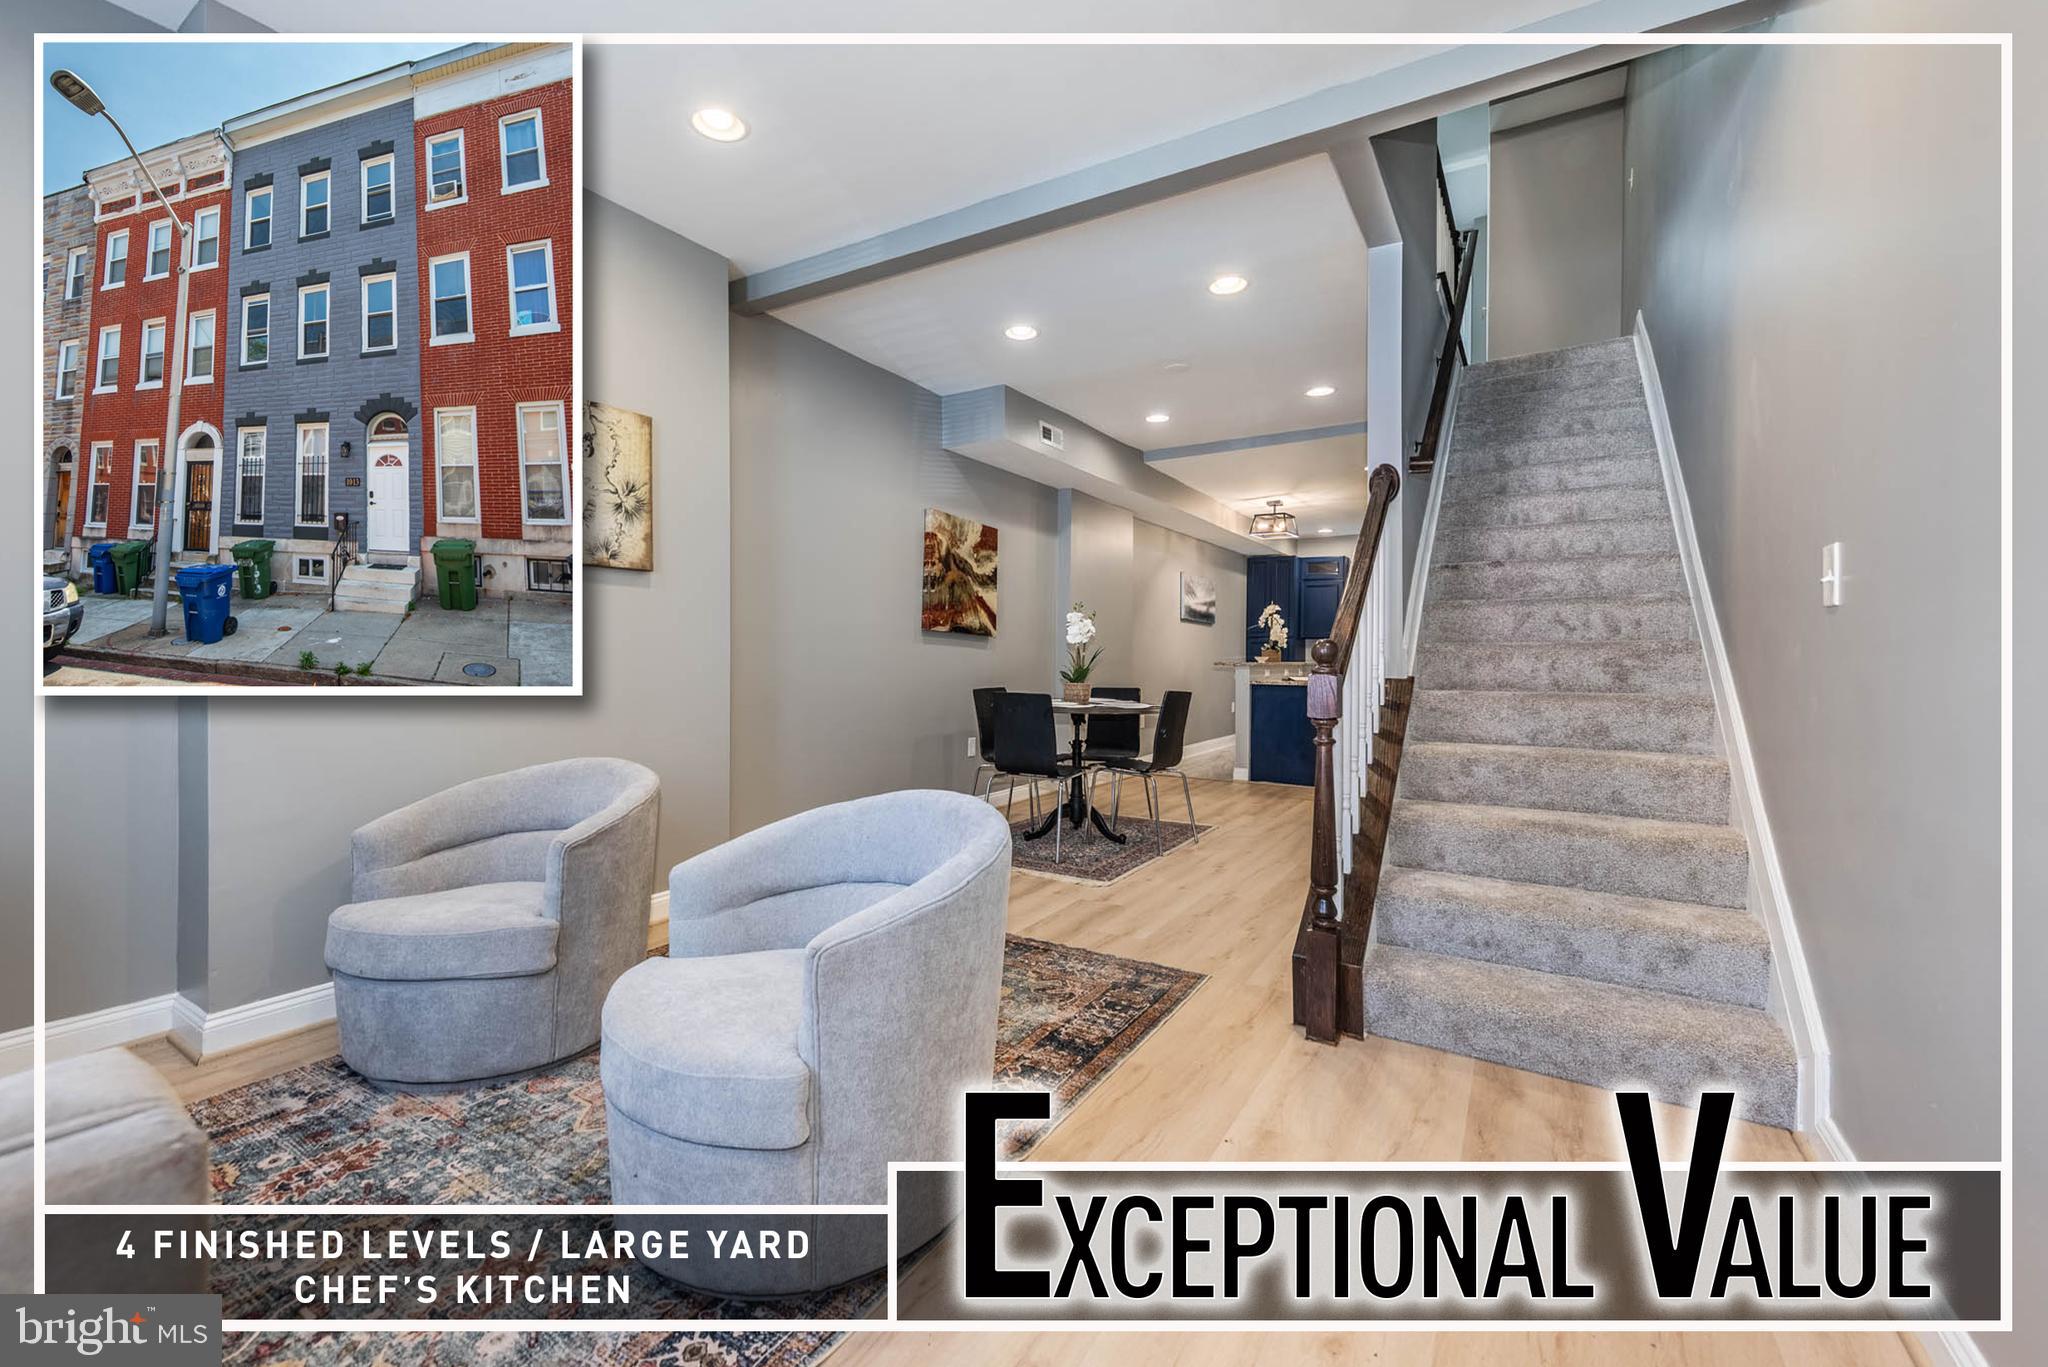
1013 BENNETT PLACE, BALTIMORE, MD 21223
NONE AVAILABLE · BALTIMORE CITY County
Key Facts
Description
Exceptional value meets modern style in this stunning renovated home offering four finished levels of thoughtfully designed living space! From the moment you step inside, you'll appreciate the bright, open floor plan that perfectly blends comfort and functionality. The spacious living room flows effortlessly into the dining area, creating an ideal setting for both everyday living and entertaining guests. The heart of the home is the gourmet island kitchen, beautifully appointed with granite countertops, stainless steel appliances, abundant cabinetry, and generous prep space, making it a dream for cooking and gathering. A conveniently located main-level powder room adds extra convenience for family and visitors alike. The upper two levels provide an impressive amount of living space, featuring four generously sized bedrooms, two beautifully updated full bathrooms, and the convenience of bedroom-level laundry. Whether you need additional bedrooms, a home office, or guest accommodations, this flexible layout offers endless possibilities. The fully finished lower level expands the living space even further with a large family room that's perfect for movie nights, a recreation area, home gym, or playroom. Step outside to the spacious rear yard, offering plenty of room for outdoor entertaining, gardening, pets, or creating your own private backyard retreat. Ideally situated just minutes from Downtown Baltimore, the Inner Harbor, M&T Bank Stadium, Oriole Park at Camden Yards, dining, shopping, entertainment, and major commuter routes, this exceptional home delivers the perfect combination of space, quality, convenience, and value. A must-see renovation with room to grow—schedule your private tour today!
Property Information
Property Type
Residential
Sub-Type
Townhouse
Structure Type
Townhouse
Year Built
1920
Zoning
R-8
Days on Market
1
MLS® Listing#
MDBA2223402
Property Features
- Interior:
- Kitchen Island, Walk-In Closet(s)
- Appliances:
- Gas Range, Gas Oven, Electric Water Heater, Refrigerator, Dishwasher, Microwave, Disposal, Dryer, Washer, Stainless Steel Appliance(s)
- Cooling:
- Central Air, Electric
- Heating:
- Electric, Forced Air
- Flooring:
- Carpet, Wood
- Basement:
- Finished
- Pool:
- None
- Parking:
- On Street
- Laundry:
- Upper Level
- Construction:
- Brick
- Foundation:
- Other
- Sewer:
- Public Sewer
- Water Source:
- Public
Rooms
- Bedroom 1
- Bedroom 2
- Bedroom 3
- Bedroom 4
- Dining RoomMain
- Family Room
- KitchenMain
- Living RoomMain
Schools
- District:
- BALTIMORE CITY PUBLIC SCHOOLS
HOA & Tax
- HOA:
- None
- Annual Tax:
- $1,167 (2025)
- Assessed Value:
- $55,200
- Parcel #:
- 0318020128 090
Directions
GPS
Affordability Calculator
$53,980
Estimated monthly payment
$1,437/mo
Principal $215,920 · Est. interest $301,228 over 30 yrs
Neighborhood Market Statistics
How this home compares to active listings in BALTIMORE, MD
- $229,853
- Median Listing Price
- 58
- Median Days on Market
- 1,485
- Median Sq Ft
- $159
- Median Price / Sq Ft
- 3,394
- Active Listings
- This home’s price is 17% above the area median.
Market statistics compiled from active EXIT Realty® and MLS listings in BALTIMORE, MD.
Location
- 1013 BENNETT PLACE, BALTIMORE, MD 21223
Nearby Schools
Excel Academy at Francis M. Wood High School
Secondary · 0.2 mi away
George Street Elementary School
Elementary · 0.2 mi away
Upton School
School · 0.2 mi away
Augusta Fells Savage Institute of Visual Arts
Secondary · 0.4 mi away
Franklin Square Elementary Middle School
Elementary · 0.4 mi away
Mother Mary Lange Catholic School
Elementary · 0.4 mi away
Furman L. Templeton Preparatory Academy
School · 0.4 mi away
Harlem Park Elementary Middle School
Elementary · 0.4 mi away
City Government Community Action Centers
School · 0.4 mi away
Progressive Education Center
School · 0.5 mi away
James McHenry Elementary Middle School
Elementary · 0.5 mi away
Youth Opportunity School
School · 0.5 mi away
Historic Samuel Coleridge-Taylor Elementary School
Elementary · 0.5 mi away
New Hope Academy
School · 0.6 mi away
Bethel Christian School
School · 0.6 mi away
WM Pinderhughes Elementary School
Elementary · 0.6 mi away
Harriet Tubman Elementary School
Elementary · 0.6 mi away
Booker T. Washington Middle School
Secondary · 0.7 mi away
Renaissance Academy
School · 0.7 mi away
Steuart Hill Elementary School
Elementary · 0.7 mi away
Commute Calculator
Nearby Homes

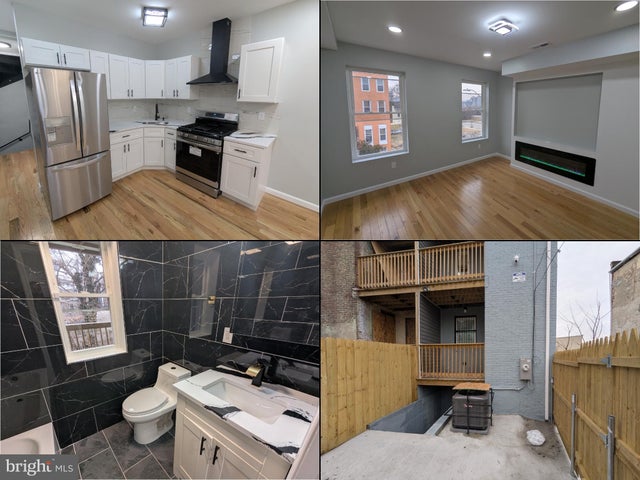


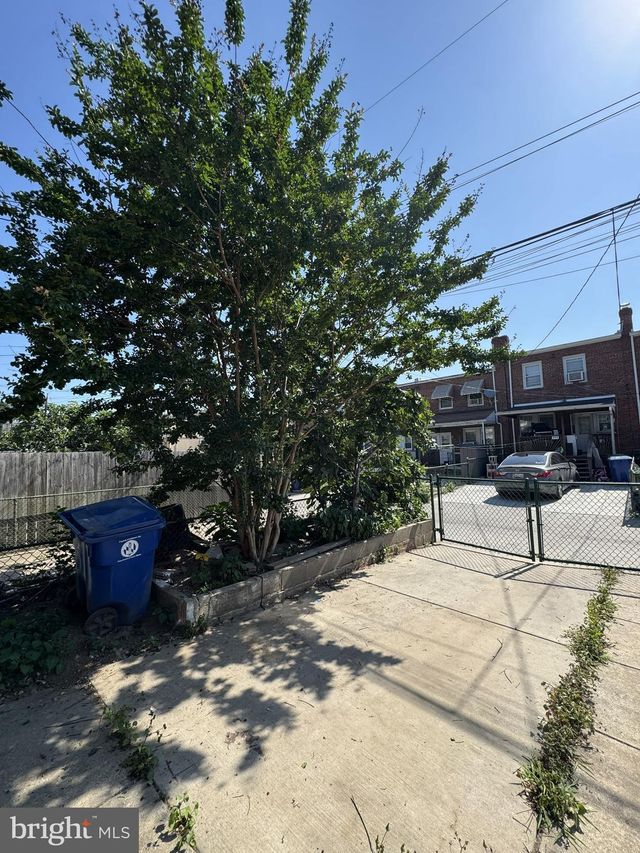
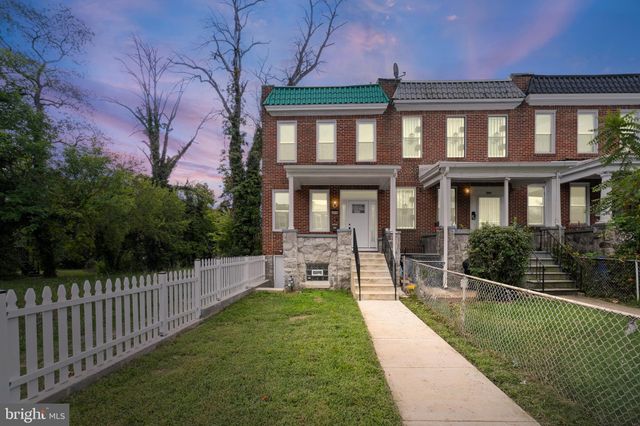
Similar Homes Nearby




Moving Cost Estimate
EXIT Agents in BALTIMORE


Listing Courtesy: Berkshire Hathaway HomeServices Homesale Realty - 4108142400