

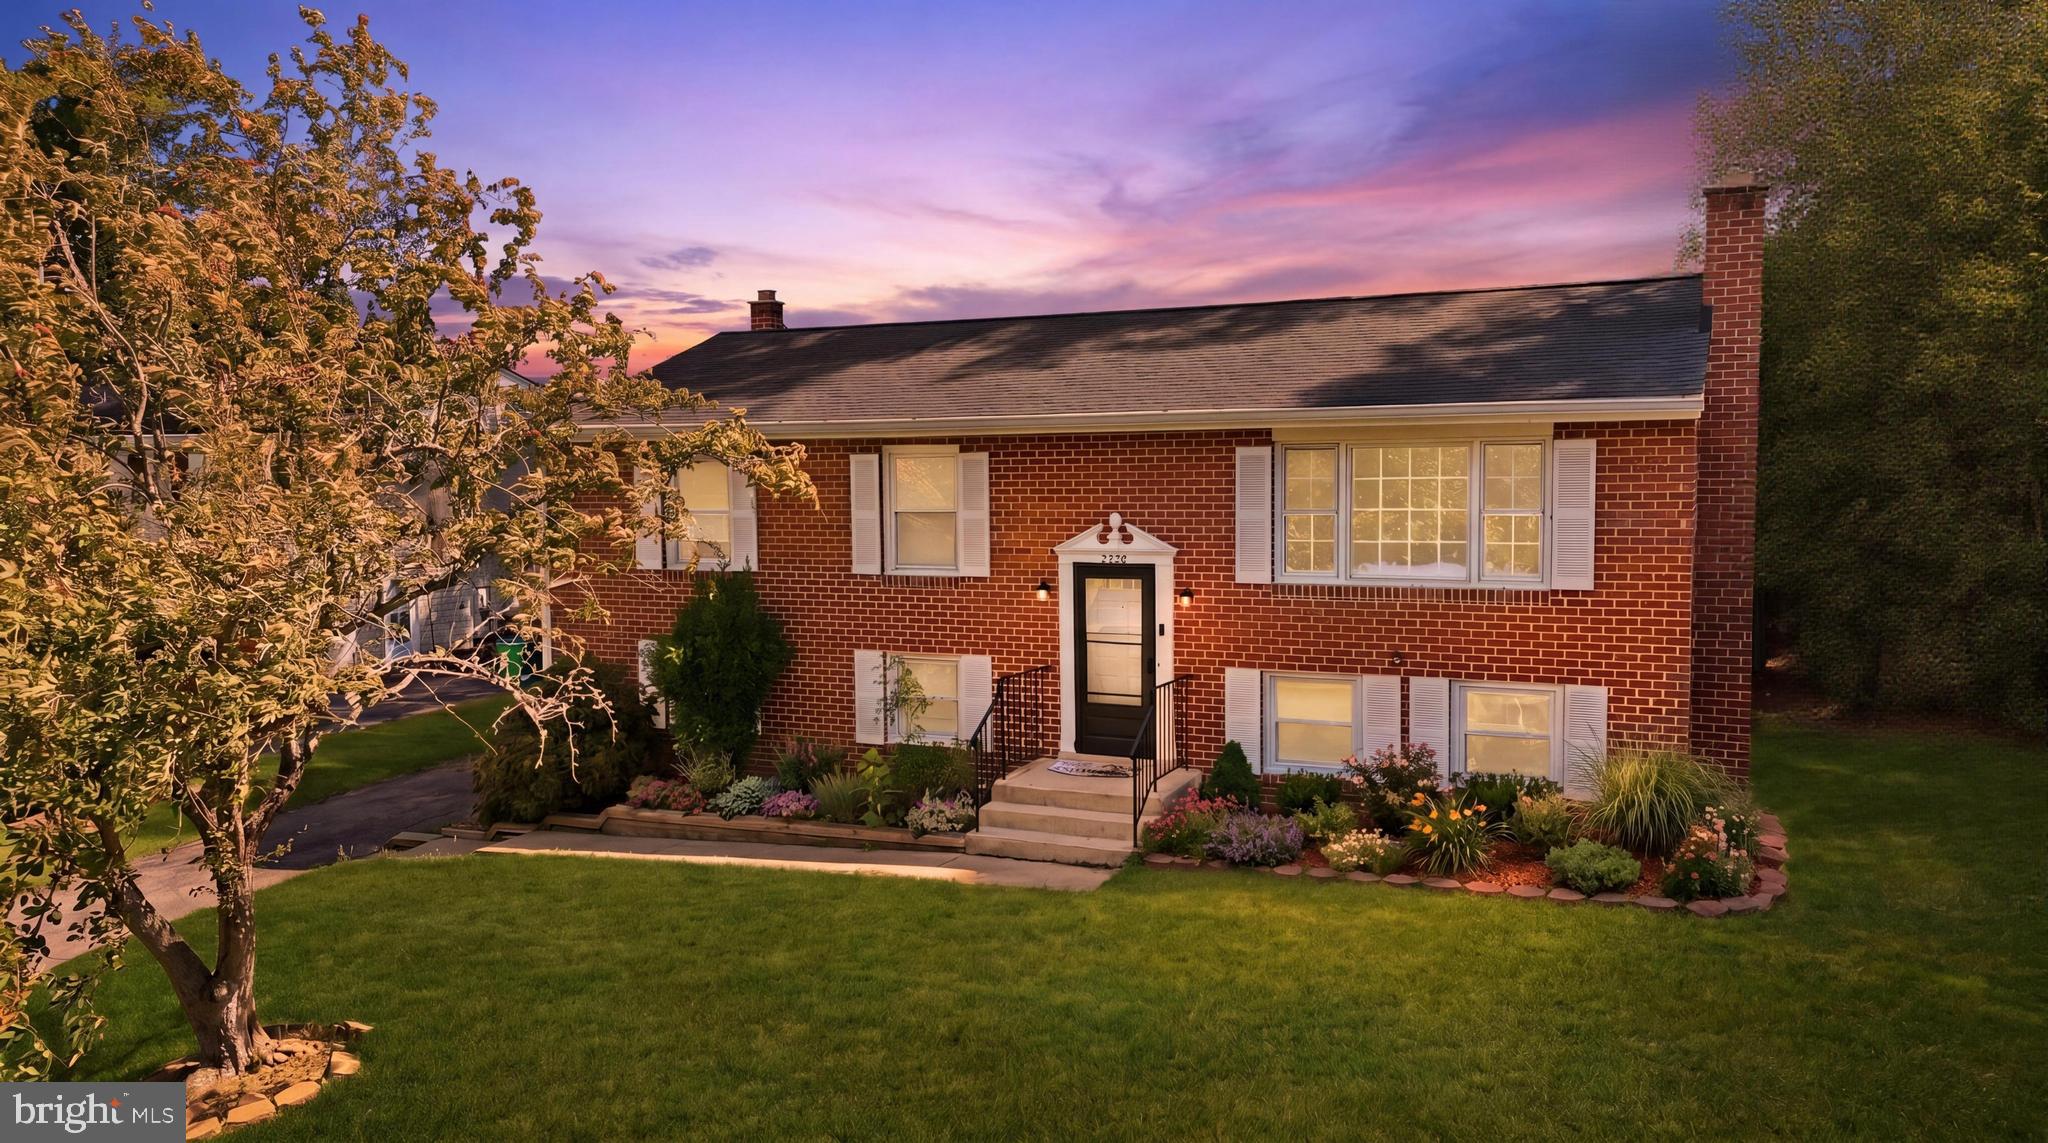
5210 W BONIWOOD TURN, CLINTON, MD 20735
BONIWOOD PLAT 1 · PRINCE GEORGES County
Key Facts
Description
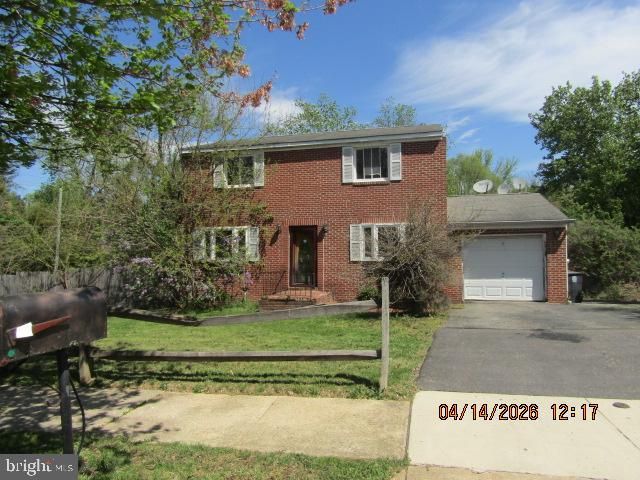
Welcome to 5210 W Boniwood Turn, a beautifully reimagined residence where modern design, refined craftsmanship, and turnkey convenience come together seamlessly. Extensively updated in 2026, this home delivers the rare opportunity to own a truly move-in-ready property finished with today’s most desirable materials and style. Offering 5 spacious suites and 3 fully renovated bathrooms, the home provides exceptional flexibility for comfortable everyday living, multigenerational needs, or elegant guest accommodations. Fresh designer paint (2026) and new luxury vinyl plank flooring (2026) create a cohesive, contemporary aesthetic, while resurfaced hardwood floors add warmth and timeless character throughout the living spaces. At the heart of the home, the completely new kitchen (2026) showcases brand-new countertops, cabinetry, and stainless-steel appliances, blending modern sophistication with everyday functionality—perfect for both entertaining and daily living. Every bathroom has been fully updated in 2026 with clean, modern finishes, and recessed lighting throughout the home (2026) enhances brightness, ambiance, and architectural appeal in every room. Ideally located near shopping, dining, parks, and major commuter routes to Washington, DC and National Harbor, this property combines elevated interior living with exceptional regional convenience. Fully renovated, thoughtfully designed, and ready for immediate enjoyment—5210 W Boniwood Turn stands out as one of Clinton’s most compelling turnkey opportunities. Schedule your private showing today. BRAND NEW ROOF (2026) and BRAND NEW WATER HEATER (2026)
Property Information
Property Type
Residential
Sub-Type
Single Family Residence
Structure Type
House
Year Built
1981
Living Area
2,424 sq ft
Lot Size
0.17 acres
Zoning
RESIDENTIAL
Days on Market
56
MLS® Listing#
MDPG2204042
Property Features
- Interior:
- Eat-in Kitchen, Kitchen Island, Pantry, Recessed Lighting
- Appliances:
- Gas Range, Gas Oven, Gas Water Heater, Washer, Dishwasher, Dryer, Disposal, Water Heater, Refrigerator, Exhaust Fan, Microwave
- Cooling:
- Central Air, Gas
- Heating:
- Exhaust Fan, Natural Gas, Central, Forced Air
- Flooring:
- Hardwood, Vinyl
- Basement:
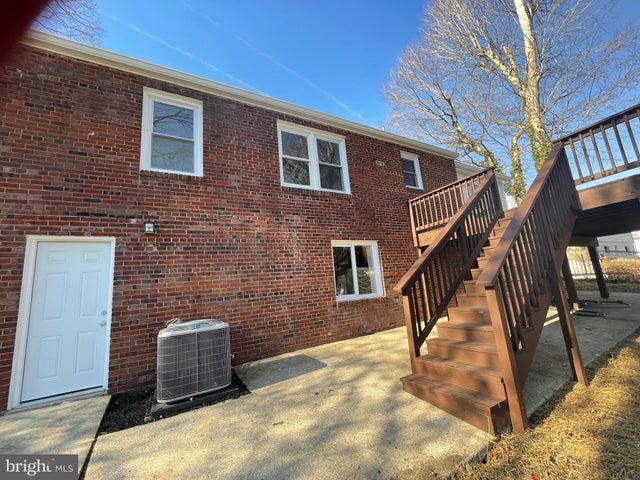
- Finished, Exterior Entry, Walk-Out Access, Other, Interior Entry
- Pool:
- None
- Parking:
- Asphalt, Driveway
- Laundry:
- Laundry Room, Lower Level
- Patio:
- Deck, Patio
- Construction:
- Brick, Stone
- Foundation:
- Slab
- Roof:
- Shingle
- Community:
- Sidewalks, Street Lights
- Sewer:
- Public Sewer
- Water Source:
- Public
Schools
- High:
- SURRATTSVILLE
- District:
- PRINCE GEORGE'S COUNTY PUBLIC SCHOOLS
HOA & Tax
- HOA:
- $69/Monthly
- Annual Tax:
- $5,230 (2025)
- Assessed Value:
- $352,000
- Parcel #:
- 17090920330
Directions
GPS is best.
Affordability Calculator
$88,000
Estimated monthly payment
$2,342/mo
Principal $352,000 · Est. interest $491,071 over 30 yrs
Neighborhood Market Statistics
How this home compares to active listings in CLINTON, MD
- $548,780
- Median Listing Price
- 43
- Median Days on Market
- 2,304
- Median Sq Ft
- $223
- Median Price / Sq Ft
- 75
- Active Listings
- This home’s price is 20% below the area median.
- Its price per sq ft is 19% below the area median.
Market statistics compiled from active EXIT Realty® and MLS listings in CLINTON, MD.
Location
- 5210 W BONIWOOD TURN, CLINTON, MD 20735
Nearby Schools
Waldon Woods Elementary
Elementary · 1.4 mi away
Maryland Gospel Assembly
School · 1.5 mi away
Grace Brethren Christian School
School · 2.0 mi away
Clinton Grove Elementary School
Elementary · 2.1 mi away
Surrattsville High School
Secondary · 2.2 mi away
St John's School
School · 2.6 mi away
Rose Valley Elementary School
Elementary · 2.9 mi away
Gwynn Park Middle School
Secondary · 3.0 mi away
Gwynn Park High School
Secondary · 3.1 mi away
Stephen Decatur Middle School
Secondary · 3.1 mi away
Friendly High School
Secondary · 3.3 mi away
Tayac Elementary School
Elementary · 3.3 mi away
Isaac J. Gourdine Middle School
Elementary · 3.3 mi away
St Mary's School of Piscataway
Elementary · 3.5 mi away
James Ryder Randall Elementary School
Elementary · 3.6 mi away
Croom Vocational
School · 3.8 mi away
Tanglewood School
School · 3.8 mi away
Francis T Evans Elementary School
Elementary · 3.9 mi away
Prince George's County Public Schools
Elementary · 4.1 mi away
Fort Washington Forest Elementary School
Elementary · 4.2 mi away
Commute Calculator
Nearby Homes


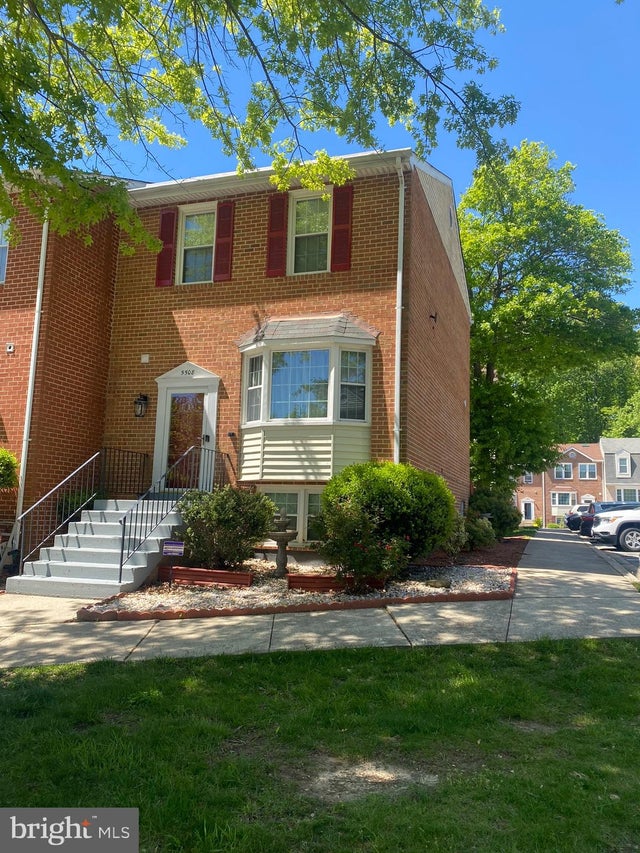
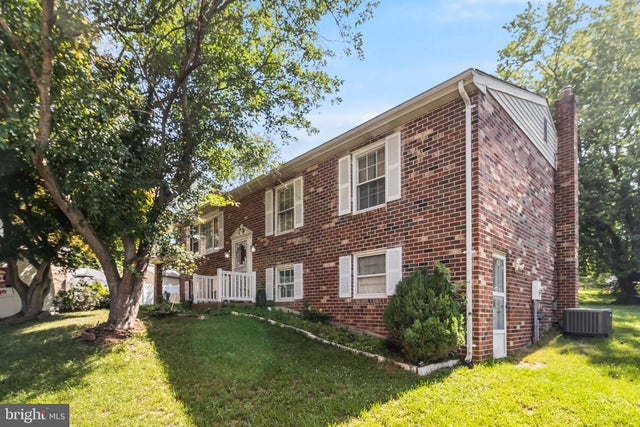
Similar Homes Nearby


Moving Cost Estimate
EXIT Agents in CLINTON


Listing Courtesy: Cummings & Co. Realtors - 4108230033