

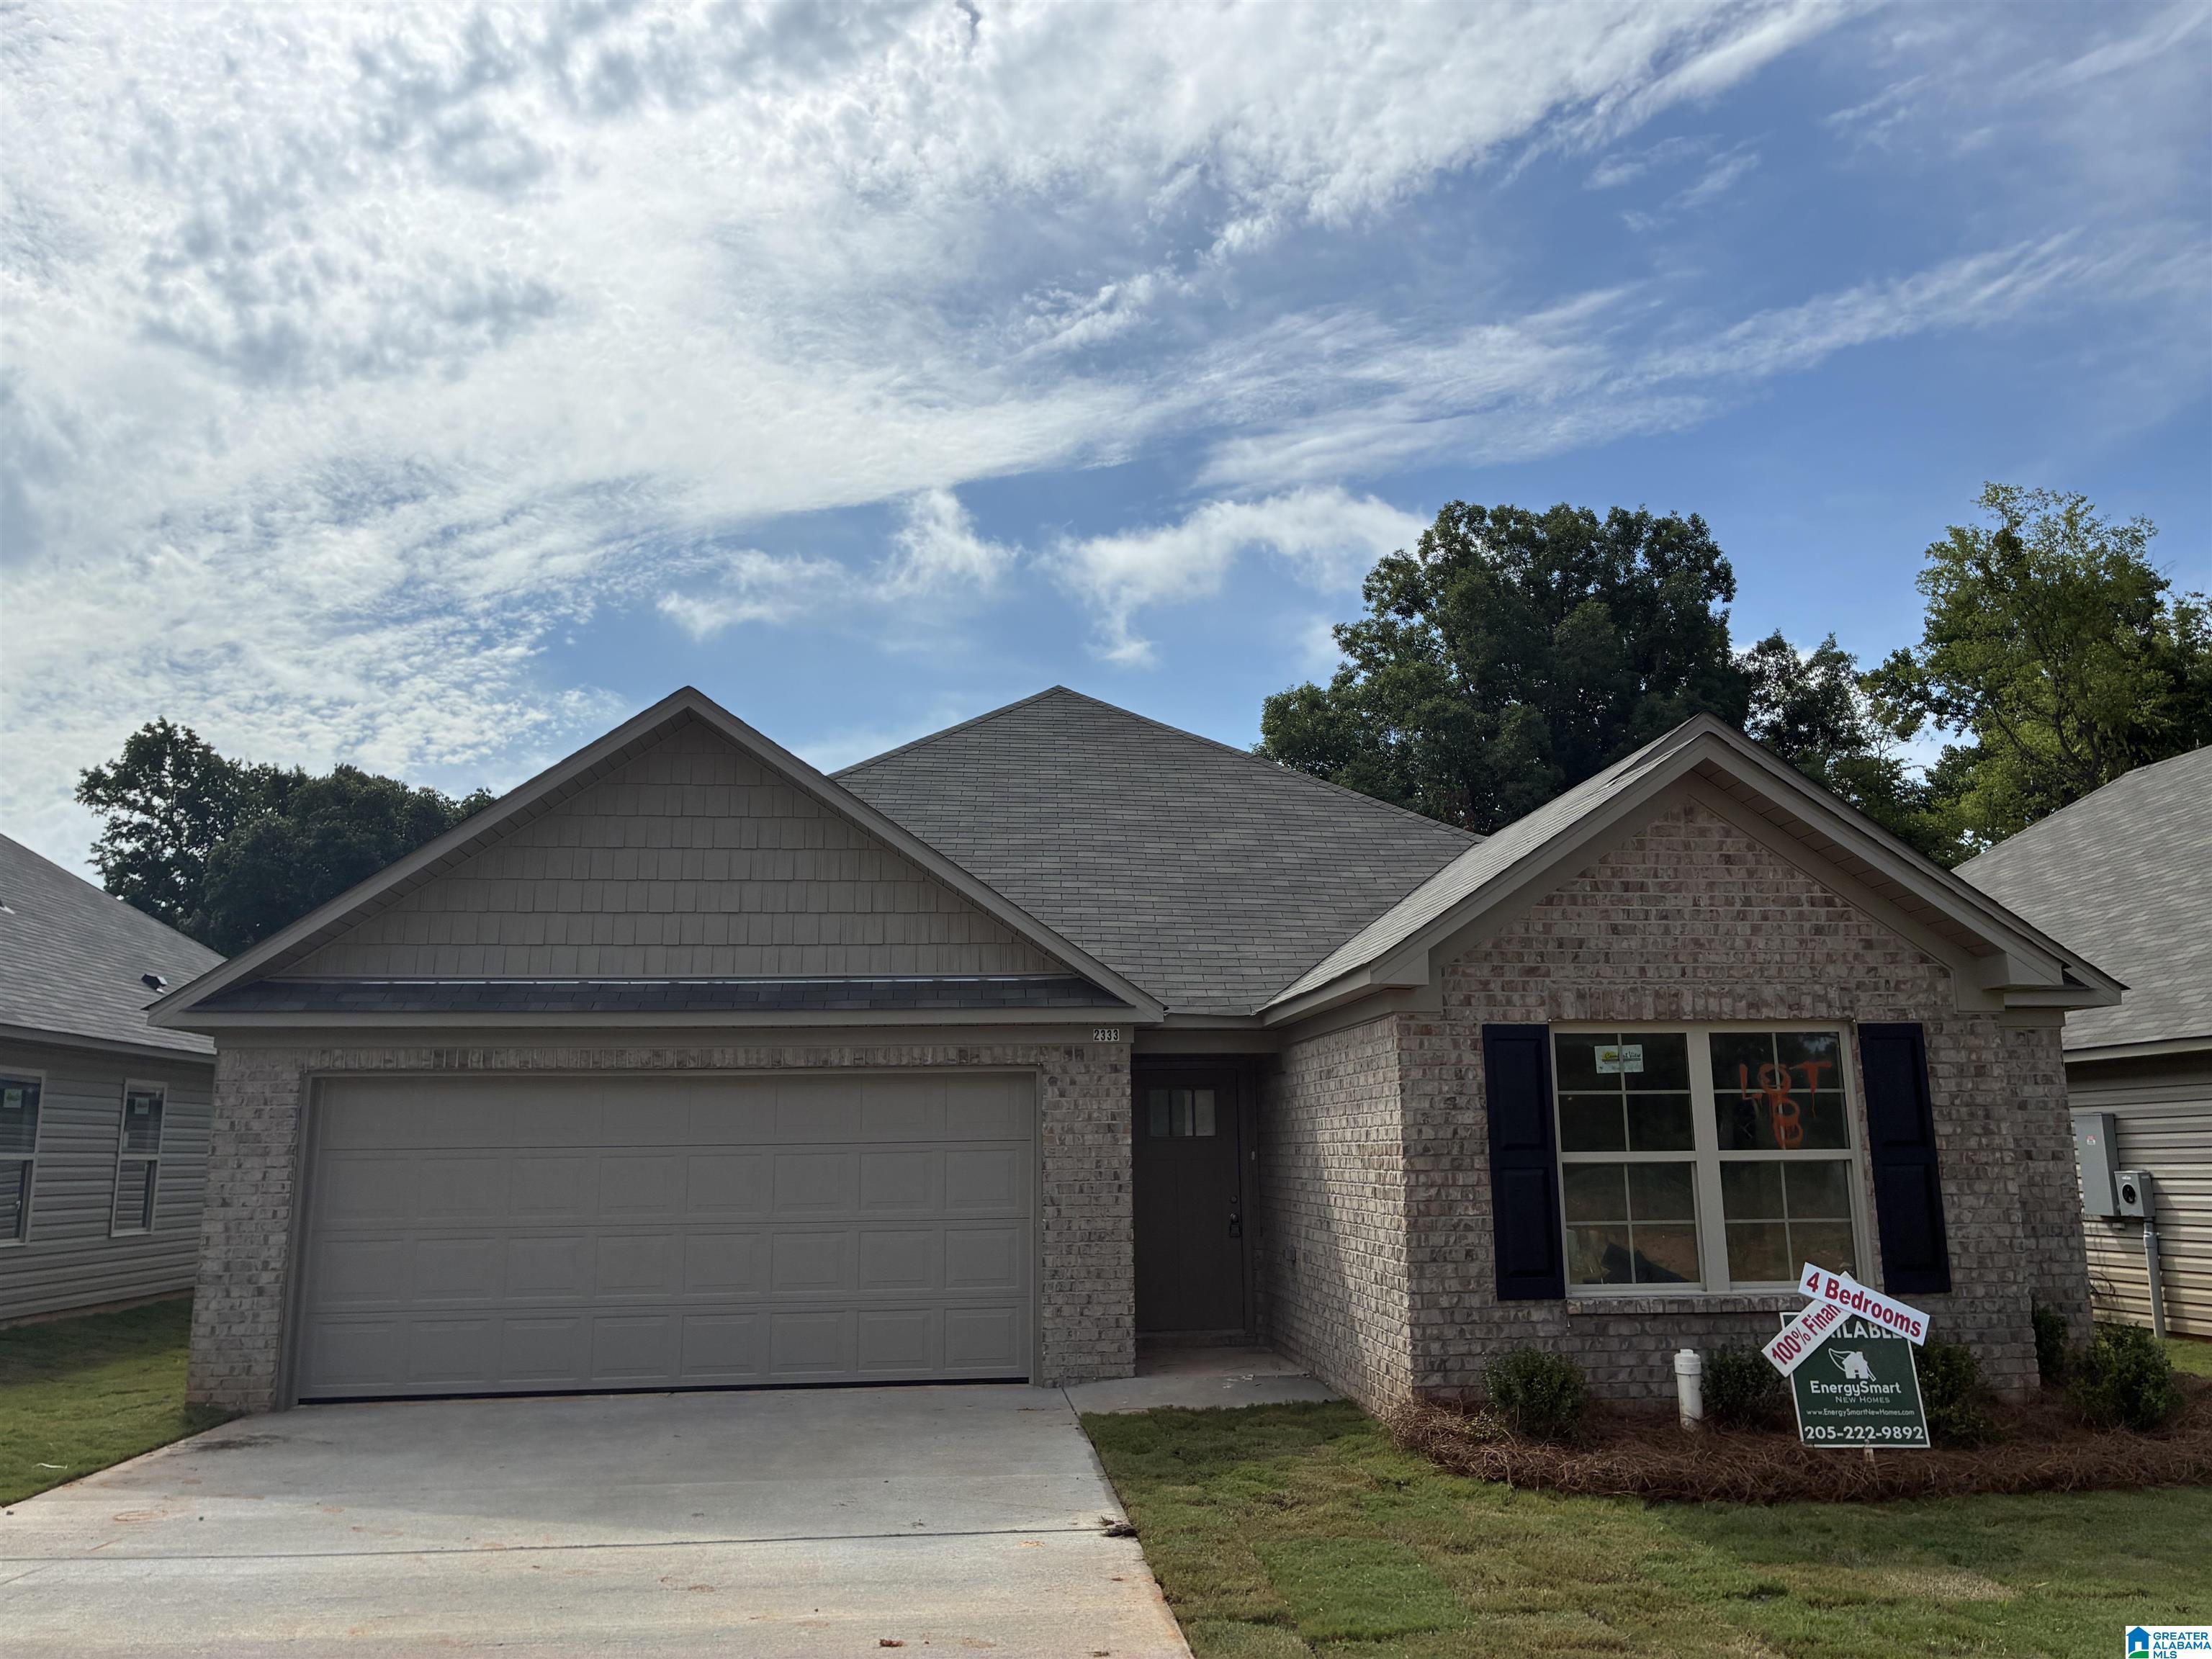
2333 PERSHING PLACE LOOP, BIRMINGHAM, AL 35214
PERSHING PLACE · Jefferson County
Key Facts
Description
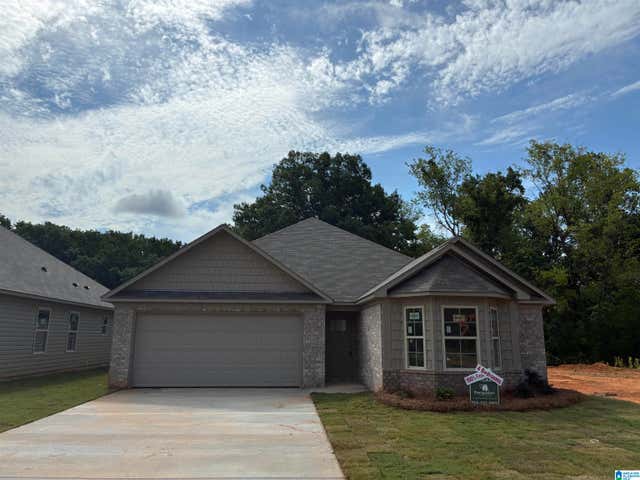
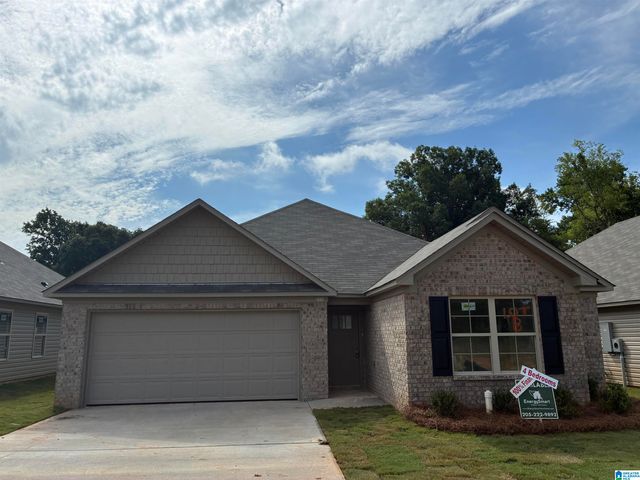
Welcome home to Pershing Place, a quiet, cul-de-sac community in Birmingham offering new construction built to a higher energy standard. This 4-bedroom, 2-bath Arizona plan delivers 1,642 sq ft of thoughtfully designed single-level living, including a wood-burning fireplace, kitchen island with breakfast bar, tray ceilings, crown molding, and a walk-in closet in the primary suite. What sets this home apart: full spray foam insulation in all walls and attic means dramatically lower utility bills month after month. Paired with ENERGY STAR appliances and double-pane windows, this home is engineered to save you money from day one. Additional highlights: granite countertops, stainless appliances, luxury vinyl plank flooring, Bermuda-sodded yard, 2-car attached garage, and a private patio — all on a level lot with only $60/year in HOA dues. 100% USDA financing available. Builder contributes $2,500 toward closing costs. 1-year builder warranty included. Move-in ready by end of July!
Property Information
Property Type
Residential
Sub-Type
Single Family Residence
Style
1-Story
Year Built
2026
Living Area
1,642 sq ft
Lot Size
0.15 acres
Garage Spaces
2
Ownership
Fee Simple
MLS® Listing#
21455594
Property Features
- Interior:
- Breakfast Bar, Kitchen Island, Walk-In Closet(s), Pantry, Crown Molding, Tray Ceiling(s), High Ceilings, Stone Counters, Master Downstairs, Eat-in Kitchen
- Appliances:
- Dishwasher, Electric Cooktop, Electric Oven, Microwave, Electric Water Heater, Disposal, Dryer, ENERGY STAR Qualified Appliances, Self Cleaning Oven, Stainless Steel Appliance(s)
- Cooling:
- Ceiling Fan(s)
- Heating:
- Heat Pump
- Flooring:
- Carpet, Vinyl
- Fireplace:
- Family Room, Wood Burning
- Parking:
- Attached, Garage Faces Front, Driveway
- Laundry:
- Main Level, Laundry Room, Electric Dryer Hookup, Washer Hookup
- Patio:
- Patio
- Lot Features:
- Cul-De-Sac
- Construction:
- Vinyl Siding, Brick
- Foundation:
- Slab
- Windows:
- Double Pane Windows, ENERGY STAR Qualified Windows
- Utilities:
- Underground Utilities, Sewer Connected
- Water Source:
- Public
Rooms
- Bathroom 2First
- Bedroom 2First
- Bedroom 3First
- Bedroom 4First
- Bedroom 5First
- Family RoomFirst
- KitchenFirst
- Master BathroomFirst
- Master BedroomFirst
Schools
- Elementary:
- CRUMLY CHAPEL
- Middle:
- BOTTENFIELD
- High:
- MINOR
HOA & Tax
- HOA:
- 0 — $80/Annually
- Parcel #:
- 21-00-11-1-002-006.08
Directions
From downtown take I-20W/I-59S. Exit 123 then right on Highway 78. Travel approx 6 miles then left on Hudgins Lane then left on Pershing Road. See subdivision on your left. ONLY 15 MINUTES FROM DOWNTOWN!! Mapquest 2217 Pershing Road and we are next door!
Affordability Calculator
$53,980
Estimated monthly payment
$1,437/mo
Principal $215,920 · Est. interest $301,228 over 30 yrs
Neighborhood Market Statistics
How this home compares to active listings in BIRMINGHAM, AL
- 70
- Median Days on Market
- 1,437
- Median Sq Ft
- $119
- Median Price / Sq Ft
- 1,197
- Active Listings
- Its price per sq ft is 39% above the area median.
Market statistics compiled from active EXIT Realty® and MLS listings in BIRMINGHAM, AL.
Location
- 2333 PERSHING PLACE LOOP, BIRMINGHAM, AL 35214
Nearby Schools
Crumley Chapel Elementary School
Elementary · 0.0 mi away
Minor High School
Secondary · 0.5 mi away
Minor Middle School
Secondary · 1.2 mi away
Forestdale Baptist School
School · 1.8 mi away
Minor Community School
Elementary · 2.5 mi away
Adamsville Elementary School
Elementary · 2.5 mi away
South Hampton Elementary School
Elementary · 2.8 mi away
South Hampton K-8 School
Elementary · 2.8 mi away
Legacy Prep
Elementary · 3.1 mi away
Pratt School
School · 3.7 mi away
P. D. Jackson-Olin High School
Secondary · 4.3 mi away
Brookville Elementary School
Elementary · 4.4 mi away
Wylam Elementary School
Elementary · 5.0 mi away
Holy Family Catholic Academy
School · 5.0 mi away
Holy Family Cristo Rey Catholic High School
Secondary · 5.1 mi away
Bush Hills STEAM Academy
School · 5.3 mi away
George W. Carver High School
Secondary · 5.4 mi away
Minor Elementary School
Elementary · 5.4 mi away
Rosewood Academy and High School
Secondary · 5.7 mi away
Malachi Wilkerson Middle School
Secondary · 5.9 mi away
Commute Calculator
Nearby Homes




Similar Homes Nearby




Moving Cost Estimate
EXIT Agents in BIRMINGHAM


Listing Courtesy: Energy Smart New Homes, LLC - 2052229892