

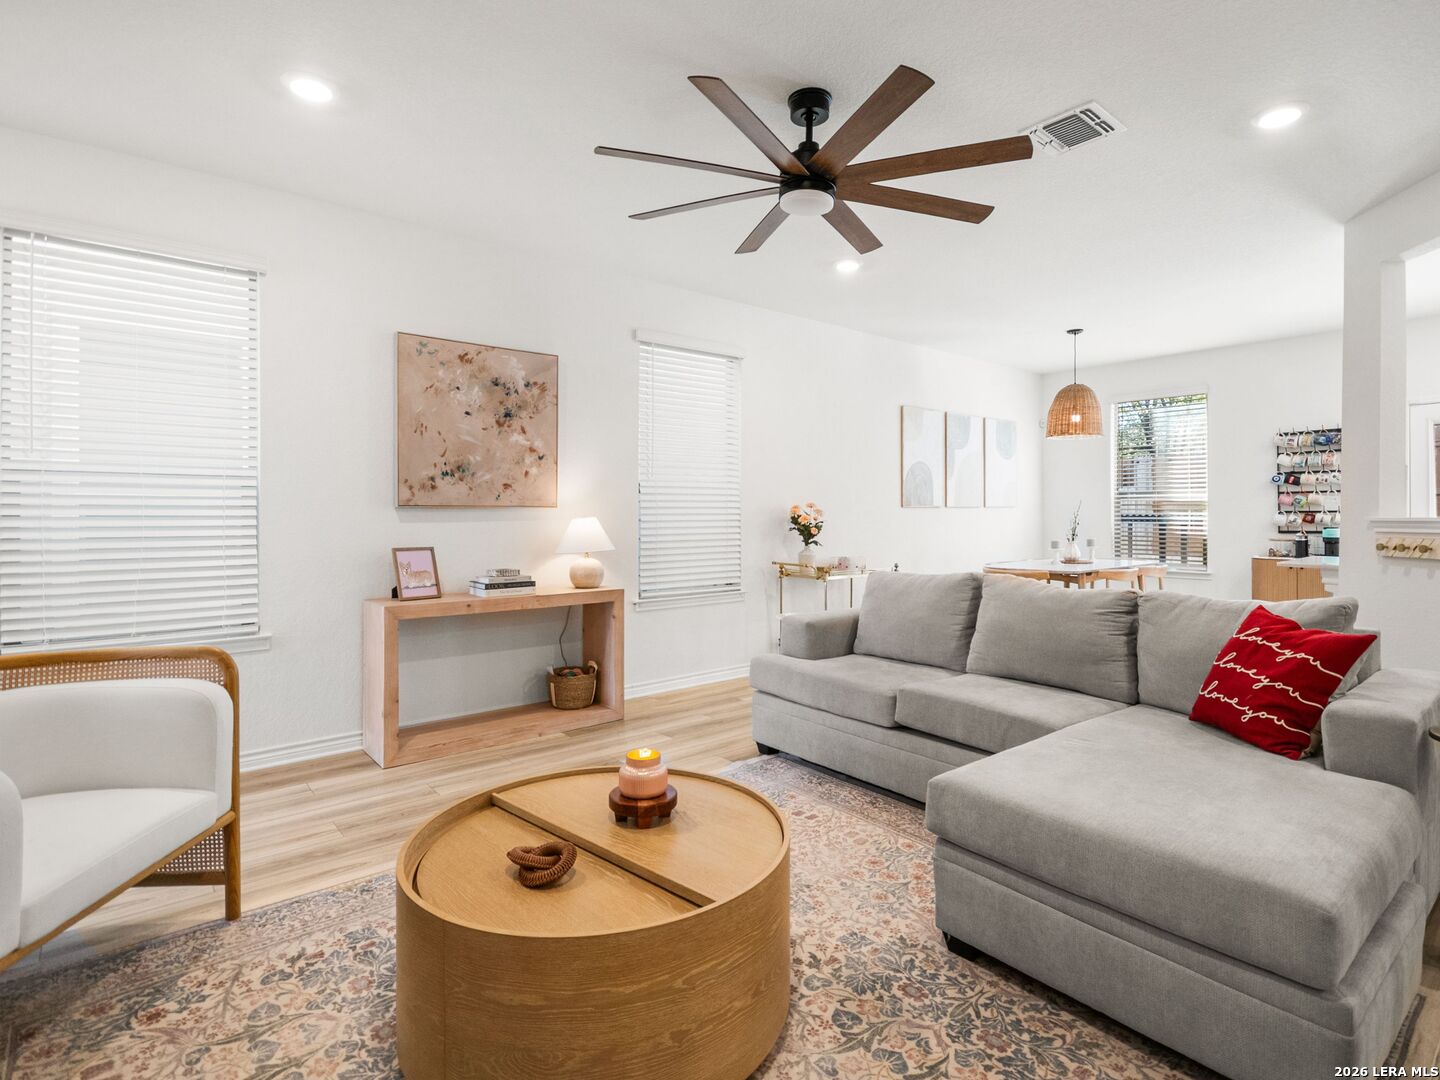
14839 Vance Jackson #303 UNIT 303, San Antonio, TX 78249
PRESIDIO · Bexar County
Key Facts
Description
Located in the desirable Villas at Presidio, this beautifully upgraded home offers a refined blend of comfort, style, and functionality. Thoughtfully enhanced with over $30,000 in builder upgrades, the residence showcases elegant finishes and quality details throughout. Interior features include luxury vinyl plank flooring throughout the main living areas, ceramic tile in the laundry room, and carpet in all bedrooms and the loft. Architectural details such as wrought-iron stair and loft railings, 2-inch faux wood blinds, ceiling fans, and a striking custom front door add warmth and sophistication. The upgraded kitchen is appointed with Silestone countertops and enhanced cabinetry, with additional cabinetry extending into the laundry room for added storage and convenience. The primary suite offers a double vanity, 42-inch shower, walk-in closet, large linen closet, and a private water closet. The secondary bath features an extended vanity with knee space, providing added functionality and comfort. Everyday practicality is elevated with an overhead garage storage rack system, plumbing for a soft water system, and a full gutter system. Outdoor living is equally inviting with an extended rear patio, ideal for relaxing or entertaining. Smart-home readiness is seamless with CAT-6 wiring throughout and pre-wiring for indoor and outdoor cameras, offering modern connectivity and peace of mind. Ideally situated with quick access to La Cantera, The Rim, Six Flags, the Medical Center, Downtown San Antonio, and Boerne, this home delivers an exceptional combination of location, upgrades, and lifestyle.
Property Information
Property Type
Residential
Sub-Type
Single Family Residence
Year Built
2023
Stories
2
Living Area
1,664 sq ft
Garage Spaces
2
Days on Market
141
MLS® Listing#
1944704
Property Features
Interior
Appliances
Cooling
Heating
Flooring
Parking
Fencing
Construction
Foundation
Roof
Utilities
Rooms
- 10x13Second
- Bedroom 210x19Second
- Bedroom 310x10Second
- Kitchen15x10Main
- Living Room13x13Main
- Master Bathroom8x6Second
- Master Bedroom13x14Second
Schools
- Elementary:
- Bonnie Ellison
- Middle:
- Rawlinson
- High:
- Clark
- District:
- Northside
Financial Details
HOA
$65 / Monthly
SPECTRUM
Annual Taxes
$7,900
Tax year 2025
Parcel Number
148581003030
Directions
INSIDE LOOP 1604, VANCE JACKSON ROAD TO PRESIDIO COMMUNITY. I-10 West, take Exit 556B/Frontage Rd. Turn right on Presidio Pkwy. and right on Vance Jackson Rd. to community entrance on the right.
Affordability Calculator
$77,980
Estimated monthly payment
$2,075/mo
Principal $311,920 · Est. interest $435,156 over 30 yrs
Location
Map is currently unavailable for this location.
Points of Interest in San Antonio, TX
Showing the San Antonio area map.
Commute Calculator
Nearby Homes



Moving Cost Estimate
EXIT Agents in San Antonio



Listing Courtesy: Kuper Sotheby's Int'l Realty - (210) 863-4773 missy.willborn@gmail.com
Presented by: Dawn Willborn