

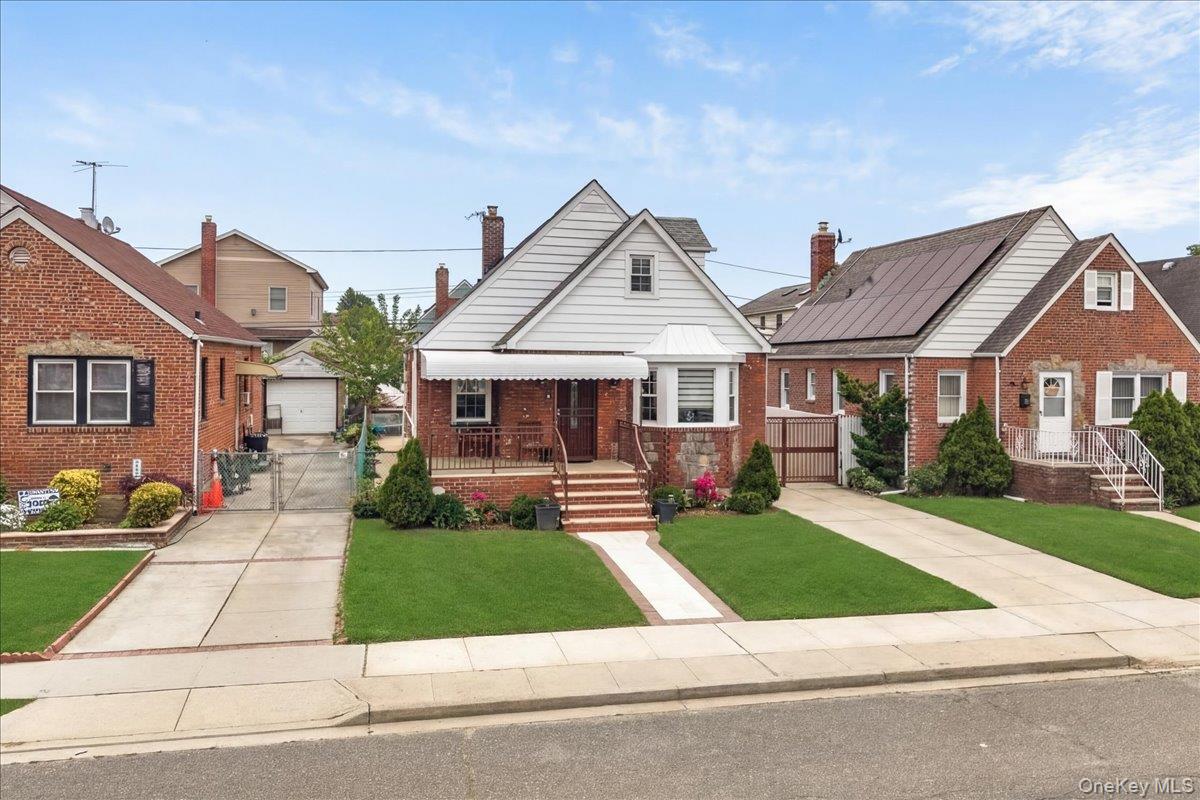
98 Sussex Road, Elmont, NY 11003
Locustwood Estates · Nassau County
Key Facts
Description
Lovingly and meticulously renovated, this stunning home in the desirable Locustwood Estates section of Elmont perfectly blends modern design with everyday functionality. The beautifully updated eat-in kitchen is designed for home chefs who value performance and reliability, featuring granite countertops, marble backsplash, stainless steel appliances, abundant counter space, generous storage, and a center island perfect for entertaining. Convenient first-floor washer and dryer. Beautifully renovated bathrooms offer spacious standing showers and modern finishes. Hardwood floors and elegant crown molding flow throughout the home, complemented by updated windows, a 2021 heating system and hot water heater, and ductless units in every room, making this home an energy-efficient modern gem. Additional highlights include a separate entrance to the basement, private driveway, and a freshly painted spacious one-car garage ideal for a home gym, workshop, or additional storage. Enjoy exceptional curb appeal with a canopied front porch that provides style and function, new walkway pavers leading to the front entrance, and elegant iron gates opening to a private, intimate yard. Conveniently located near UBS Arena, Belmont Park Village open-air outlet center, LIRR, and local NICE bus routes including the N1, N6, and N6X. Easy access to major roadways including the Southern State Parkway and Cross Island Parkway makes commuting a dream. This centrally located home offers comfort, convenience, and modern living all in one. Don’t miss the opportunity to make this exceptional home yours!
Property Information
Property Type
Residential
Sub-Type
Single Family Residence
Style
Cape Cod
Year Built
1941
Living Area
1,363 sq ft
Lot Size
0.09 acres
Garage Spaces
1
Days on Market
32
MLS® Listing#
1005068
Property Features
- Interior:
- Crown Molding, Granite Counters, Kitchen Island, Natural Woodwork
- Appliances:
- ENERGY STAR Qualified Appliances, Oven, Range, Refrigerator, Stainless Steel Appliance(s)
- Cooling:
- None
- Heating:
- Natural Gas, Steam
- Basement:
- Finished, Full
- Parking:
- Driveway, Garage
- Patio:
- Covered, Porch
- Construction:
- Brick, Frame
- Utilities:
- Natural Gas Available, Electricity Connected, Natural Gas Connected
- Sewer:
- Public Sewer
- Water Source:
- Public
Schools
- Elementary:
- Covert Avenue School
- Middle:
- Elmont Memorial High School
- High:
- Elmont Memorial High School
HOA & Tax
- Annual Tax:
- $11,241
- Parcel #:
- 3238701510
Directions
Google Maps
Affordability Calculator
$169,800
Estimated monthly payment
$4,519/mo
Principal $679,200 · Est. interest $947,544 over 30 yrs
Neighborhood Market Statistics
How this home compares to active listings in Elmont, NY
- $887,500
- Median Listing Price
- 41
- Median Days on Market
- 1,687
- Median Sq Ft
- $542
- Median Price / Sq Ft
- 52
- Active Listings
- This home’s price is 4% below the area median.
- Its price per sq ft is 15% above the area median.
Market statistics compiled from active EXIT Realty® and MLS listings in Elmont, NY.
Location
- 98 Sussex Road, Elmont, NY 11003
Walk Score
Nearby Schools
Gotham Avenue School
Elementary · 0.3 mi away
Elmont Memorial High School
Secondary · 0.6 mi away
Elmont Union Free School District
Elementary · 0.6 mi away
Martin de Porres School
Secondary · 0.8 mi away
Institution Mixte Hibiscus
Elementary · 0.8 mi away
P. S. 034 John Harvard
Elementary · 0.9 mi away
Sacred Heart Catholic Academy
School · 1.0 mi away
SS Joachim and Anne School
School · 1.0 mi away
Teci Prep
School · 1.0 mi away
Floral Park-Bellerose School
Elementary · 1.0 mi away
Floral Park Memorial High School
Secondary · 1.0 mi away
Cambria Center for the Gifted Child
Elementary · 1.1 mi away
Clara H Carlson School
Elementary · 1.1 mi away
Cambria School of Excellence
Secondary · 1.1 mi away
McNair Elementary School PS MS 147 Queens
Elementary · 1.1 mi away
St Josephs Parish Day School
School · 1.1 mi away
Dutch Broadway School
Elementary · 1.2 mi away
PS/Is 295
Elementary · 1.2 mi away
New Greater Bethel Bible Institute
School · 1.2 mi away
Christian Bethel Learning Center
School · 1.2 mi away
Commute Calculator
Nearby Homes

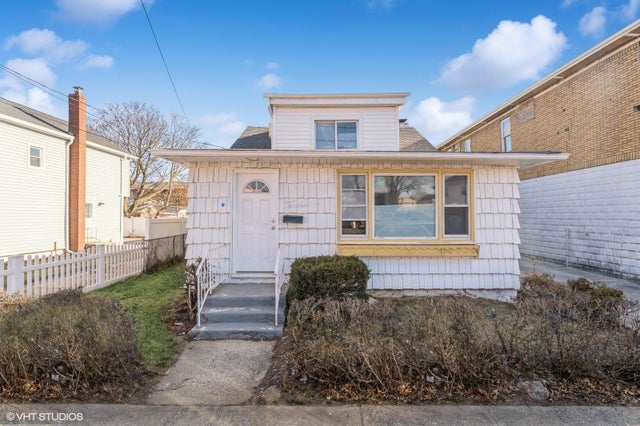

Similar Homes Nearby
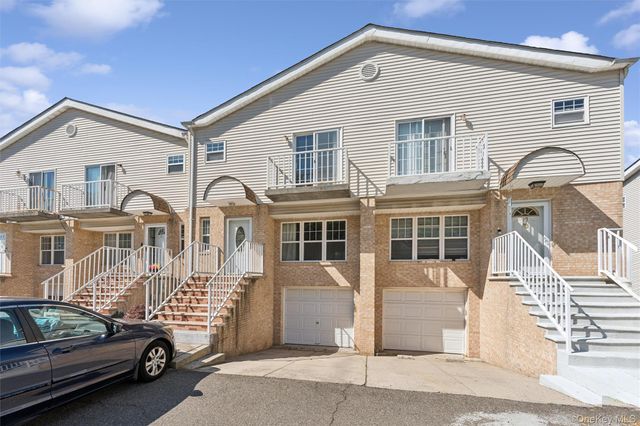


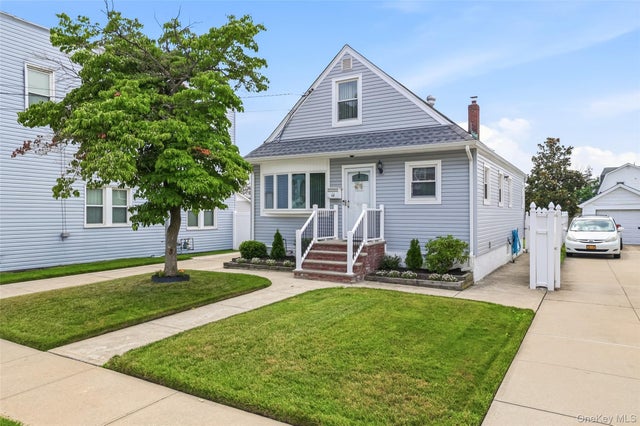
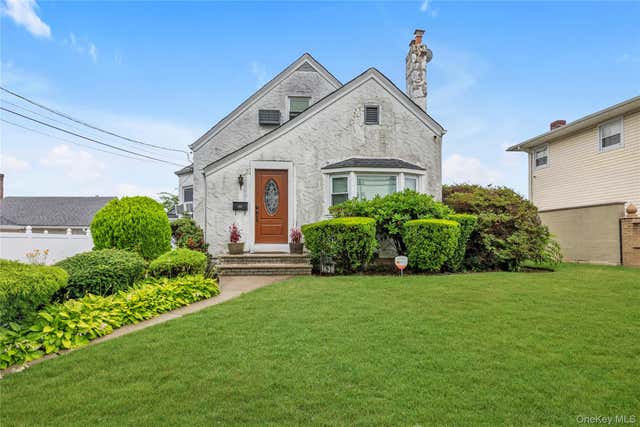
Moving Cost Estimate
EXIT Agents in Elmont


Listing Courtesy: Exit Realty United - 5163524600
 Fair Housing Notice