

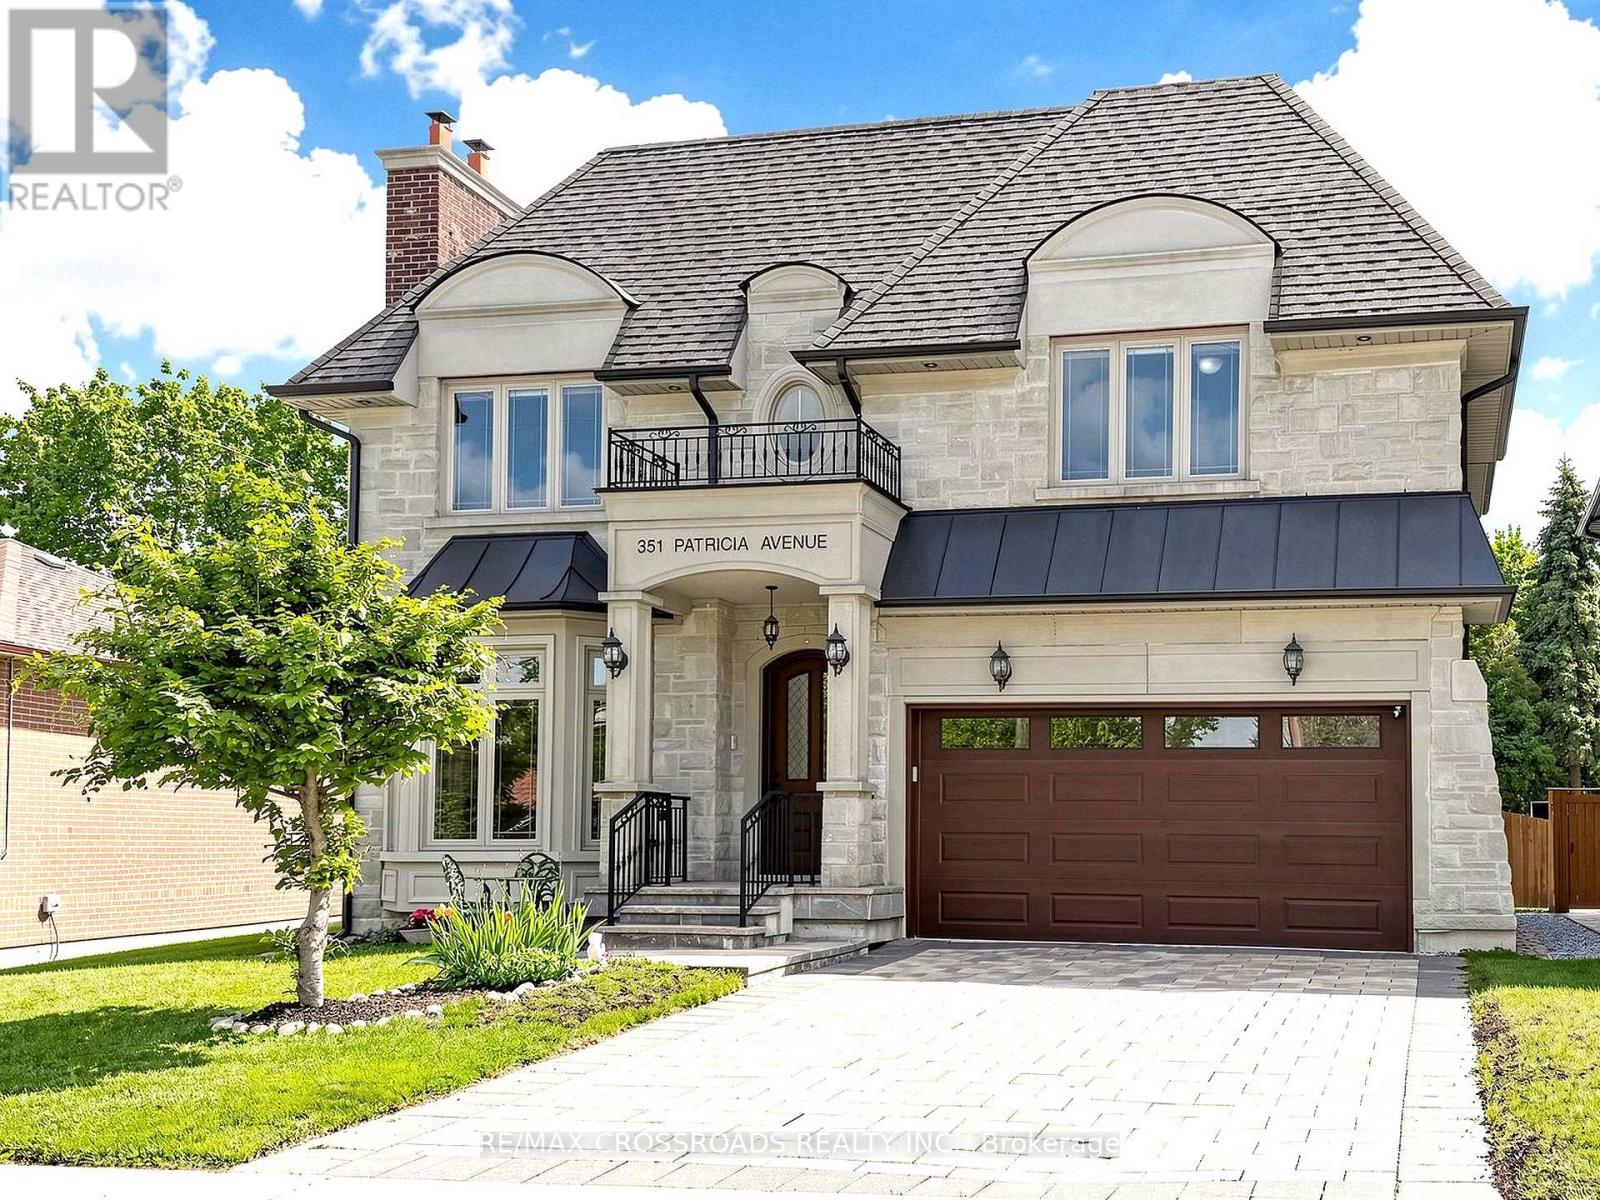
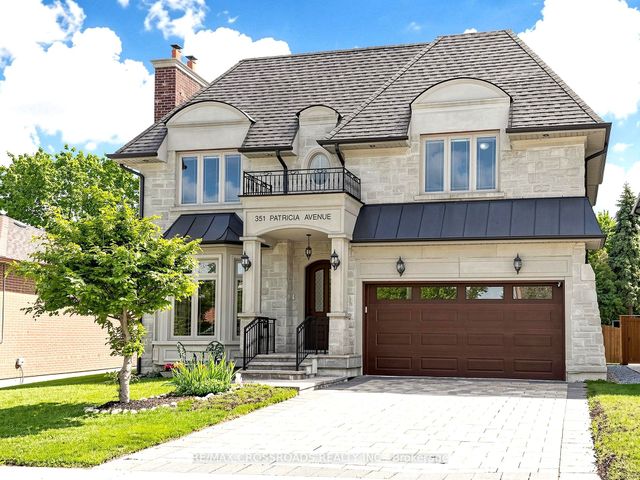
351 PATRICIA AVENUE, Toronto (Newtonbrook West), ON M2R2M8
Newtonbrook West
Key Facts
Description
nestled on one of the finest street in a highly sought-after, family oriented neighbourhood. you will impressed with the Stunning Custom Built Home (Appr.4000Sq.Ft plus basement). Exquisite Details and Top Workmanship Throughout. . Burma Walnut Entrance Door (Europe); Coffered Ceiling; Wainscotings; Layers of Moldings. oak hardwood floor. polished porcelain tiles. master chef Kitchen boasts with large island; Servery with built-in wine cooler; walk- in Pantry; High Quality Cabinets; high end stainless appliances; Granite countertop; water filtration system, and central Vacuum kick plate. kitchen, gorgeous breakfast area and elegant family room are south facing, plenty of sunlight ; walk out to wood deck with BBQ gas line, enjoy beautiful large backyard. built-in bookshelves and electrical fireplace in the library adds character and refinement. spiral staircase lead you to generous size bedrooms. large skylight above. each bedroom with its own ensuite and walk in closet.( or double closet). luxurious, sun-filled primary bedroom featurs spa-inspired 6Pc Ensuite, Heated Marble Floor; expansive windows; and oversized walk in closet with custom closet organizers. Finshed walk up basement has: large south facing rec room with gas fireplace; wet bar with custom winery cooling unit; one bedroom, 3 pc bathroom and one media room. A sauna for 4 people. Solid Interior Doors. sky light. pot lights, 3 Gas firplaces. central Vacuum. built-in sound system. furnished laundry room in second floor. (id:31684)
Property Information
Property Type
Residential
Sub-Type
Single Family Residence
Parking Spaces
4
Ownership
Freehold
Listing #
C13214342
Property Features
Cooling
Heating
Flooring
Parking
Fencing
Rooms
- 3.15 m X 3.15 mFirst
- 4.41 m X 4.11 mBasement
- Bedroom 24.57 m X 4.47 mSecond
- Bedroom 34.88 m X 4.11 mSecond
- Bedroom 44.06 m X 3.14 mSecond
- Bedroom 54.11 m X 3.91 mBasement
- Dining Room4.57 m X 3.91 mFirst
- Family Room5.23 m X 5.18 mFirst
- Game Room11.61 m X 5.18 mBasement
- Kitchen5.59 m X 5.49 mFirst
- Living Room3.91 m X 3.81 mFirst
- Master Bedroom5.18 m X 5.13 mSecond
Affordability Calculator
$518,000
Estimated monthly payment
$13,785/mo
Principal $2,072,000 · Est. interest $2,890,624 over 30 yrs
Neighborhood Market Statistics
How this home compares to active listings in Toronto, ON
- CA$783,173
- Median Listing Price
- 44
- Median Days on Market
- 950
- Median Sq Ft
- CA$823
- Median Price / Sq Ft
- 18,905
- Active Listings
- This home’s price is 231% above the area median.
Market statistics compiled from active EXIT Realty® and MLS listings in Toronto, ON.
Location

Points of Interest in Toronto (Newtonbrook West), ON
Showing the Toronto (Newtonbrook West) area map.
Nearby Schools
Fisherville Junior High School
Secondary · 0.4 km away
Pleasant Public School
Elementary · 0.5 km away
Lucky Bug
School · 0.8 km away
St Paschal Baylon Catholic School
School · 0.8 km away
RJ Lang Elementary & Middle School
Elementary · 0.8 km away
Willowdale Christian School
Secondary · 0.9 km away
Conseil Scolaire de District Catholique Centre-Sud
Elementary · 1.0 km away
St Antoine Daniel Catholic School
Secondary · 1.1 km away
Newtonbrook Secondary School
Secondary · 1.2 km away
Danilack Middle School
School · 1.2 km away
Associated Hebrew Schools of Toronto
School · 1.2 km away
Drewry Secondary School
Secondary · 1.2 km away
Rockford Public School
Elementary · 1.3 km away
Or Haemet Sephardic School
School · 1.3 km away
Alborz Educational Centre
Elementary · 1.3 km away
Yorkview Public School
Elementary · 1.5 km away
Northview Heights Secondary School
Secondary · 1.5 km away
Alpha High School
Secondary · 1.5 km away
Anderson College
Secondary School · 1.6 km away
CCLCS
Secondary · 1.6 km away
Commute Calculator
Nearby Homes



Similar Homes Nearby


Similar Home Values
Comparable nearby listings and their asking prices.
| Address | Price | Beds | Baths | Sq Ft |
|---|---|---|---|---|
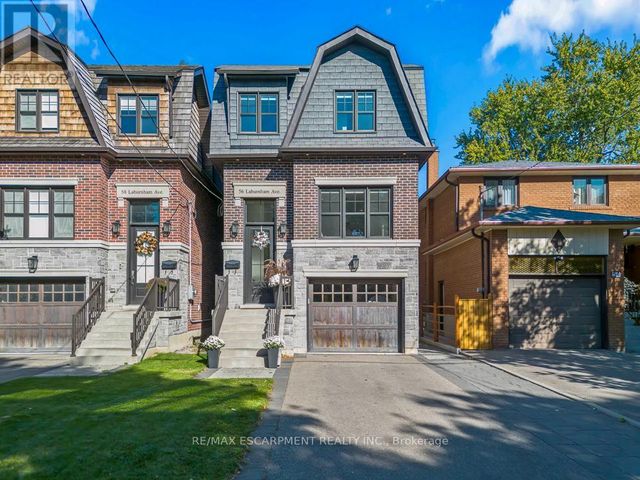
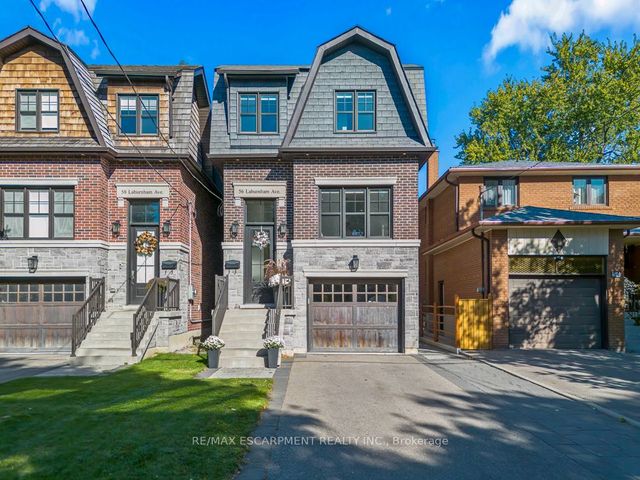
| 56 LABURNHAM AVENUE, Toronto (Long Branch), ON | CA$1,820,000 | 4 | 4 | — |
| 56 Laburnham Avenue, Toronto, ON | CA$1,820,000 | 4 | 4 | — |
| 27 CRANBROOKE AVENUE, Toronto (Lawrence Park North), ON | CA$1,820,000 | 5 | 2 | — |
| 27 Cranbrooke Avenue, Toronto, ON | CA$1,820,000 | 5 | 2 | — |
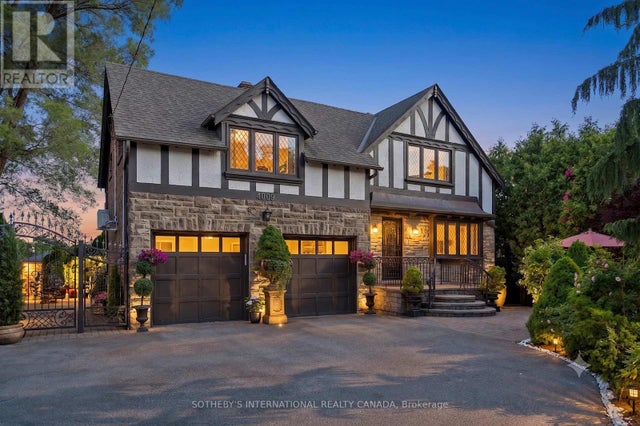
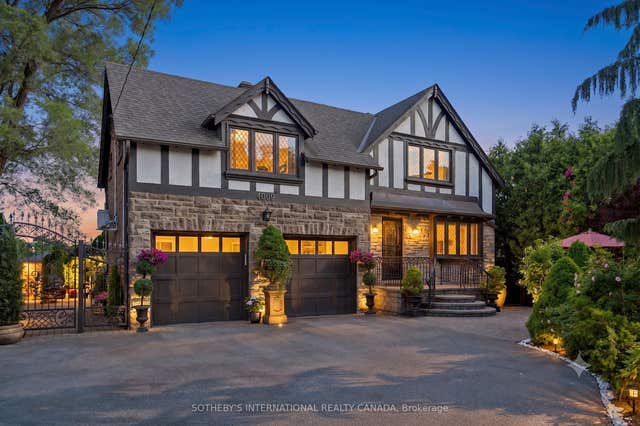
| 4009 BLOOR STREET W, Toronto (Islington-City Centre West), ON | CA$1,828,990 | 4 | 3 | — |
| 4009 Bloor Street W, Toronto, ON | CA$1,828,990 | 4 | 3 | — |
Moving Cost Estimate
EXIT Agents in Toronto (Newtonbrook West)



Listing Courtesy: RE/MAX CROSSROADS REALTY INC.
Data Terms of Use
This website is operated by RE/MAX CROSSROADS REALTY INC., a brokerage who is a member of The Canadian Real Estate Association (CREA). The content on this website is owned or controlled by CREA. By accessing this website, the user agrees to be bound by these terms of use as amended from time to time, and agrees that these terms of use constitute a binding contract between the user, RE/MAX CROSSROADS REALTY INC., and CREA.
Copyright
The content on this website is protected by copyright and other laws, and is intended solely for the private, non-commercial use by individuals. Any other reproduction, distribution or use of the content, in whole or in part, is specifically prohibited. Prohibited uses include commercial use, “screen scraping”, “database scraping”, and any other activity intended to collect, store, reorganize or manipulate the content of this website.
Trademarks
REALTOR®, REALTORS®, and the REALTOR® logo are certification marks that are owned by REALTOR® Canada Inc. and licensed exclusively to The Canadian Real Estate Association (CREA). These certification marks identify real estate professionals who are members of CREA and who must abide by CREA’s By-Laws, Rules, and the REALTOR® Code. The MLS® trademark and the MLS® logo are owned by CREA and identify the professional real estate services provided by members of CREA.
Liability and Warranty Disclaimer
The information contained on this website is based in whole or in part on information that is provided by members of CREA, who are responsible for its accuracy. CREA reproduces and distributes this information as a service for its members, and assumes no responsibility for its completeness or accuracy.
Amendments
RE/MAX CROSSROADS REALTY INC. may at any time amend these Terms of Use by updating this posting. All users of this site are bound by these amendments should they wish to continue accessing the website, and should therefore periodically visit this page to review any and all such amendments.