

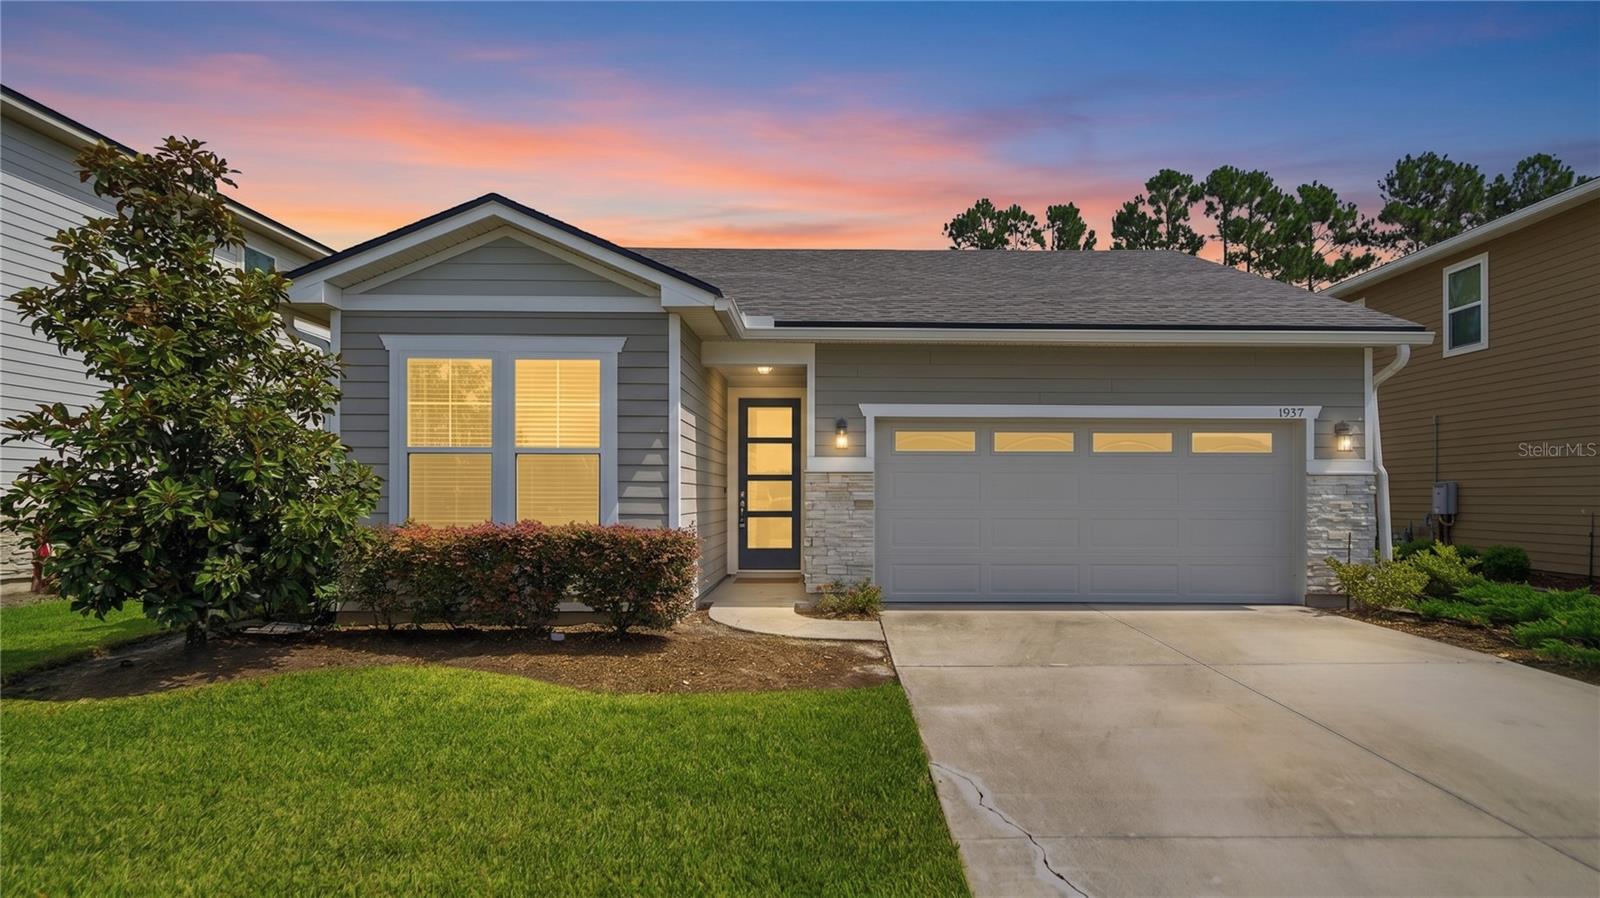
1937 AMBERLY DRIVE, MIDDLEBURG, FL 32068
GREYHAWK · Clay County
Key Facts
Description
Short Sale. Welcome home to this beautifully appointed residence overlooking a peaceful preserve in the highly desirable GreyHawk community of Oakleaf Plantation. Designed with both comfort and entertaining in mind, the open-concept floor plan features a spacious great room with abundant natural light. The chef-inspired kitchen is the heart of the home, showcasing a large center island, farmhouse sink, double ovens, abundant cabinetry, and an inviting breakfast nook with four oversized sliding glass doors that open to a covered lanai--perfect for enjoying morning coffee or relaxing while taking in the tranquil preserve views. The spacious owner's suite offers a large walk-in closet and a spa-like ensuite bath with dual vanities. Two additional bedrooms, a full guest bath, and a generous flex room ideal for a home office, study, or playroom provide exceptional versatility. Located in GreyHawk at Oakleaf Plantation, residents enjoy outstanding community amenities including a resort-style pool, fitness center, tennis courts, basketball courts, walking paths, parks, playgrounds, and a dog park. This home offers the perfect blend of peaceful living and exceptional community amenities in one of Clay County's most sought-after neighborhoods. *Short Sale - Not Yet Approved by Bank* All information pertaining to the property is deemed reliable, but not guaranteed. Information to be verified by the Buyer. Be advised that cameras may exist recording audio and video inside/outside the property, such as ring doorbells. Photos are digitally enhanced and could be altered, please verify.
Property Information
Property Type
Residential
Sub-Type
Single Family Residence
Year Built
2022
Stories
1
Living Area
1,813 sq ft
Lot Size
0.16 acres
Garage Spaces
2
Ownership
Fee Simple
Zoning
RES
Days on Market
1
MLS® Listing#
O6418384
Property Features
- Interior:
- Walk-In Closet(s)
- Exterior:
- Basketball Court, Playground, Private Entrance, Private Yard, Tennis Court(s)
- Appliances:
- Dishwasher, Disposal, Electric Water Heater, Microwave, Refrigerator
- Cooling:
- Central Air
- Heating:
- Central, Electric
- Flooring:
- Linoleum
- Parking:
- Attached
- Laundry:
- Electric Dryer Hookup, Inside, Washer Hookup
- Patio:
- Covered, Rear Porch
- Fencing:
- Wire
- Construction:
- Stone, Stucco, Frame
- Foundation:
- Slab
- Roof:
- Shingle
- Community:
- Clubhouse, Fitness Center, Park, Playground, Pool, Tennis Court(s)
- Utilities:
- Cable Available, Electricity Available, Natural Gas Available
- Sewer:
- Public Sewer
- Water Source:
- Public
Rooms
- Family Room14.9x26.1First
- Kitchen9.4x17.3First
- Master BedroomFirst
HOA & Tax
- HOA:
- GreyHawk — $100/Annually
- Annual Tax:
- $7,618 (2025)
- Parcel #:
- 18-04-25-007953-055-15
Directions
From I-295, take Blanding Blvd (SR 21) south, turn right on Old Jennings Rd, left on Tynes Blvd, then right on Amberly Dr. 1937 Amberly Dr will be on your right.
Affordability Calculator
$70,000
Estimated monthly payment
$1,863/mo
Principal $280,000 · Est. interest $390,625 over 30 yrs
Neighborhood Market Statistics
How this home compares to active listings in MIDDLEBURG, FL
- $354,404
- Median Listing Price
- 64
- Median Days on Market
- 1,797
- Median Sq Ft
- $189
- Median Price / Sq Ft
- 326
- Active Listings
- This home’s price is 1% below the area median.
- Its price per sq ft is 2% above the area median.
Market statistics compiled from active EXIT Realty® and MLS listings in MIDDLEBURG, FL.
Location
- 1937 AMBERLY DRIVE, MIDDLEBURG, FL 32068
Nearby Schools
Discovery Oaks Elementary School
Elementary · 0.3 mi away
Kid City USA - Royal Pines
School · 0.4 mi away
Oakleaf High School
Secondary · 1.0 mi away
Oakleaf Junior High
Secondary · 1.1 mi away
Plantation Oaks Elementary School
Elementary · 1.5 mi away
Oakleaf Village Elementary
Elementary · 1.9 mi away
Goddard School
School · 2.1 mi away
Clay Charter Academy
School · 2.6 mi away
Tynes Elementary School
Elementary · 2.8 mi away
Enterprise Learning Academy
School · 3.1 mi away
Learning Tree
School · 3.3 mi away
Ridgeview High School
Secondary · 3.4 mi away
Argyle Elementary School
Elementary · 3.4 mi away
Annunciation Catholic School
Elementary · 3.4 mi away
Chimney Lakes Elementary School
Elementary · 3.5 mi away
Ridgeview Elementary School
Elementary · 3.7 mi away
Pace Center for Girls Clay
Secondary · 3.8 mi away
Faith Christian Academy
School · 3.8 mi away
Pinewood Christian Academy
School · 4.2 mi away
Coppergate Elementary School
Elementary · 4.3 mi away
Commute Calculator
Nearby Homes


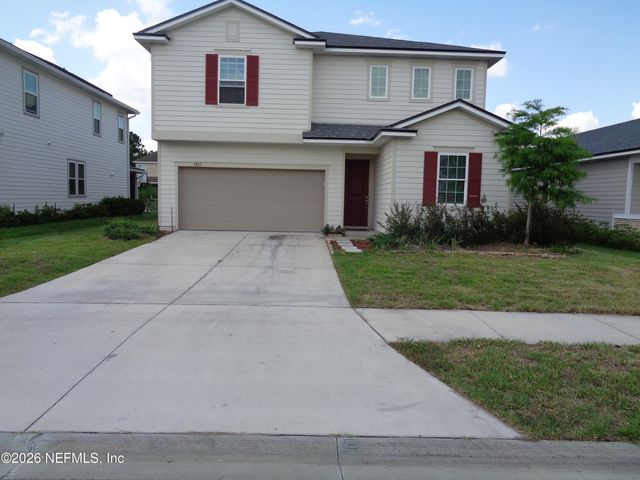

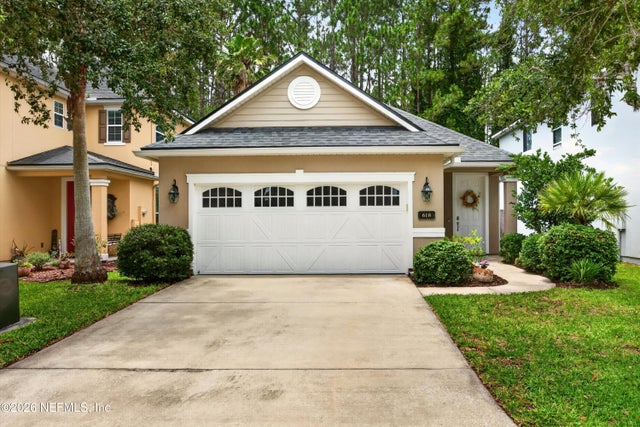
Similar Homes Nearby

Moving Cost Estimate
EXIT Agents in MIDDLEBURG


Listing Courtesy: DJ & LINDSEY REAL ESTATE - 904-643-6199
Last Updated: 2026-07-09