

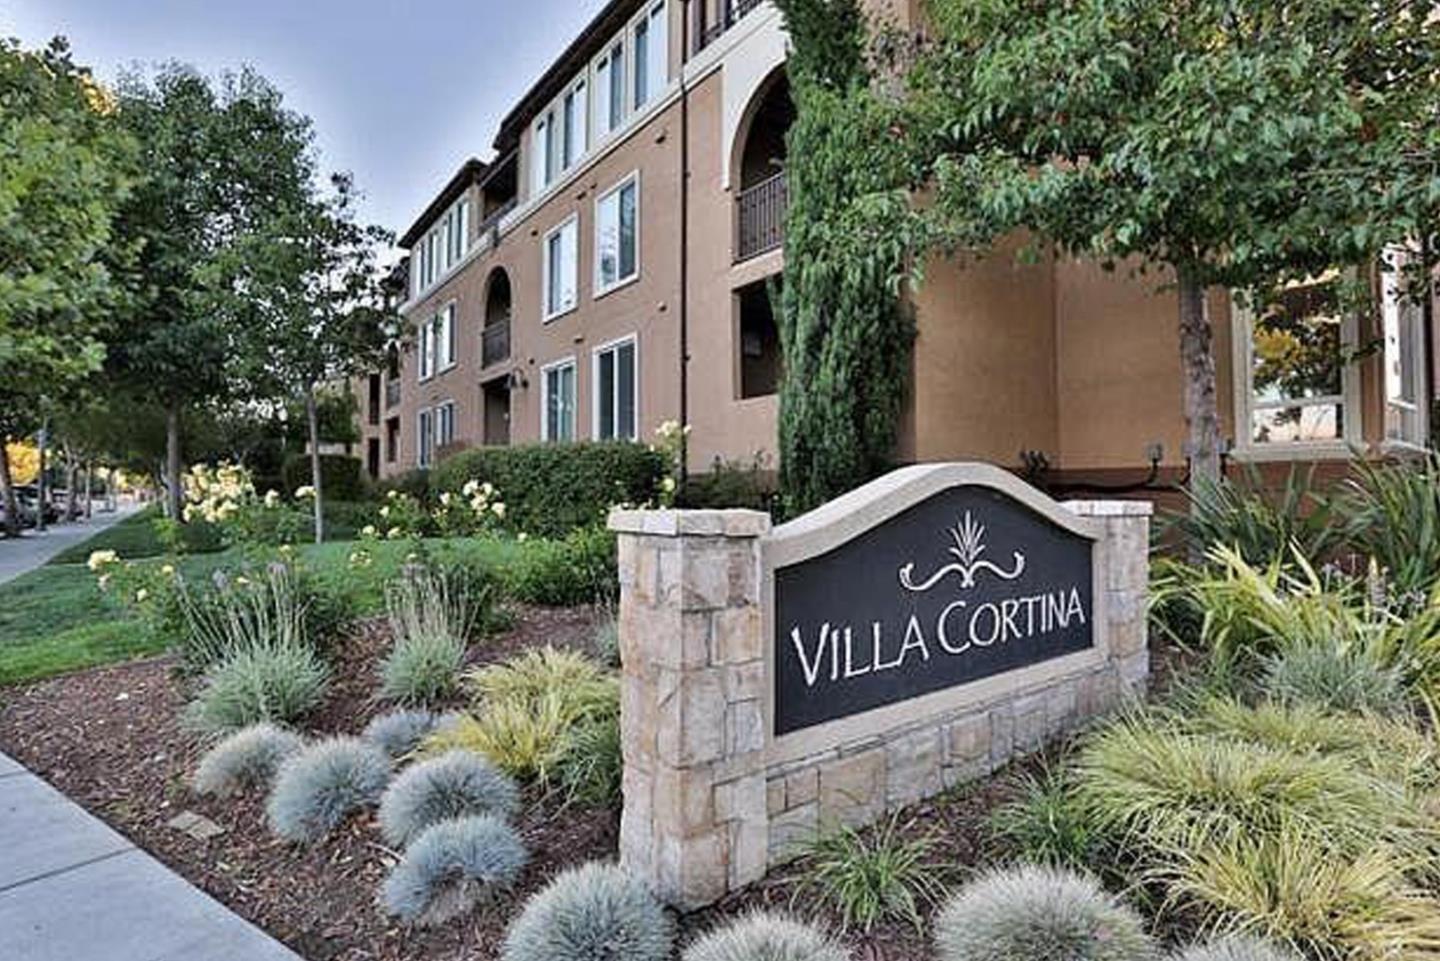
801 South Winchester Boulevard 1204, San Jose, CA 95128
VILLA CORTINA · Santa Clara County
Key Facts
Listed By: Agam Real Estate - 4085695880
Listed By: Ayelet Gingold
Description
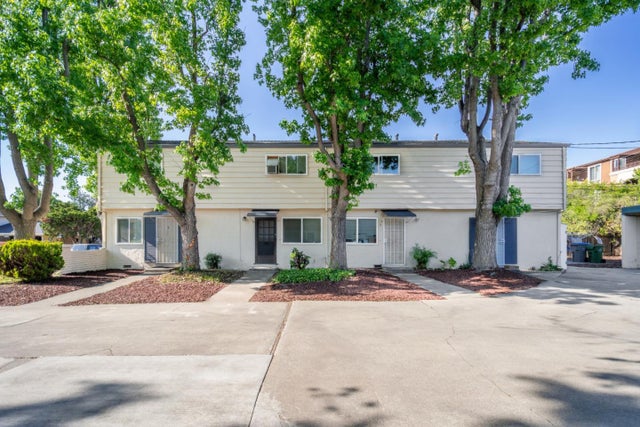
Welcome to Villa Cortina, a resort-style gated community built in 2005, ideally located next to Santana Row and Valley Fair with easy access to Highways 280 and 880. This spacious 1,024 sq. ft. 2-bedroom, 2-bath condo features one of the larger floor plans in the community and offers larger windows than the standard units, filling the home with abundant natural light. Upgrades include hardwood flooring throughout the living areas, custom plantation shutters on every window, an upgraded kitchen with granite countertops and maple cabinetry, a built-in workspace in the primary suite, in-unit laundry, and central A/C. Conveniently located near the elevator for easy access. Enjoy exceptional amenities including a swimming pool, spa, fitness center, BBQ area, playground, elevators, and beautifully maintained grounds. Refrigerator, washer, and dryer are included. A perfect blend of comfort, convenience, and Silicon Valley living.
Property Information
Property Type
Residential
Sub-Type
Condominium
Style
Contemporary
Year Built
2005
Stories
1
Living Area
1,022 sq ft
Lot Size
0.03 acres
Garage Spaces
2
MLS® Listing#
ML82049744
Property Features
- Exterior:
- Courtyard, Balcony
- Appliances:
- Dishwasher, Microwave, Exhaust Fan, Refrigerator, Electric Cooktop, Washer/Dryer
- Cooling:
- Central Air
- Heating:
- Forced Air, Central
- Flooring:
- Laminate, Other, Tile, Carpet, Hardwood
- Pool:
- Community, Fenced, In Ground
- Parking:
- Assigned, Garage Door Opener, Underground
- Patio:
- Patio
- Roof:
- Tile
- Security:
- Fire Sprinkler System, Building Security, Secured Garage/Parking
- Utilities:
- Cable Available
- Sewer:
- Public Sewer
- Water Source:
- Public
HOA & Tax
- HOA:
- Villa Cortina HOA — $515/Monthly
- Parcel #:
- 299-58-015
Affordability Calculator
$139,800
Estimated monthly payment
$3,720/mo
Principal $559,200 · Est. interest $780,134 over 30 yrs
Neighborhood Market Statistics
How this home compares to active listings in San Jose, CA
- $993,982
- Median Listing Price
- 71
- Median Days on Market
- 1,449
- Median Sq Ft
- $651
- Median Price / Sq Ft
- 8,927
- Active Listings
- This home’s price is 30% below the area median.
- Its price per sq ft is 5% above the area median.
Market statistics compiled from active EXIT Realty® and MLS listings in San Jose, CA.
Location
- 801 South Winchester Boulevard 1204, San Jose, CA 95128
Nearby Schools
Action Day Primary Plus
Elementary · 0.2 mi away
Orion Montessori
Elementary · 0.4 mi away
Monroe Middle School
Secondary · 0.5 mi away
Lynhaven Elementary School
Elementary · 0.6 mi away
Orion Montessori School
Elementary · 0.7 mi away
Chandler Tripp School
Elementary · 0.7 mi away
Grace Academy
School · 0.7 mi away
Action Day Elementary School
Elementary · 0.8 mi away
Castlemont Elementary School
Elementary · 0.8 mi away
Boynton High School
Secondary · 0.9 mi away
The Harker School
School · 1.0 mi away
Stratford Preparatory School
Secondary · 1.0 mi away
St. Martin of Tours School
Elementary · 1.0 mi away
Workforce Institute
School · 1.1 mi away
Action Day Primary Plus
Elementary · 1.2 mi away
The Harker School
Secondary · 1.2 mi away
West Valley Middle School
Elementary · 1.2 mi away
Pasitos School
Elementary · 1.2 mi away
Action Day Schools - Phelan
Secondary · 1.2 mi away
Rosemary Elementary School
Elementary · 1.3 mi away
Commute Calculator
Nearby Homes

Moving Cost Estimate
EXIT Agents in San Jose


Based on information from the MLSListings MLS. All data, including all measurements and calculations of area, is obtained from various sources and has not been, and will not be, verified by broker or MLS. All information should be independently reviewed and verified for accuracy. Properties may or may not be listed by the office/agent presenting the information. Copyright 2026 MLSListings Inc. All rights reserved.
IDX display powered by Constellation Web Solutions
Licensed in the state of California