

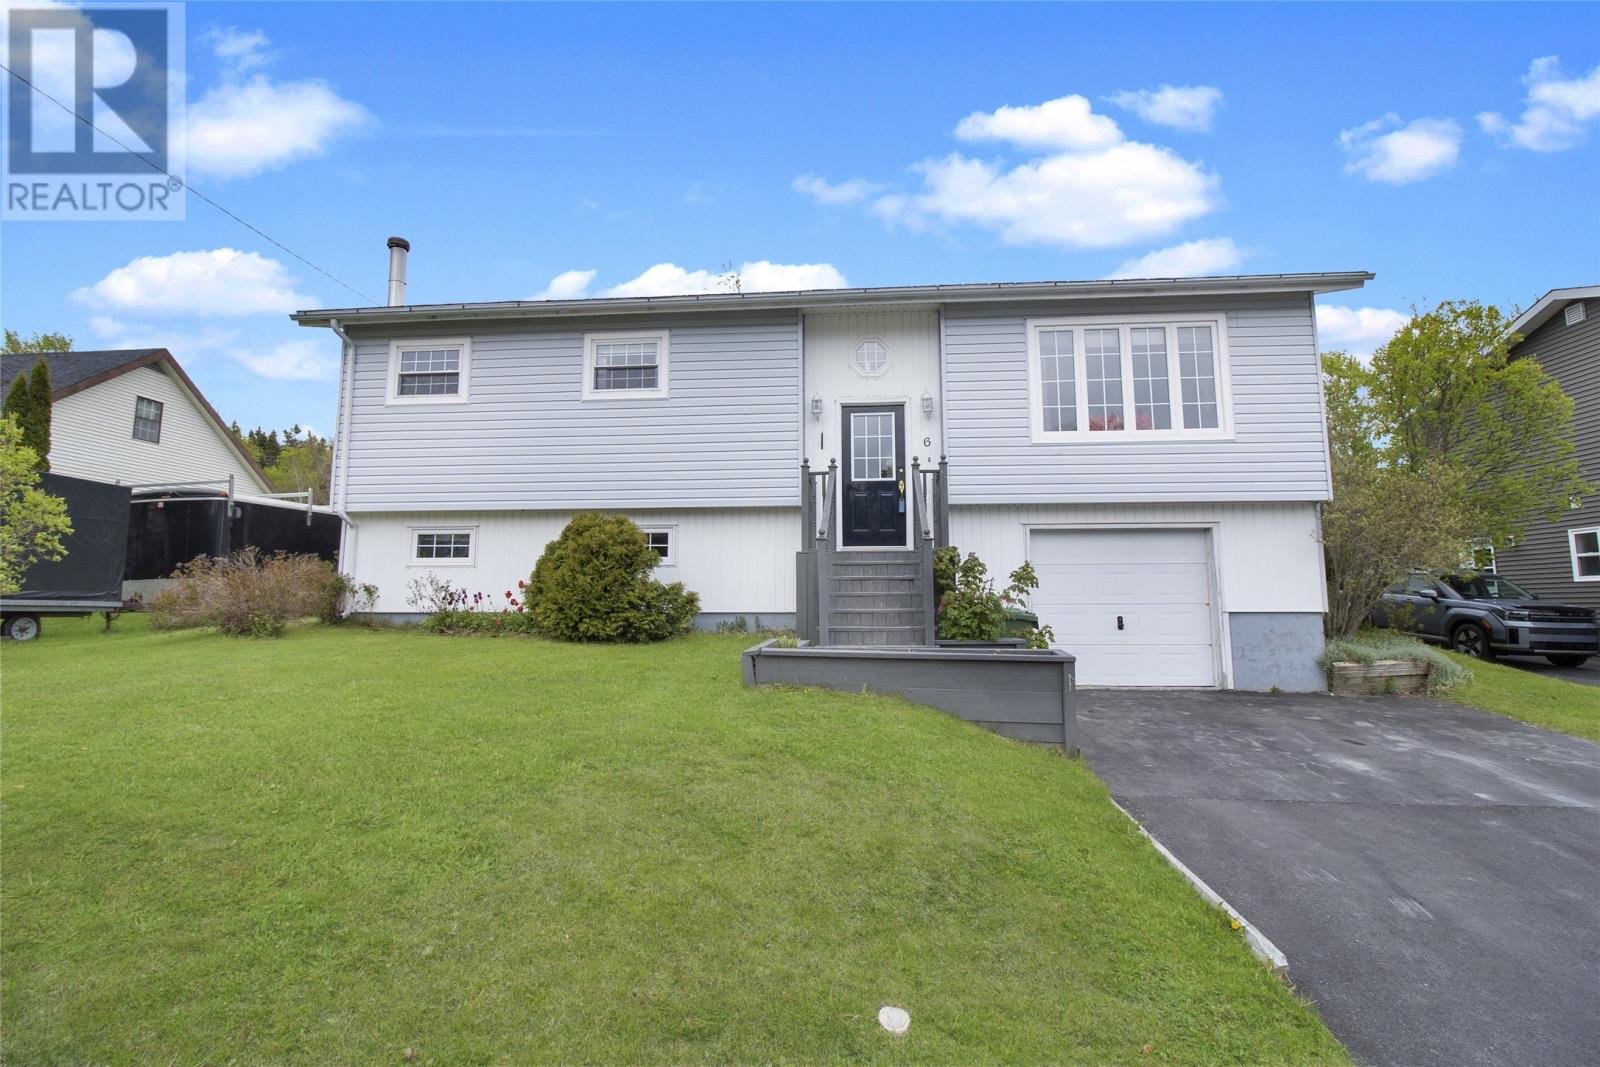
6 Drover Place, Clarenville, NF A5A1E8
Key Facts
Description
Nestled on a beautifully landscaped lot, this 3-bedroom + bonus room, 2 bathroom split-entry offers a welcoming atmosphere and plenty of space both inside and out. The bright main floor is designed for comfortable everyday living, featuring a spacious living room, a warm oak kitchen with plenty of cabinetry, and a dining area that's perfect for family dinners or hosting friends. Three well-appointed bedrooms and a beautifully renovated bathroom complete the main level. The lower level provides additional living space with a cozy rec room centered around a wood stove, creating the perfect place to gather on cooler evenings. A versatile bonus room offers flexibility for a home office, guest room, playroom, or hobby space. You'll also find a second full bathroom, laundry area, generous storage, and direct access to the attached garage. Outside, the backyard is a true extension of the home. Enjoy morning coffee on the sun deck, spend evenings entertaining, and take advantage of the storage shed and mature landscaping that create a private and peaceful setting. Adding even more value and year-round comfort, a brand-new heat pump is currently being installed, providing efficient heating in the winter and refreshing air conditioning during the warmer months. Combining comfort, functionality, and pride of ownership throughout, this home offers an incredible opportunity for buyers looking for a move-in-ready property in a family-friendly setting. (id:31684)
Property Information
Property Type
Residential
Sub-Type
Single Family Residence
Style
Bungalow
Year Built
1988
Living Area
2,000 sq ft
Ownership
Freehold
Listing #
1298714
Property Features
- Heating:
- Baseboard, Heat Pump, Wood
- Flooring:
- Laminate
- Fireplace:
- Wood Burning, Wood Burning Stove
- Parking:
- Attached
- Lot Features:
- Landscaped
- Sewer:
- Public Sewer
Rooms
- 6x4Main
- 25x14.8Basement
- 15.6x16.4Basement
- Bathroom 17.5x5Basement
- Bathroom 25x11.5Main
- Bedroom 19.7x9.6Main
- Bedroom 210.10x8.9Main
- Dining Room11.9x9.4Main
- Kitchen11.5x11.8Main
- Laundry11.5x7.5Basement
- Living Room10x14.10Main
- Master Bedroom12.9x11.5Main
- Office10.7x11Basement
Affordability Calculator
$44,980
Estimated monthly payment
$1,197/mo
Principal $179,920 · Est. interest $251,004 over 30 yrs
Neighborhood Market Statistics
How this home compares to active listings in Clarenville, NF
- CA$305,556
- Median Listing Price
- 23
- Median Days on Market
- 2,100
- Median Sq Ft
- CA$137
- Median Price / Sq Ft
- 35
- Active Listings
- This home’s price is 26% below the area median.
- Its price per sq ft is 18% below the area median.
Market statistics compiled from active EXIT Realty® and MLS listings in Clarenville, NF.
Location
- 6 Drover Place, Clarenville, NF A5A1E8
Walk Score
Nearby Schools
College of the North Atlantic- Clarenville Campus
Secondary School · 2.0 km away
Clarenville Middle School
Secondary · 2.8 km away
Riverside Elementary School
Elementary · 5.2 km away
Holy Cross School
School · 58.0 km away
Carbonear Collegiate
Secondary · 69.4 km away
Keyin College
School · 70.4 km away
College of the North Atlantic- Carbonear Campus
Secondary School · 70.5 km away
Kidz at Heart
School · 71.2 km away
St Francis
School · 74.3 km away
Discovery Centre Inc
School · 74.4 km away
Holy Redeemer Elementary - Newfoundland & Labrador English School District
Elementary · 77.7 km away
Ascension Collegiate
Secondary · 79.2 km away
Amalgamated Academy - NL English School District
School · 79.7 km away
Jane Collins Academy
School · 80.1 km away
All Hallows Elementary School
Elementary · 82.2 km away
Discovery Collegiate
Secondary · 83.5 km away
St. Michael's Regional High
School · 94.8 km away
Roncalli Central High School
Secondary · 98.6 km away
St. Edwards School
Elementary · 99.7 km away
Woodford Training Centre
School · 100.3 km away
Commute Calculator
Nearby Homes



Similar Homes Nearby



Moving Cost Estimate
EXIT Agents in Clarenville



Listing Courtesy: Hanlon Realty
Data Terms of Use
This website is operated by Hanlon Realty, a brokerage who is a member of The Canadian Real Estate Association (CREA). The content on this website is owned or controlled by CREA. By accessing this website, the user agrees to be bound by these terms of use as amended from time to time, and agrees that these terms of use constitute a binding contract between the user, Hanlon Realty, and CREA.
Copyright
The content on this website is protected by copyright and other laws, and is intended solely for the private, non-commercial use by individuals. Any other reproduction, distribution or use of the content, in whole or in part, is specifically prohibited. Prohibited uses include commercial use, “screen scraping”, “database scraping”, and any other activity intended to collect, store, reorganize or manipulate the content of this website.
Trademarks
REALTOR®, REALTORS®, and the REALTOR® logo are certification marks that are owned by REALTOR® Canada Inc. and licensed exclusively to The Canadian Real Estate Association (CREA). These certification marks identify real estate professionals who are members of CREA and who must abide by CREA’s By-Laws, Rules, and the REALTOR® Code. The MLS® trademark and the MLS® logo are owned by CREA and identify the professional real estate services provided by members of CREA.
Liability and Warranty Disclaimer
The information contained on this website is based in whole or in part on information that is provided by members of CREA, who are responsible for its accuracy. CREA reproduces and distributes this information as a service for its members, and assumes no responsibility for its completeness or accuracy.
Amendments
Hanlon Realty may at any time amend these Terms of Use by updating this posting. All users of this site are bound by these amendments should they wish to continue accessing the website, and should therefore periodically visit this page to review any and all such amendments.