

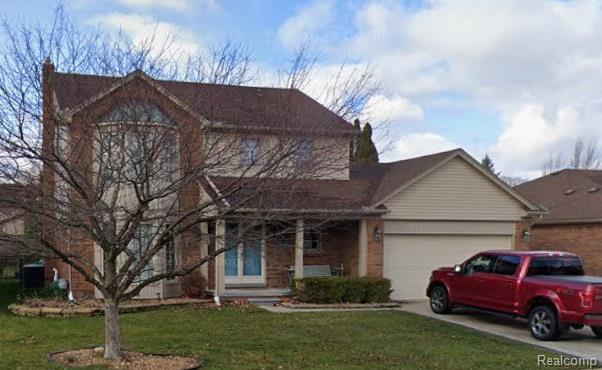
44165 Cadburry Drive, Clinton Charter Township, MI 48038
RIVERGATE SUB 6 · Macomb County
Key Facts
Description
Welcome home to this beautifully updated property offering the perfect blend of comfort, style, and functionality. Featuring fresh paint and new carpet throughout, this move-in-ready home is filled with thoughtful upgrades and inviting spaces. Step inside to a bright living room highlighted by a charming bay window, while the separate great room with a cozy fireplace provides the perfect space for relaxing or entertaining. The kitchen boasts tile flooring, granite countertops, and stainless steel appliances, making it both stylish and practical. Upstairs, the spacious primary suite includes a walk-in closet and a stunning bay window with views of the sunrise. The updated en-suite bathroom features tile finishes and an oversized shower. Additional bedrooms include built-in closet organizers, and the full upstairs bath offers a granite countertop with double sinks. The partially finished basement adds even more living space with laminate flooring and a full bathroom—ideal for a recreation area, home office, or guest suite. Enjoy outdoor living in the fully fenced backyard complete with a stamped concrete patio, tiki bar, and bonfire pit, perfect for entertaining. Additional updates include newer windows, updated electrical, sump pump, attic fan, and a first-floor laundry room with a stylish barn door leading to the basement.
Property Information
Property Type
Residential
Sub-Type
Single Family Residence
Style
Colonial
Year Built
1988
Living Area
2,840 sq ft
Lot Size
0.19 acres
Lot Dimensions
65X125
Garage Spaces
2
MLS® Listing#
20261017790
Property Features
- Cooling:
- None
- Heating:
- Forced Air, Natural Gas
- Basement:
- Partially Finished, Sump Pump
- Pool:
- None
- Parking:
- Attached
- Construction:
- Brick, Vinyl Siding
- Sewer:
- Public Sewer
- Water Source:
- Public
Rooms
- 10 X 10Basement
- 8 X 5Second
- 6 X 5
- Bedroom13 X 19Second
- Bedroom15 X 12Second
- Dining Room13 X 19
- Kitchen18 X 12
- Laundry8 X 8
- Living Room16 X 12
- Master Bathroom21 X 12Second
- Master Bedroom8 X 8Second
HOA & Tax
- HOA:
- None
- Annual Tax:
- $6,312
- Assessed Value:
- $150,263
- Parcel #:
- 1104257024
Directions
South of Hall and East of Romeo Plank
Affordability Calculator
$88,000
Estimated monthly payment
$2,342/mo
Principal $352,000 · Est. interest $491,071 over 30 yrs
Neighborhood Market Statistics
How this home compares to active listings in Clinton Charter Township, MI
- $402,811
- Median Listing Price
- 69
- Median Days on Market
- 1,761
- Median Sq Ft
- $215
- Median Price / Sq Ft
- 11,742
- Active Listings
- This home’s price is 9% above the area median.
- Its price per sq ft is 28% below the area median.
Market statistics compiled from active EXIT Realty® and MLS listings in Clinton Charter Township, MI.
Location
- 44165 Cadburry Drive, Clinton Charter Township, MI 48038
Walk Score
Nearby Schools
Cherokee Elementary School
Elementary · 0.6 mi away
Montessori Childrens Academy
Elementary · 0.8 mi away
Mohegan High School
Secondary · 1.0 mi away
Chippewa Valley Schools
School · 1.0 mi away
Chippewa Valley 9th Grade Center
School · 1.0 mi away
Erie Elementary School
Elementary · 1.1 mi away
Lutz School for Work Experience
Elementary · 1.1 mi away
Chippewa Valley High School
Secondary · 1.2 mi away
Glen Peters School
School · 1.3 mi away
Ojibwa Elementary School
Elementary · 1.4 mi away
Macomb County Juvenile Justice Center School
School · 1.4 mi away
L'Anse Creuse Public Schools
School · 1.4 mi away
Chippewa Valley Schools
Elementary · 1.6 mi away
Seneca Middle School
Secondary · 1.6 mi away
Immanuel Lutheran Church
School · 1.7 mi away
Dakota High School
Secondary · 1.7 mi away
Mt Clemens Community School
Secondary · 1.7 mi away
Macomb Intermediate School District
Elementary · 1.7 mi away
Cheyenne Elementary School
Elementary · 1.8 mi away
Dakota Ninth Grade Center
School · 1.8 mi away
Commute Calculator
Nearby Homes

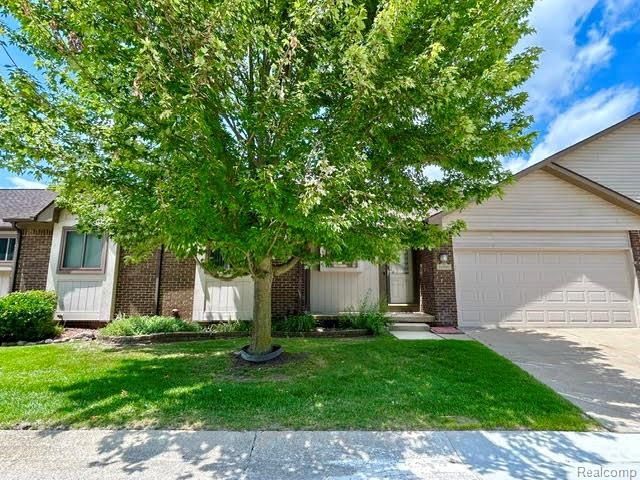

Similar Homes Nearby

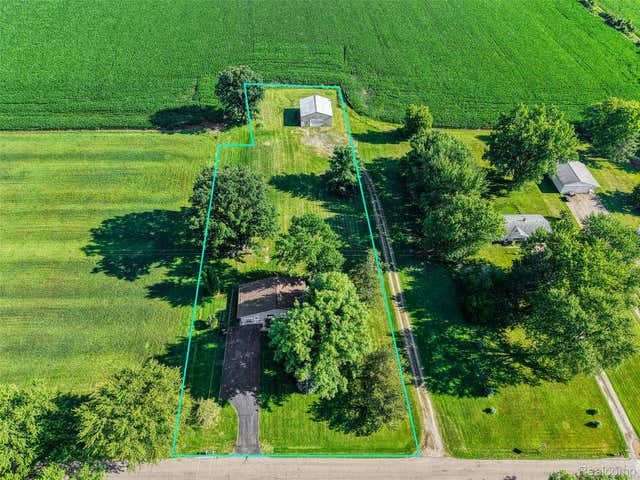
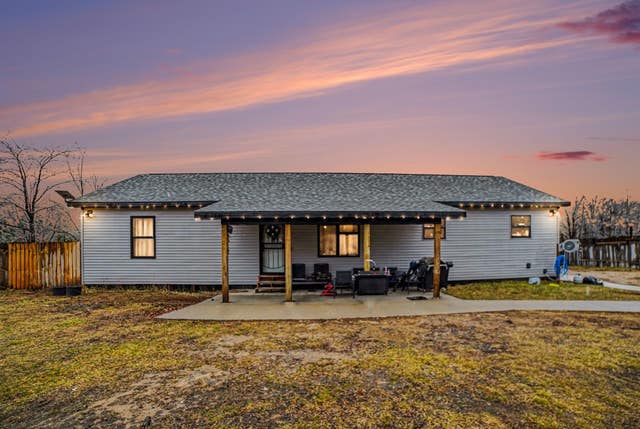
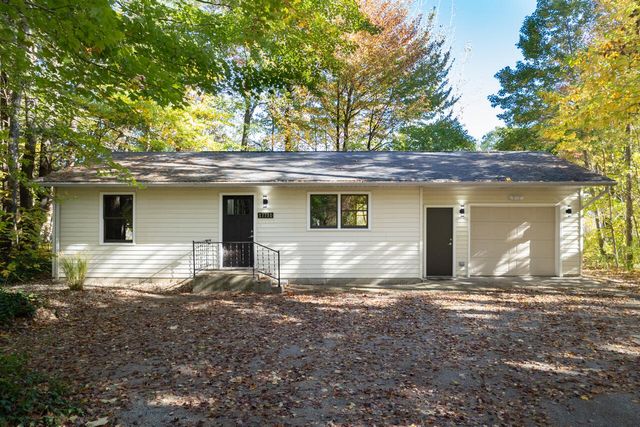
Moving Cost Estimate
EXIT Agents in Clinton Charter Township


Listing Courtesy: Berkshire Hathaway HomeServices Kee Realty New Ba - 5863155700
The accuracy of all information, regardless of source, is not guaranteed or warranted. All information should be independently verified. Any use of search facilities of data on the site, other than by a consumer looking to purchase real estate, is prohibited.