

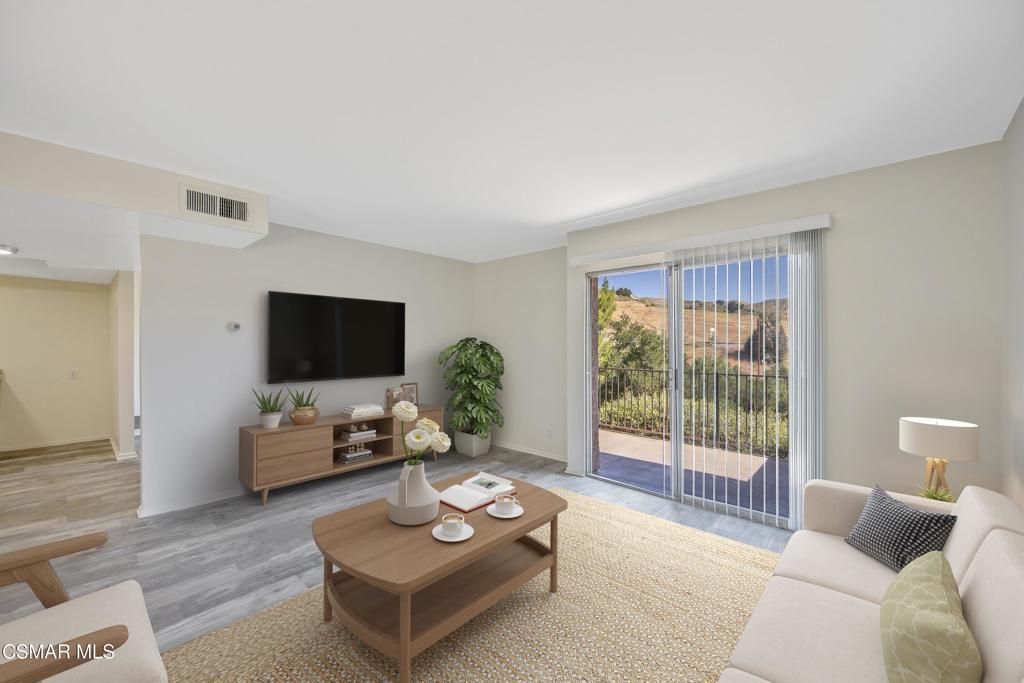
27509 Endeavor Street, Agoura Hills, CA 91301
Los Angeles County
Key Facts
Description
Welcome to Liberty Canyon living in the heart of Agoura Hills. This inviting 2-bedroom, 2-bathroom condo plus converted office area offers a light and bright interior with fresh paint, scraped ceilings, and an open, comfortable layout. Ideally positioned within the community, the home enjoys a private setting with scenic mountain views from the balcony--perfect for relaxing or unwinding at the end of the day.The interior features large plank flooring throughout the main living areas, kitchen has granite counters and well-appointed living spaces that feel both functional and welcoming. Upstairs, both bedrooms are privately situated, creating a quiet and comfortable retreat away from the main living areas, with plush carpeting for added comfort.Additional highlights include a spacious carport with storage, a desirable secluded location within the community, and an overall sense of privacy that is hard to find at this price point. With room to personalize and make it your own, this is a fantastic opportunity to own in sought-after Agoura Hills at an exceptional value.
Property Information
Property Type
Residential
Sub-Type
Condominium
Year Built
1973
Stories
2
Living Area
1,088 sq ft
Lot Size
3.64 acres
Garage Spaces
1
Parking Spaces
1
Zoning
AH RM-CD-FC*
Days on Market
83
MLS® Listing#
226001837
Property Features
Exterior
Appliances
Cooling
Heating
Flooring
Pool
Parking
Laundry
Fencing
Windows
Security
Community
Rooms
- Bathroom
- Bedroom
- Dining Room
- Family Room
- Kitchen
- Master Bedroom
Financial Details
HOA
$530 / Monthly
Lordon Management
Parcel Number
2064010107
Directions
From 101 Freeway take Liberty Canyon Rd to Country Glen Rd (right) then it turns into Endeavor on the turn. Park there and walk through building at mail box. Home will be to left on the walkway.
Affordability Calculator
$97,000
Estimated monthly payment
$2,581/mo
Principal $388,000 · Est. interest $541,295 over 30 yrs
Neighborhood Market Statistics
How this home compares to active listings in Agoura Hills, CA
- $1,000,000
- Median Listing Price
- 49
- Median Days on Market
- 2,532
- Median Sq Ft
- $611
- Median Price / Sq Ft
- 1,657
- Active Listings
- This home’s price is 52% below the area median.
- Its price per sq ft is 27% below the area median.
Market statistics compiled from active EXIT Realty® and MLS listings in Agoura Hills, CA.
Location
Map is currently unavailable for this location.
Points of Interest in Agoura Hills, CA
Showing the Agoura Hills area map.
Commute Calculator
Nearby Homes


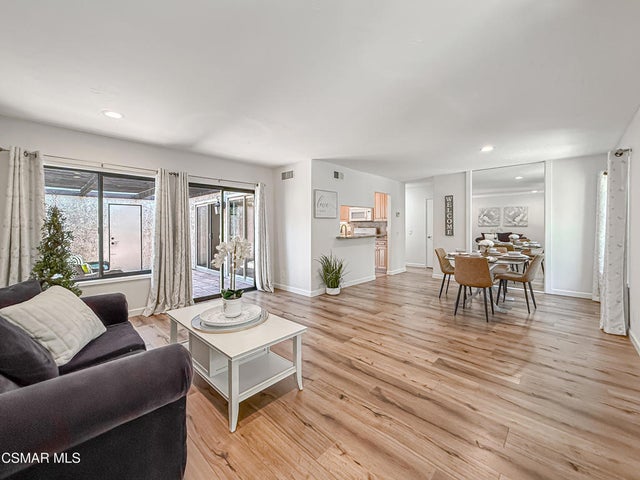

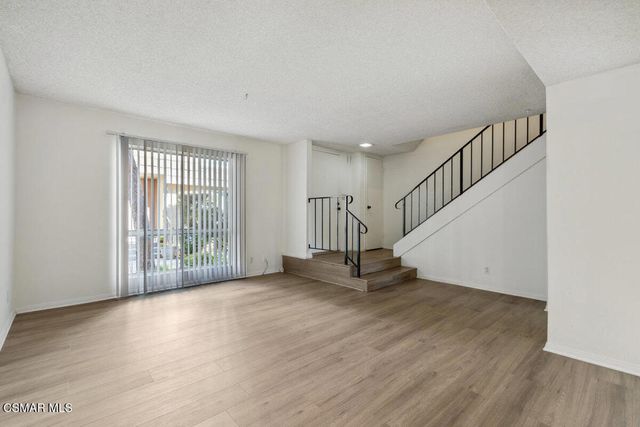
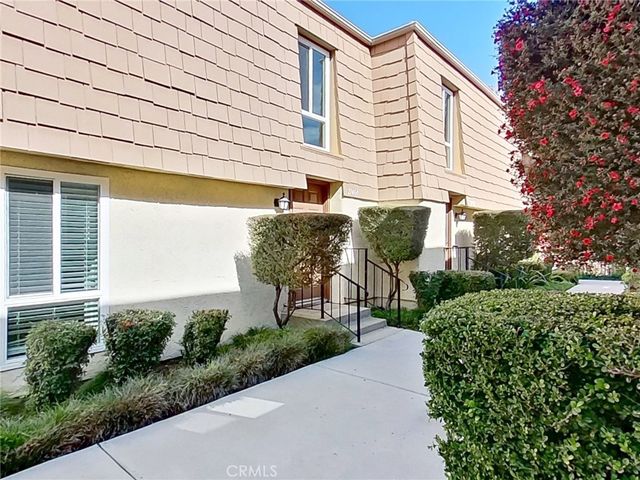
Similar Homes Nearby


Similar Home Values
Comparable nearby listings and their asking prices.
| Address | Price | Beds | Baths | Sq Ft |
|---|---|---|---|---|
| 28947 Thousand Oaks Boulevard 238, Agoura Hills, CA | $339,999 | 2 | 1 | 811 |
| 15111 Pipeline Avenue 240, Chino Hills, CA | $348,000 | 3 | 2 | 1,624 |
| 1338 Madrid Place, Pinon Hills, CA | $349,000 | 3 | 2 | 1,164 |
| 23301 Ridge Route 154, Laguna Hills, CA | $355,000 | 3 | 2 | 1,495 |
| 5535 Canoga Avenue 218, Woodland Hills, CA | $359,000 | 1 | 1 | 610 |
| 12515 Nearwood Road, Juniper Hills, CA | $359,900 | 1 | 2 | 1,134 |
Moving Cost Estimate
EXIT Agents in Agoura Hills


Listing Courtesy: The ONE Luxury Properties - 8054186330
Presented by: Kevin Webber and Carie Hoglund-Webber
Licensed in the state of California.