

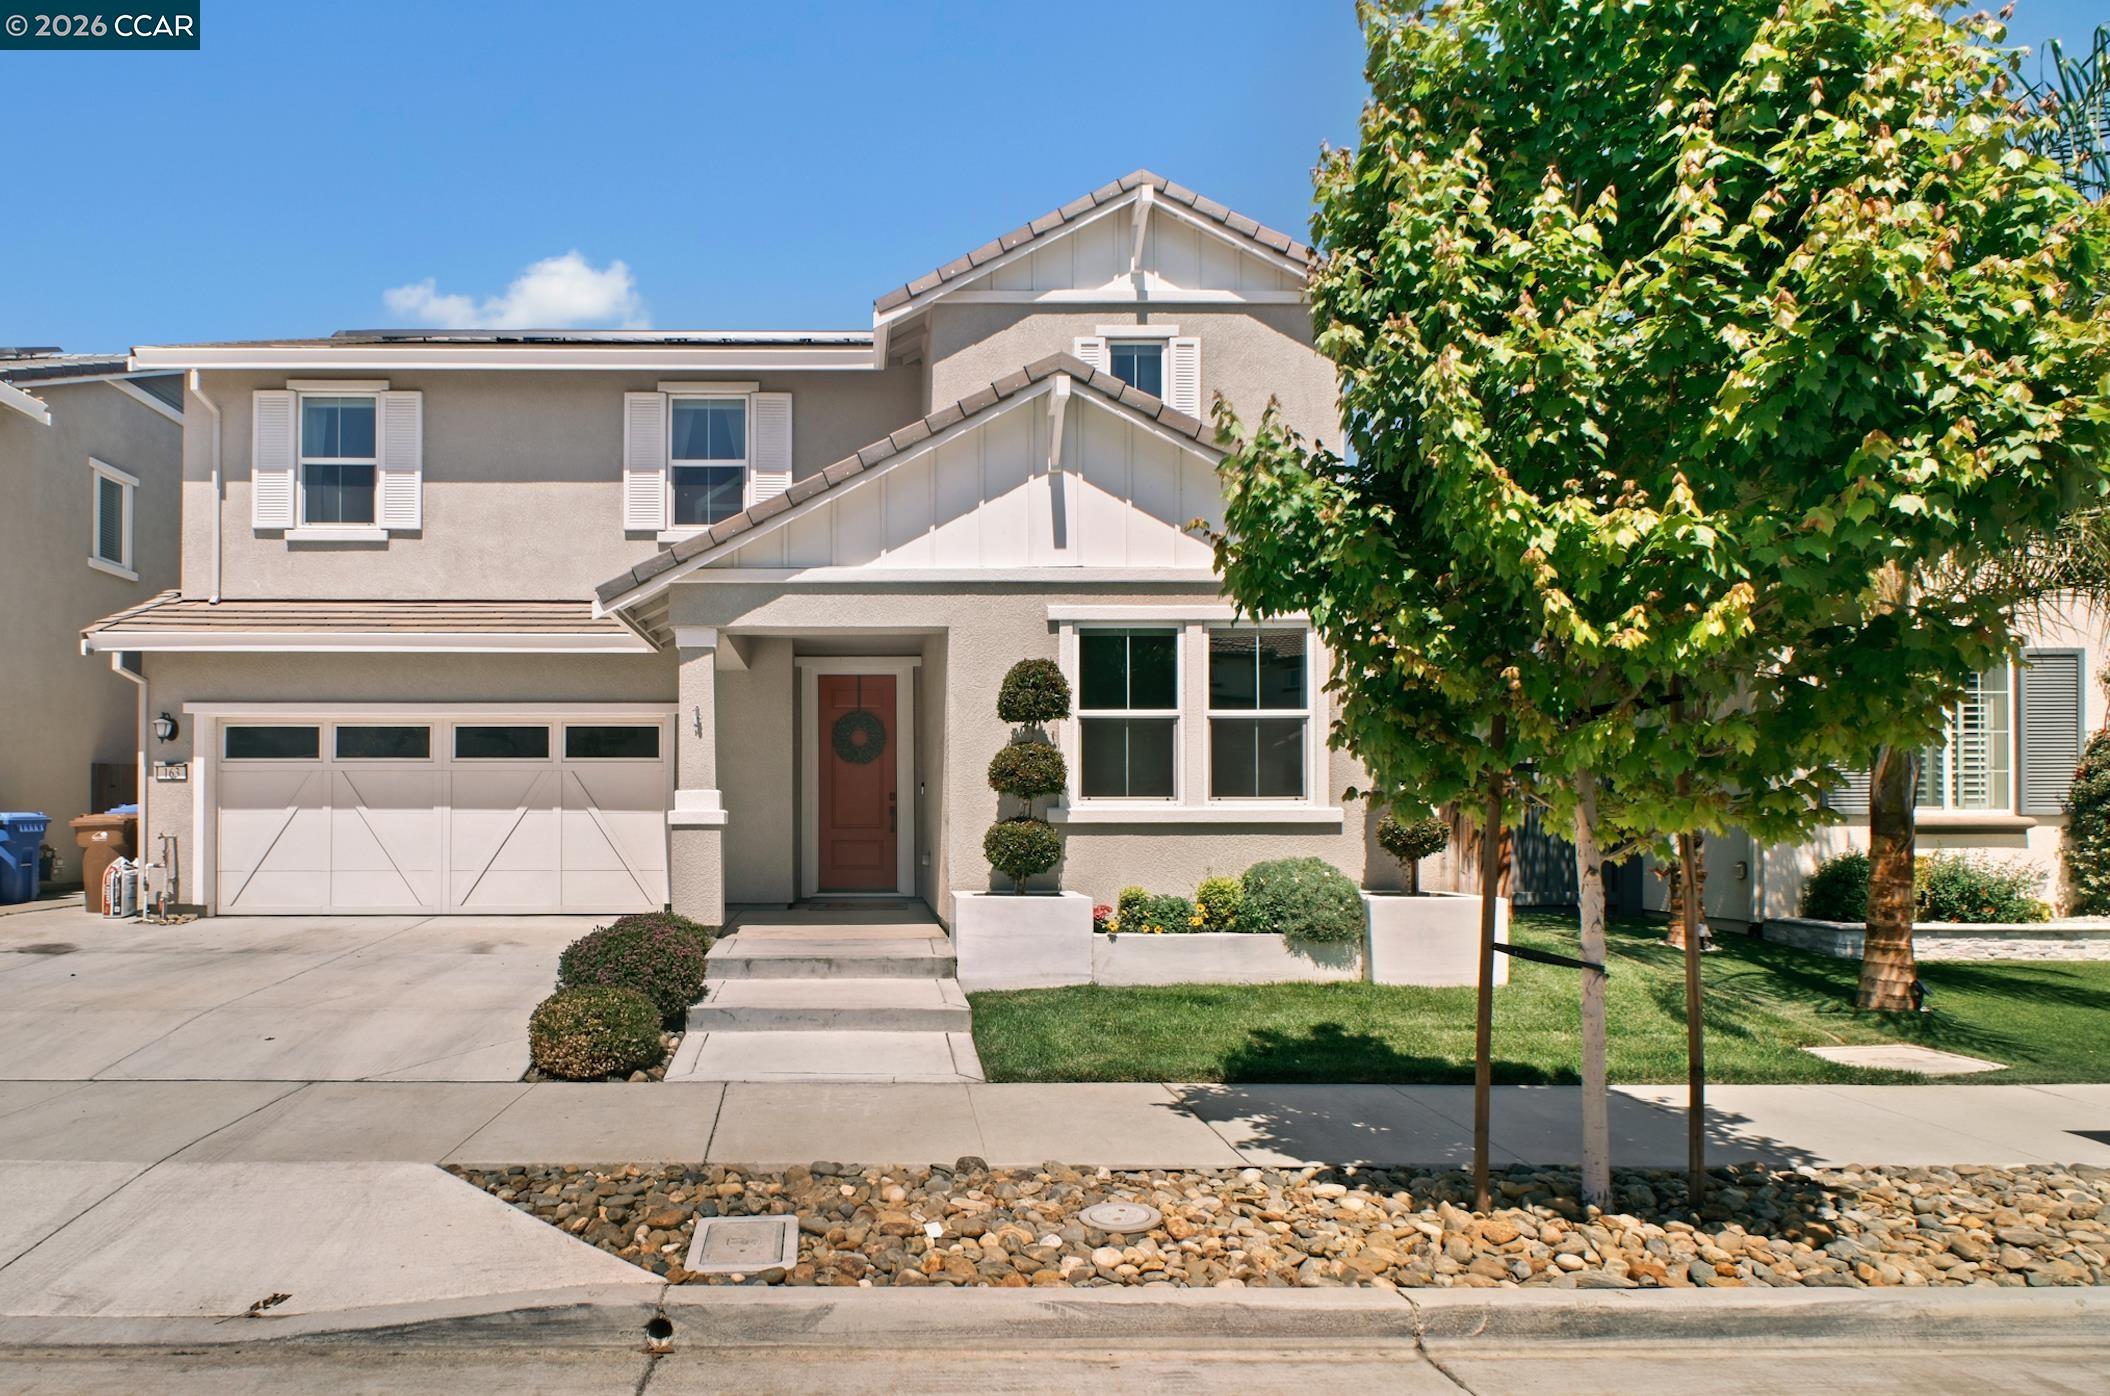
163 Canary Creek Way, Brentwood, CA 94513
Not Listed · Contra Costa County
Key Facts
Description
Welcome to this beautiful newer construction home in Brentwood, CA. Loaded with upgrades throughout and move-in ready, this spacious 5-bed, 4.5-bath, 3,177 sq ft home was built in 2020 and offers the kind of flexibility and finish level that's genuinely hard to find at this price point. The main level is designed for real life, with a bedroom and full bath downstairs; ideal for guests or multi-gen living. The open-concept kitchen is the heart of the home, featuring a dramatic waterfall island, quartz countertops, white shaker cabinetry, stainless steel appliances with a gas range, and a massive walk-in pantry that keeps everything effortlessly organized. An open office area adjacent to the family room makes staying on top of tasks while handling everyday life a breeze. Natural light floods the main living areas, making mornings here feel like a completely different pace of life. Upstairs, the spacious primary suite delivers a true retreat with a spa-inspired bath and walk-in closets you have to see to believe. Bonus room space is perfect for movie nights or a game room. Three additional bedrooms round out the upper level, giving every member of the household their own space to unwind. In the backyard, you'll find a lawn area, planter boxes, a seating area, and a hot tub to enjoy stargazing on a Friday night. Plus this home has no HOA restrictions to slow you down and owned solar keeps your monthly costs in check. The 2-car garage adds the storage and functionality.
Property Information
Property Type
Residential Lease
Sub-Type
Single Family Residence
Style
Contemporary
Year Built
2020
Living Area
3,177 sq ft
Lot Size
0.10 acres
Garage Spaces
2
Days on Market
7
MLS® Listing#
41141414
Property Features
Appliances
Cooling
Heating
Flooring
Fireplace
Pool
Parking
Laundry
Fencing
Lot Features
Roof
Sewer
Water Source
Financial Details
HOA
Yes
NONE
Affordability Calculator
$880
Estimated monthly payment
$23/mo
Principal $3,520 · Est. interest $4,911 over 30 yrs
Neighborhood Market Statistics
How this home compares to active listings in Brentwood, CA
- $790,164
- Median Listing Price
- 39
- Median Days on Market
- 2,195
- Median Sq Ft
- $365
- Median Price / Sq Ft
- 328
- Active Listings
- This home’s price is 99% below the area median.
- Its price per sq ft is 100% below the area median.
Market statistics compiled from active EXIT Realty® and MLS listings in Brentwood, CA.
Location
Map is currently unavailable for this location.
Points of Interest in Brentwood, CA
Showing the Brentwood area map.
Commute Calculator
Nearby Homes


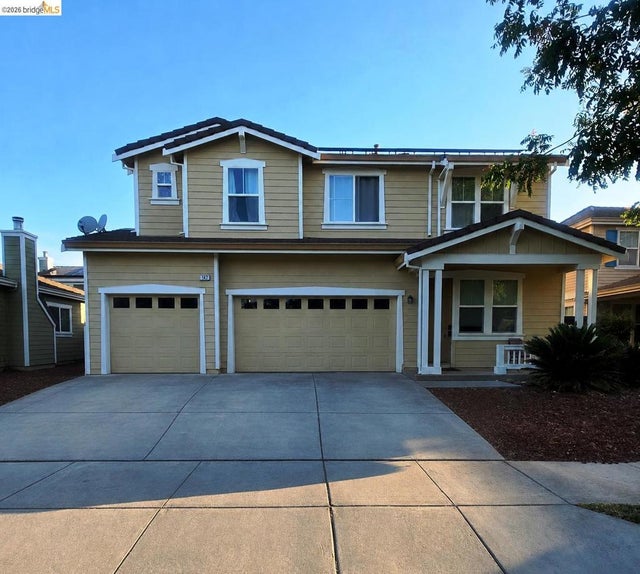
Similar Homes Nearby
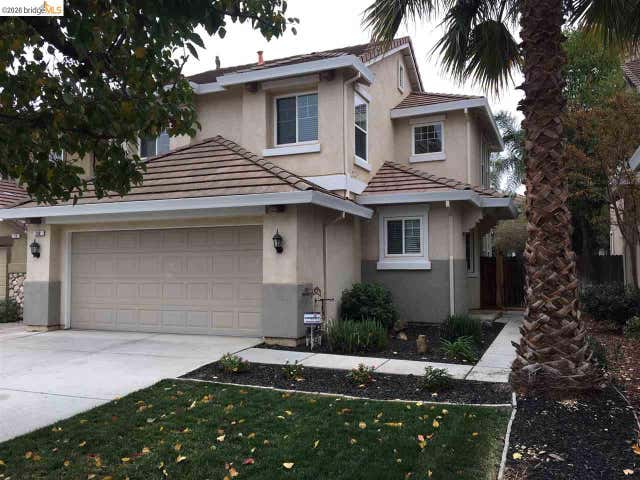


Similar Home Values
Comparable nearby listings and their asking prices.
| Address | Price | Beds | Baths | Sq Ft |
|---|---|---|---|---|
| 268 woodfield lane, Brentwood, CA | $3,345/mo | 4 | 3 | 1,828 |
| 268 woodfield lane, Brentwood, CA | $3,345/mo | 4 | 3 | 1,828 |
| 2602 Brookshire St, Brentwood, CA | $3,400/mo | 4 | 3 | 2,640 |
| 2602 Brookshire St, Brentwood, CA | $3,400/mo | 4 | 3 | 2,640 |
| 2913 Haddington Ct, Brentwood, CA | $3,850/mo | 4 | 3 | 2,221 |
| 2913 Haddington Ct, Brentwood, CA | $3,850/mo | 4 | 3 | 2,221 |
Moving Cost Estimate
EXIT Agents in Brentwood



Listing Courtesy: Compass
Presented by: Jennifer Collins
IDX information is provided exclusively for consumers’ personal, non-commercial use and that it may not be used for any purpose other than to identify prospective properties consumers may be interested in purchasing. Information deemed reliable but not guaranteed to be accurate. Listing information updated daily.