

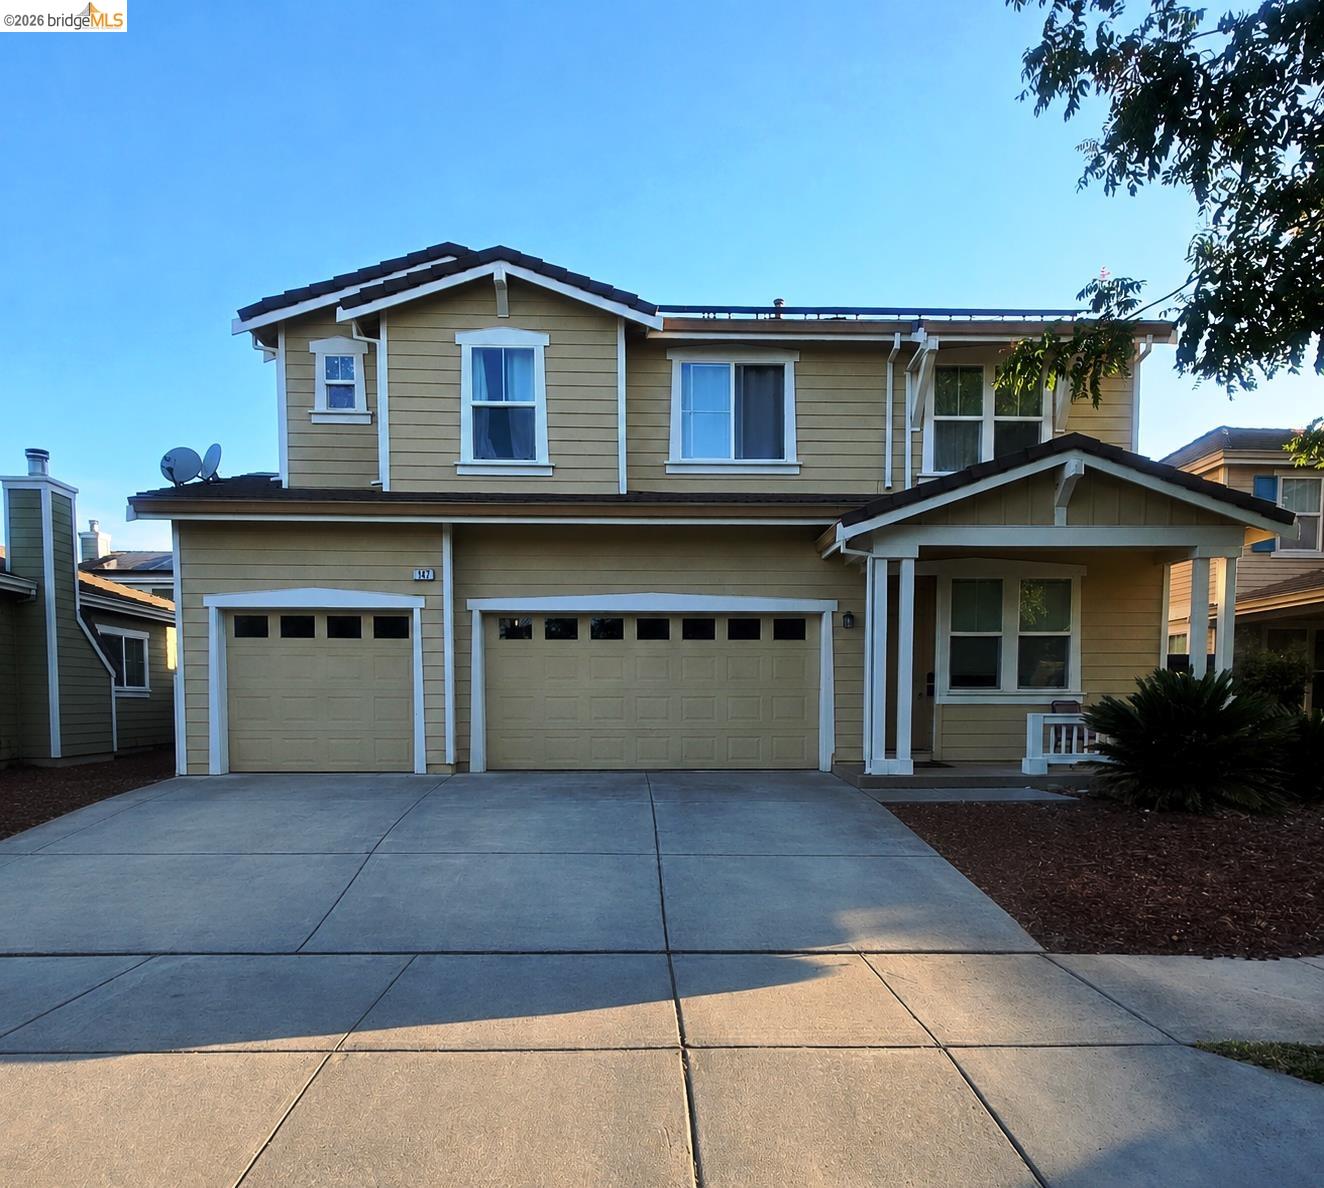
147 TRENT PL, Brentwood, CA 94513
BRENTWOOD · Contra Costa County
Key Facts
Description
Spacious and beautifully updated 5-bedroom, 3-bath home with solar, a desirable downstairs bedroom and full bath, an oversized bonus room, and a 3-car garage! This light-filled home offers a functional and inviting floor plan, featuring formal living room and dining area, and a spacious family room, perfect for everyday living and entertaining. +++The remodeled kitchen is equipped with a brand-new gas range, newer sink, dishwasher, along with abundant cabinetry and generous counter space. Fresh interior paint and stylish laminate flooring throughout create a clean, modern feel. +++Upstairs, the expansive primary suite features walk-in closets and a private bath, while the oversized bonus room provides endless possibilities as a home office, media room, game room, or children's play area. Three additional generously sized bedrooms offer plenty of space for family or guests. +++Step outside to a private backyard with a large concrete patio, ideal for relaxing, barbecuing, and outdoor entertaining. Additional highlights include energy-saving solar, newer central heating and air conditioning, and a spacious 3-car garage with ample storage. +++Ideally located in a desirable Brentwood neighborhood close to parks, top-rated schools, shopping, restaurants, and commuter routes, this exceptional home offers comfort, space, and convenience for today's lifestyle.
Property Information
Property Type
Residential Lease
Sub-Type
Single Family Residence
Style
Contemporary
Year Built
2003
Living Area
2,524 sq ft
Lot Size
0.11 acres
Garage Spaces
3
Days on Market
9
MLS® Listing#
41139236
Property Features
Interior
Appliances
Cooling
Heating
Flooring
Fireplace
Pool
Parking
Laundry
Lot Features
Construction
Foundation
Windows
Security
Sewer
Water Source
Financial Details
HOA
None
Parcel Number
016290085
Affordability Calculator
$770
Estimated monthly payment
$20/mo
Principal $3,080 · Est. interest $4,297 over 30 yrs
Neighborhood Market Statistics
How this home compares to active listings in Brentwood, CA
- $793,023
- Median Listing Price
- 37
- Median Days on Market
- 2,201
- Median Sq Ft
- $363
- Median Price / Sq Ft
- 353
- Active Listings
- This home’s price is 100% below the area median.
- Its price per sq ft is 100% below the area median.
Market statistics compiled from active EXIT Realty® and MLS listings in Brentwood, CA.
Location
- 147 TRENT PL, Brentwood, CA 94513
Points of Interest in Brentwood, CA
Showing the Brentwood area map.
Nearby Schools
Mary Casey Black Elementary
Elementary · 0.4 mi away
Horizon College
School · 0.5 mi away
Goddard School
School · 0.6 mi away
Little Scholars Preschool
School · 0.6 mi away
Marsh Creek Elementary School
Elementary · 0.8 mi away
Almond Hill Academy
School · 1.0 mi away
Independence High School
Secondary · 1.1 mi away
Liberty High School
Secondary · 1.2 mi away
Love for Learning
School · 1.2 mi away
Edna Hill Middle
Secondary · 1.5 mi away
Leap Ahead Preschool
School · 1.6 mi away
William B Bristow Middle School
Secondary · 1.6 mi away
Gehringer Elementary School
Elementary · 1.7 mi away
Aim-High Child Care
School · 1.7 mi away
Garin Elementary School
Elementary · 1.7 mi away
Brentwood Elementary School
Elementary · 1.8 mi away
Freedom High School
Secondary · 1.9 mi away
Knightsen Elementary School
Elementary · 2.1 mi away
Brentwood Union School District
School · 2.1 mi away
Montessori School of Brentwood
Elementary · 2.2 mi away
Commute Calculator
Nearby Homes

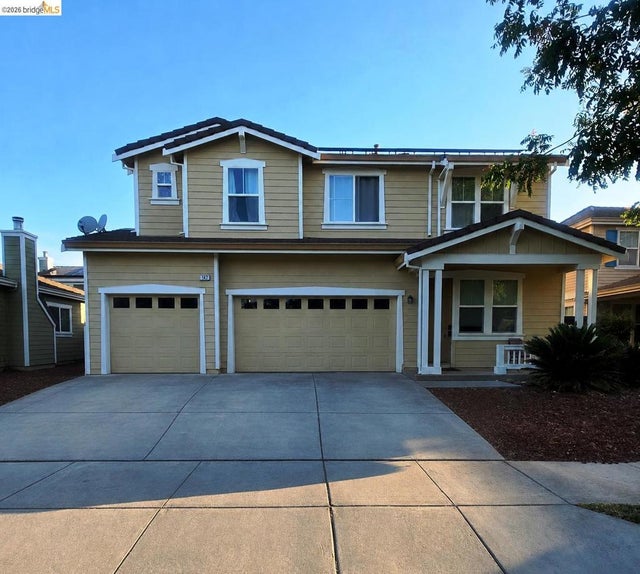


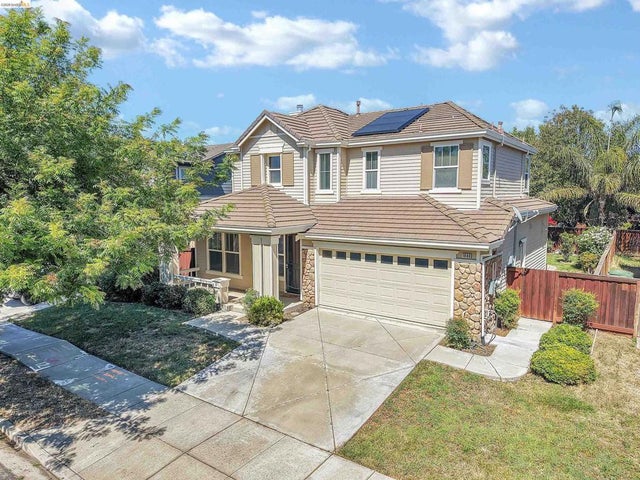

Similar Homes Nearby

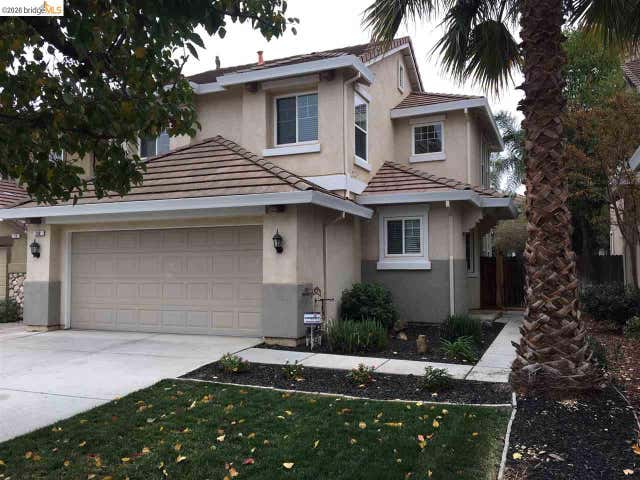


Similar Home Values
Comparable nearby listings and their asking prices.
| Address | Price | Beds | Baths | Sq Ft |
|---|---|---|---|---|
| 207 Brushwood Pl, Brentwood, CA | $2,800/mo | 4 | 3 | 2,179 |
| 268 woodfield lane, Brentwood, CA | $3,345/mo | 4 | 3 | 1,828 |
| 268 woodfield lane, Brentwood, CA | $3,345/mo | 4 | 3 | 1,828 |
| 2602 Brookshire St, Brentwood, CA | $3,400/mo | 4 | 3 | 2,640 |
| 2602 Brookshire St, Brentwood, CA | $3,400/mo | 4 | 3 | 2,640 |
| 2913 Haddington Ct, Brentwood, CA | $3,850/mo | 4 | 3 | 2,221 |
Moving Cost Estimate
EXIT Agents in Brentwood



Listing Courtesy: PRIME VINTAGE REALTY - 9253500250
Presented by: Rodney Lal
IDX information is provided exclusively for consumers’ personal, non-commercial use and that it may not be used for any purpose other than to identify prospective properties consumers may be interested in purchasing. Information deemed reliable but not guaranteed to be accurate. Listing information updated daily.