5107 Boiling Springs rd, MURPHY, NC 28906
N/A · Cherokee County
Key Facts
Description
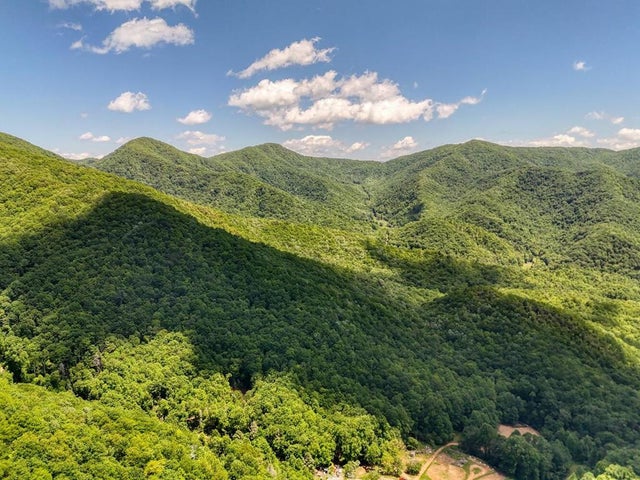
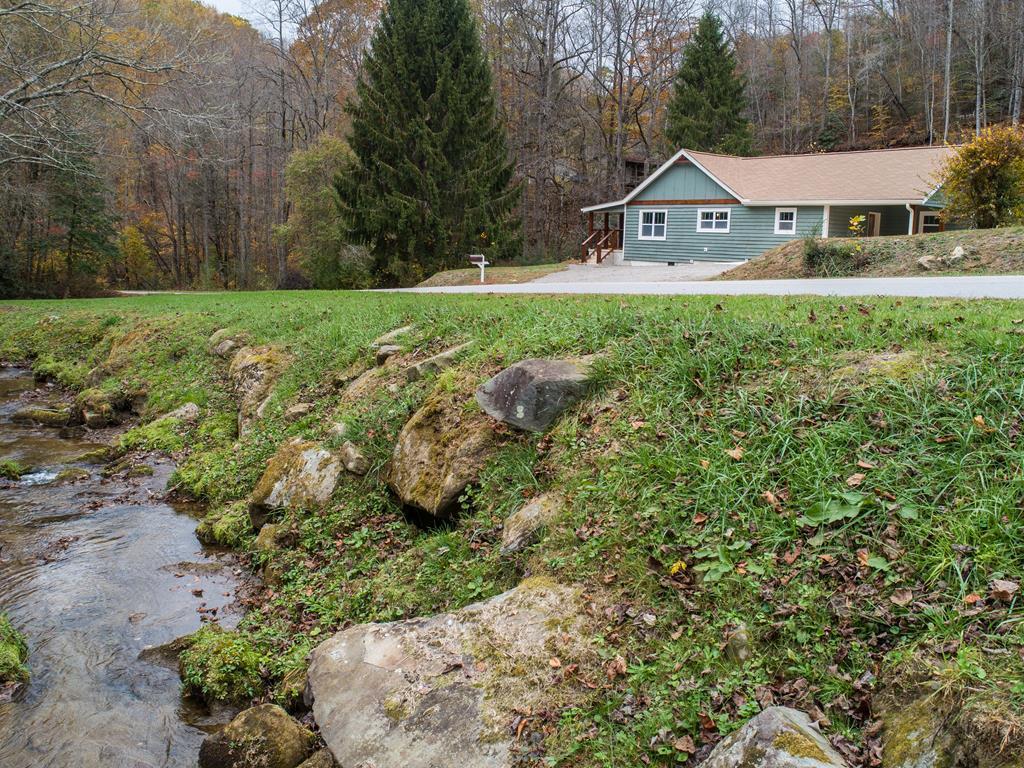
Fully renovated home on unrestricted land, situated to capture the sounds of both a primary creek and a secondary stream. This property offers a rare combination of modern interior finishes and functional, level acreage—perfect for a garden, greenhouse, or small homestead. The heart of the home is a bright, open floor plan featuring a kitchen with white shaker cabinetry, leathered granite countertops, a tile backsplash, and stainless steel appliances. The clean, functional layout is accented by new flooring and a neutral palette that maximizes natural light. The split floor plan includes two bedrooms, two bathrooms, and a versatile bonus room. Both bathrooms are upgraded with custom tile showers and flooring, a high-end detail not often found in the local market. This "like-new" residence offers peace of mind with a newly installed private well and updated systems. Outside, the flat land by the water provides a peaceful setting with views of the Snowbird Mountain Range, offering a turnkey retreat with total land-use freedom
Property Information
Property Type
Residential
Sub-Type
Single Family Residence
Style
Ranch / Single Family / Traditional
Year Built
1951
Stories
1
Living Area
1,336 sq ft
Lot Size
1.67 acres
Zoning
None
Days on Market
87
MLS® Listing#
155649
Property Features
- Appliances:
- Dishwasher, Range, Refrigerator, Electric Water Heater
- Cooling:
- Ceiling Fan(s)
- Heating:
- Heat Pump
- Fireplace:
- Den, Great Room, Living Room
- Basement:
- Crawl Space
- Parking:
- Attached
- Laundry:
- Laundry Room
- Construction:
- Cedar
- Roof:
- Composition
- Sewer:
- Septic Tank
- Water Source:
- Well, Private
Schools
- District:
- Cherokee County
HOA & Tax
- Parcel #:
- 55170000303000
Directions
From Murphy ta Tennessee Street. Continue as it turns into Joe Brown Hwy. Take a right on hanging dog rd. Right on Boiling springs road. See sign on Left
Affordability Calculator
$57,980
Estimated monthly payment
$1,543/mo
Principal $231,920 · Est. interest $323,549 over 30 yrs
Neighborhood Market Statistics
How this home compares to active listings in MURPHY, NC
- $372,165
- Median Listing Price
- 94
- Median Days on Market
- 1,512
- Median Sq Ft
- $253
- Median Price / Sq Ft
- 555
- Active Listings
- This home’s price is 22% below the area median.
- Its price per sq ft is 14% below the area median.
Market statistics compiled from active EXIT Realty® and MLS listings in MURPHY, NC.
Location
- 5107 Boiling Springs rd, MURPHY, NC 28906
Walk Score
Car-Dependent
Walk Score details ↗Nearby Schools
Marble Elementary School
Elementary · 4.5 mi away
Cherokee County Schools Central Office
School · 7.9 mi away
Murphy Middle School
Secondary · 7.9 mi away
Murphy High School
Secondary · 8.0 mi away
The Learning Center Charter
School · 8.6 mi away
Peachtree Elementary
Elementary · 8.8 mi away
Murphy Elementary School
Elementary · 8.8 mi away
Christian Mt Nebo Academy
School · 9.0 mi away
Andrews Elementary School
Elementary · 9.3 mi away
Andrews High School
Secondary · 9.4 mi away
Tri-County Early College High
Secondary School · 10.2 mi away
Murphy Adventist Christian School
School · 10.6 mi away
Andrews Middle School
Elementary · 10.9 mi away
Graham County Schools
School · 12.8 mi away
Robbinsville Elementary School
Elementary · 12.9 mi away
Robbinsville Middle School
Secondary · 13.4 mi away
Martins Creek Elementary School
Elementary · 13.5 mi away
Refugee Missionary Baptist Church
School · 14.3 mi away
Carolina Christian Academy
School · 14.8 mi away
Hiwassee Dam High School
Secondary · 15.2 mi away