

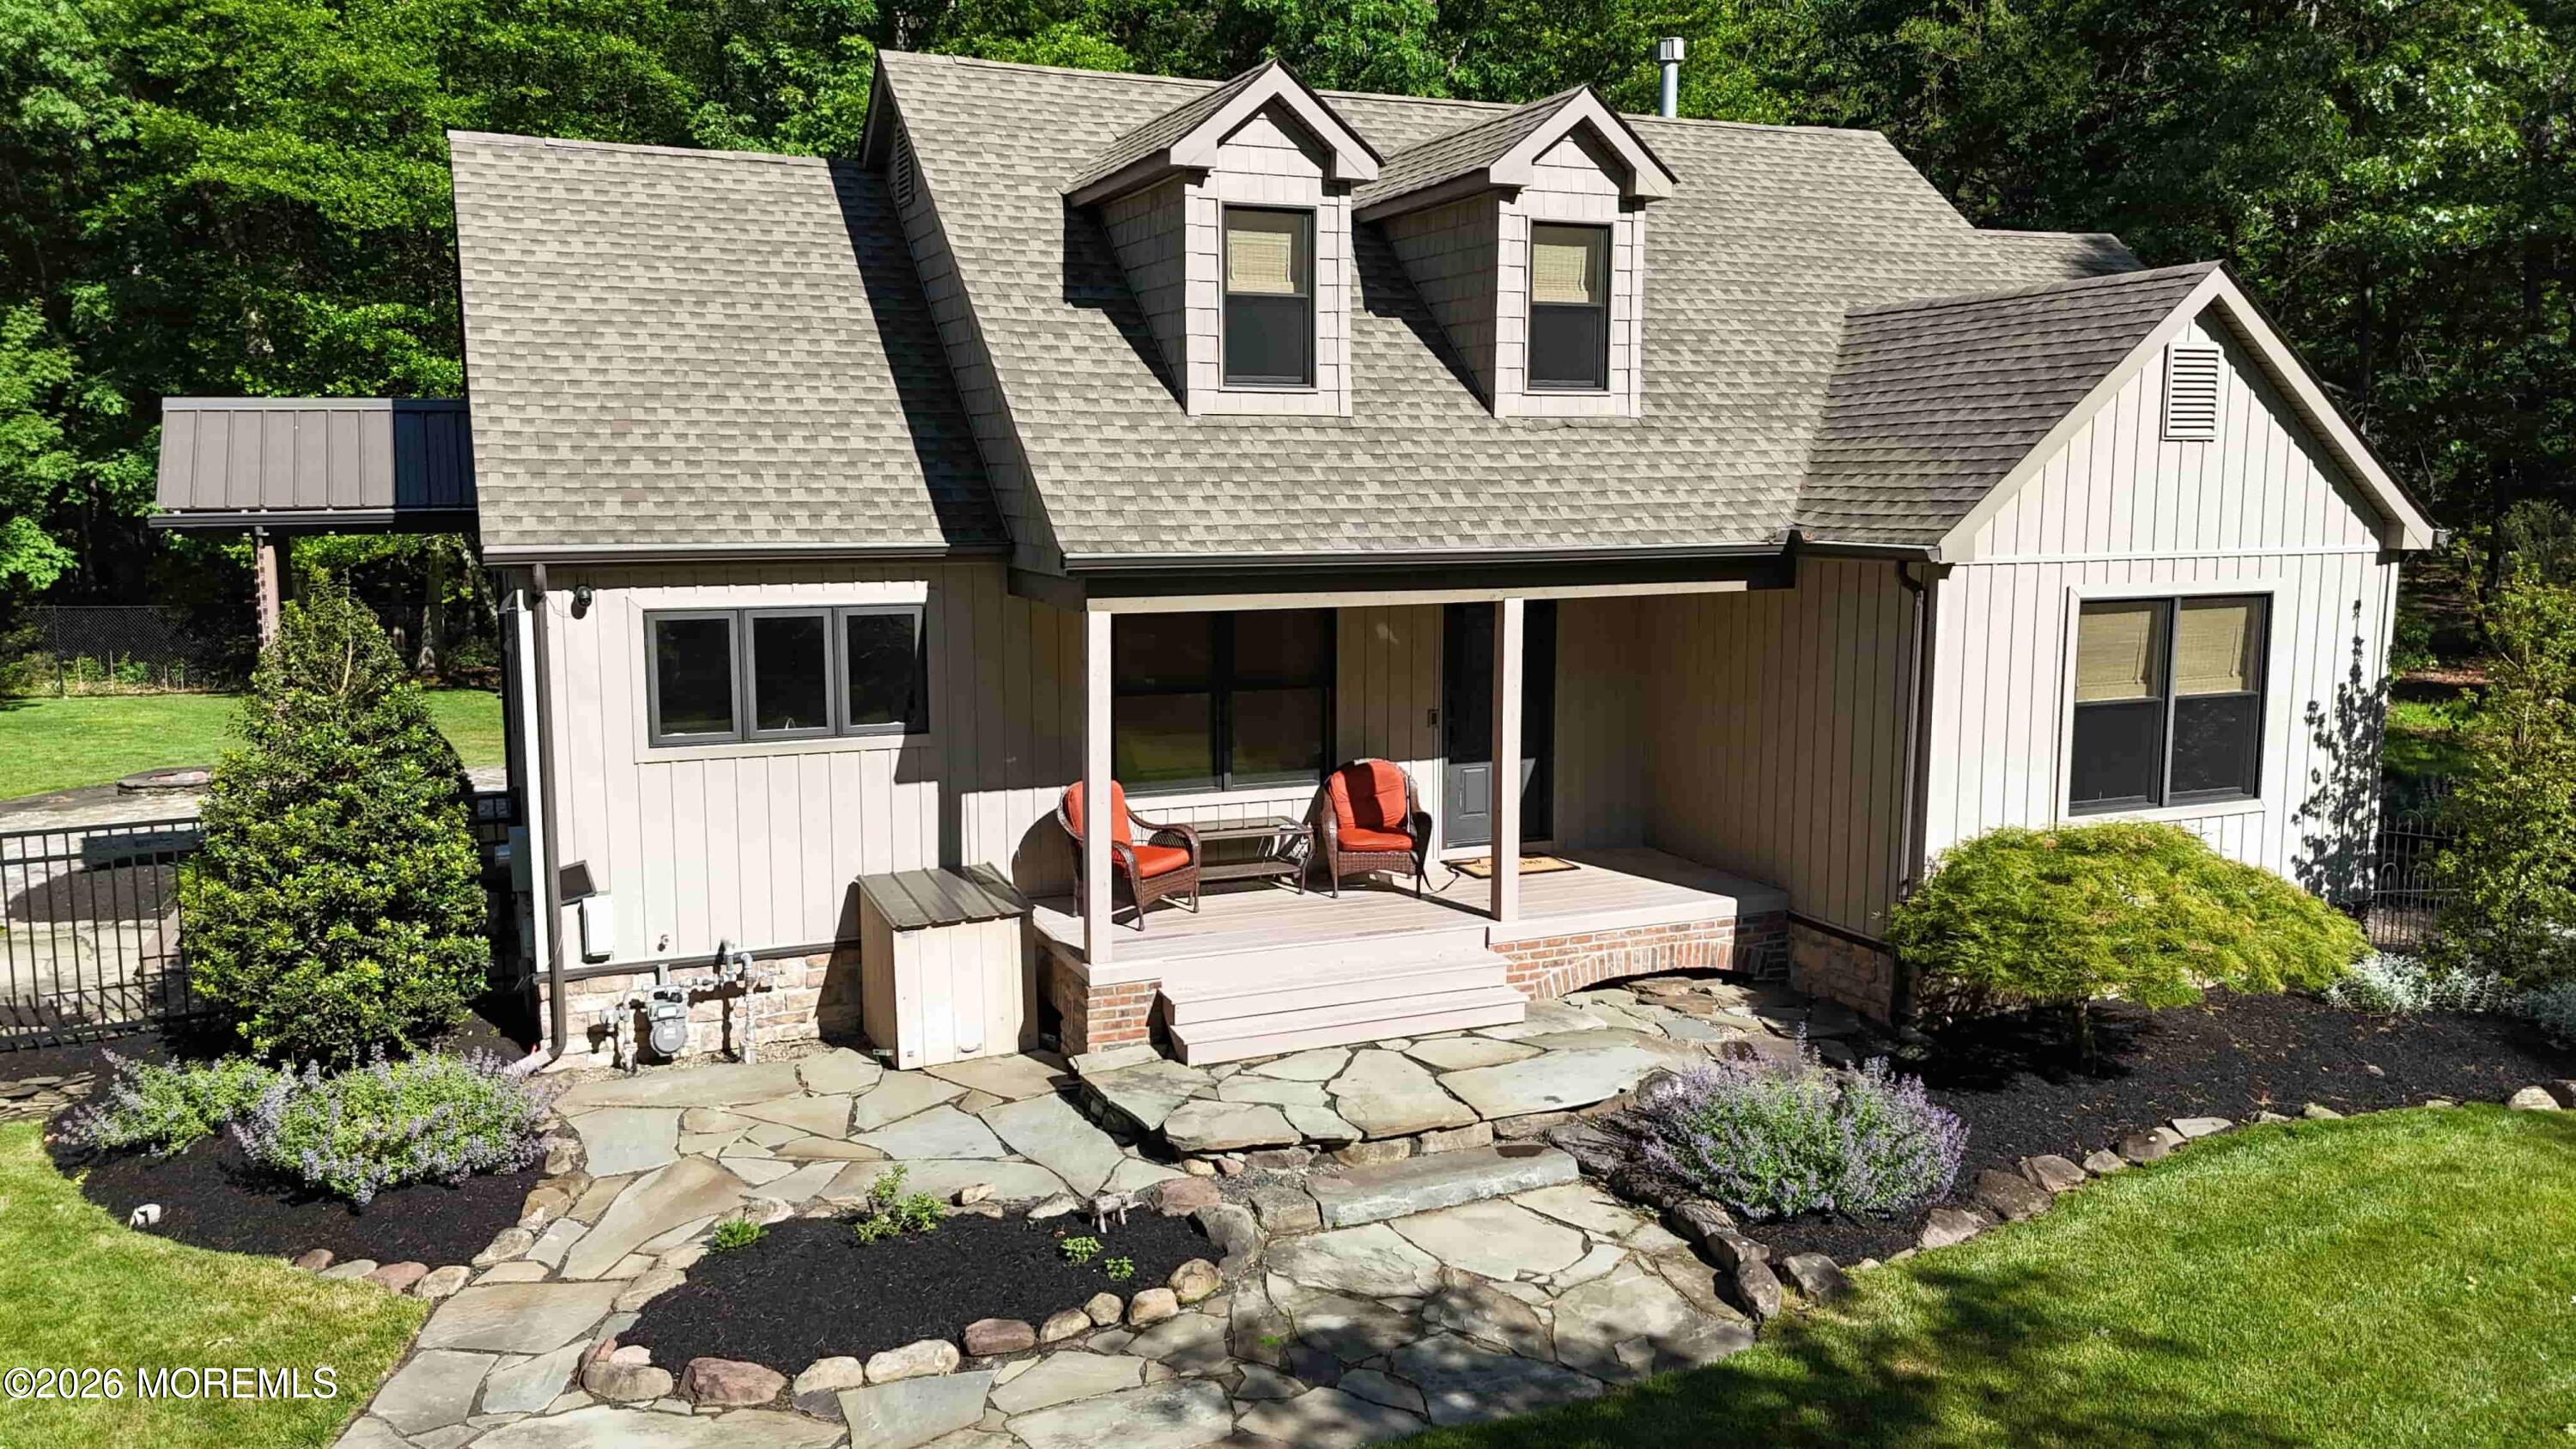
446 Burke Road, Jackson, NJ 08527
None · Ocean County
Key Facts
Description
Renovated ranch featuring a 32'x48' heated/cooled workshop on 2.04 private, landscaped acres! This 1,868 sq ft home showcases bright open living with cathedral ceilings, a fireplace, and a versatile loft. The updated kitchen boasts stainless steel appliances. Enjoy a flexible floor plan with 2-3 bedrooms, including a luxury primary suite with custom closet/laundry. Includes 2 updated full baths, central vacuum, walk-in attic, and partially finished basement. The massive detached garage offers natural gas heat, AC, and a 9,000-lb automotive lift. The park-like yard features full irrigation, fenced rear lawn, cobblestone patio, flagstone walkways, elevated deck with pergola, firepit, and a 10'x20' shed. Underground utilities, fiber internet, and backup generator included. Welcome to 446 Burke Road, a beautifully updated ranch set on 2.04 private, professionally landscaped acres. Surrounded by mature trees and serviced by a full irrigation system, this property offers privacy, functionality, and exceptional outdoor living. Inside, the 1,868-square-foot home features a bright, open layout with cathedral ceilings, a fireplace, and a loft overlooking the main living area--ideal for a home office, reading nook, or additional living space. The renovated kitchen includes stainless steel appliances and opens to the main living area with direct access to the backyard. The home's flexible floor plan currently offers two bedrooms, including a converted third bedroom that serves as a custom closet and luxury laundry suite. The space can easily be returned to a traditional third bedroom if desired. Custom closet systems, shelving, and the washer and dryer are included. Additional features include two renovated full bathrooms, central vacuum, a walk-in attic, and a partially finished basement with room for a gym, recreation area, or additional storage. The outdoor amenities set this property apart. A 32' x 48' detached garage/workshop is fully equipped with electric, natural gas, heat, air conditioning, and a 9,000-pound automotive lift--ideal for contractors, mechanics, hobbyists, or car enthusiasts. The property also includes a 10' x 20' storage shed, fenced rear yard, cobblestone patio, flagstone walkways, stone walls, elevated deck with pergola, and a dedicated firepit area. Whether you're looking for a private retreat, workspace, or property with room to enjoy the outdoors, 446 Burke Road offers a unique combination of comfort, versatility, and value. Property Highlights " 2-3 Bedrooms | 2 Renovated Full Baths " 1,868 sq ft plus partially finished basement " 2.04 landscaped acres with irrigation system " Renovated kitchen with stainless steel appliances " Cathedral ceiling, fireplace, and loft overlooking living area " Central vacuum system " Walk-in attic and basement storage " 32' x 48' heated and air-conditioned detached workshop " 9,000-lb automotive lift included " Fenced backyard " Cobblestone patio, pergola-covered deck, firepit, stone walls, and flagstone walkways " 10' x 20' storage shed " Parking for up to 8 vehicles " Well, septic, natural gas, underground electric/cable/fiber, and backup generator
Property Information
Property Type
Residential
Sub-Type
Single Family Residence
Style
Custom / Detached / Ranch / Craftsman
Year Built
1998
Living Area
1,868 sq ft
Lot Size
2.04 acres
Garage Spaces
4
Days on Market
12
MLS® Listing#
22618089
Property Features
- Interior:
- Central Vacuum, Recessed Lighting
- Appliances:
- Dishwasher, Dryer, Freezer, Microwave, Refrigerator, Cooktop, Washer, Gas Water Heater
- Cooling:
- Attic Fan, Ceiling Fan(s), Central Air
- Heating:
- Natural Gas, Forced Air
- Flooring:
- Wood
- Basement:
- Full, Partially Finished, Walk-Out Access
- Parking:
- Garage Door Opener, Heated Garage, Gravel, Off Street, Workshop in Garage
- Patio:
- Deck, Patio
- Lot Features:
- Irregular Lot, Wooded
- Roof:
- Shingle
- Windows:
- Window Coverings, Skylight(s), Insulated Windows
- Other Structures:
- Shed(s), Outbuilding
- Sewer:
- Septic Tank
- Water Source:
- Well
Schools
- Elementary:
- Elms
- Middle:
- Carl W. Goetz
- High:
- Jackson Memorial
HOA & Tax
- HOA:
- None
- Annual Tax:
- $9,312 (2025)
- Assessed Value:
- $643,100
- Parcel #:
- 12-03601-0000-00061
Directions
Route 195 to Monmouth Road to Cassville Road to Leesville Road to Burke Road. Property on Left. Long gravel driveway, house at end.
Affordability Calculator
$150,980
Estimated monthly payment
$4,018/mo
Principal $603,920 · Est. interest $842,522 over 30 yrs
Neighborhood Market Statistics
How this home compares to active listings in Jackson, NJ
- $639,560
- Median Listing Price
- 48
- Median Days on Market
- 2,135
- Median Sq Ft
- $299
- Median Price / Sq Ft
- 332
- Active Listings
- This home’s price is 18% above the area median.
- Its price per sq ft is 35% above the area median.
Market statistics compiled from active EXIT Realty® and MLS listings in Jackson, NJ.
Location
- 446 Burke Road, Jackson, NJ 08527
Nearby Schools
Jesus Harvest Time Academy
School · 0.9 mi away
Carl W Goetz Middle School
Secondary · 1.3 mi away
Elms Elementary School
Elementary · 1.4 mi away
Switlik Elementary School
Elementary · 2.7 mi away
Jackson Memorial High School
Secondary · 3.0 mi away
Jackson School District
School · 3.0 mi away
Millstone Township
School · 4.3 mi away
Kinder University
School · 4.9 mi away
Millstone Township Primary School
Elementary · 5.2 mi away
Millstone Township Middle School
School · 5.2 mi away
Holman Elementary School
Elementary · 5.4 mi away
Ocean County Vocational-Technical Schools
Secondary · 5.6 mi away
Regional Day School
School · 5.8 mi away
Alpha School
School · 6.0 mi away
St Aloysius School
School · 6.0 mi away
Crawford Rodriguez Elementary School
Elementary · 6.3 mi away
Millie's Angels
School · 6.5 mi away
Buttons & BWS Nursery School
School · 6.7 mi away
Millstone Township Middle School
Secondary · 7.0 mi away
Jackson Liberty High School
Secondary · 7.2 mi away
Commute Calculator
Nearby Homes


Similar Homes Nearby



Moving Cost Estimate
EXIT Agents in Jackson


Listing Courtesy: Homecoin.com - 888-400-2513
Presented by: Jonathan Minerick