

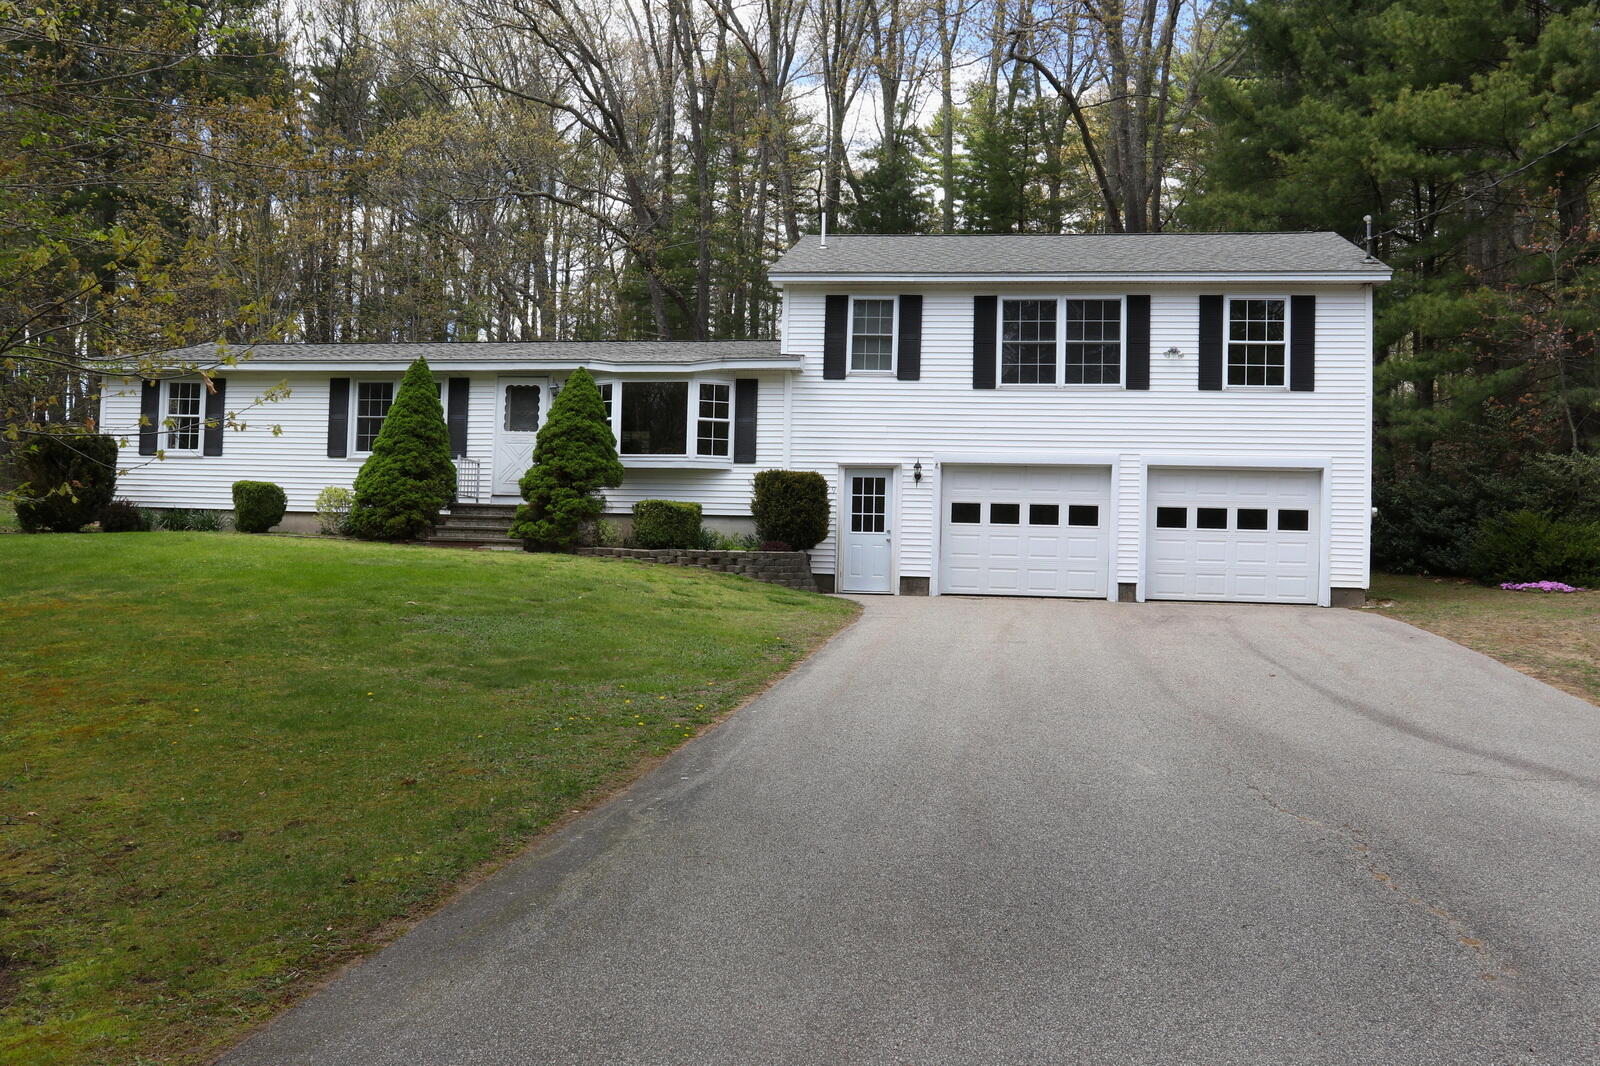
169 N Berwick Road, Wells, ME 04090
York County
Key Facts
Description
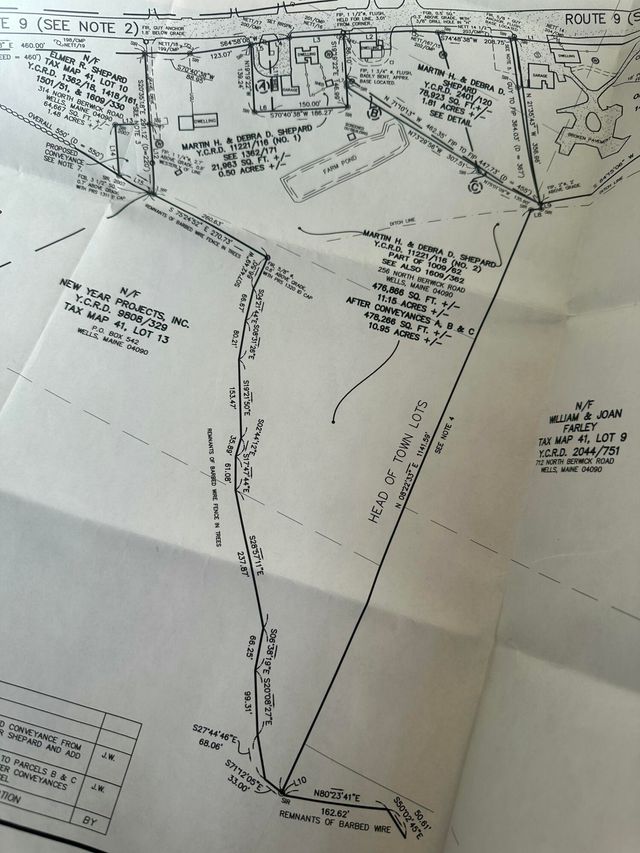
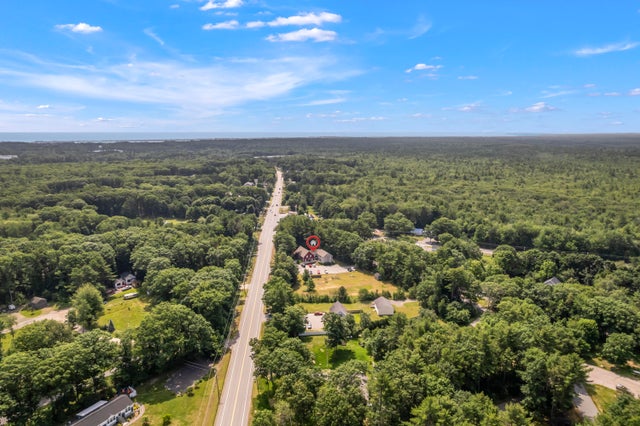
A rare Wells opportunity: this 3-bed, 2-bath ranch sits on 2.25 peaceful acres in one of southern Maine's most convenient and sought-after locations. While the home carries a touch of classic, slightly dated charm, it has been thoughtfully expanded with a newer great room and a sun-filled four-season sunroom, creating inviting spaces for gathering, relaxing, and enjoying the surrounding nature. Set back from the road, the property offers privacy, mature trees, and room to garden, play, or simply unwind. The layout is easy and comfortable, with single-level living and plenty of potential for updates that reflect your style. Just minutes to Wells beaches, the train station, and Route 95, this home blends quiet rural living with unbeatable access to everything the Maine coast offers. A perfect fit for year-round living, a vacation retreat, or future investment.
Property Information
Property Type
Residential
Sub-Type
Single Family Residence
Style
Ranch
Year Built
1978
Living Area
1,728 sq ft
Lot Size
2.25 acres
Garage Spaces
2
Zoning
RA
MLS® Listing#
1664018
Property Features
Appliances
Cooling
Heating
Flooring
Basement
Parking
Laundry
Lot Features
Construction
Roof
Other Structures
Utilities
Sewer
Water Source
Financial Details
HOA
None
Annual Taxes
$2,970
Tax year 2025
Parcel Number
WLLS-000049-000051-000000-000003
Affordability Calculator
$122,980
Estimated monthly payment
$3,273/mo
Principal $491,920 · Est. interest $686,272 over 30 yrs
Neighborhood Market Statistics
How this home compares to active listings in Wells, ME
- $618,519
- Median Listing Price
- 69
- Median Days on Market
- 1,436
- Median Sq Ft
- $371
- Median Price / Sq Ft
- 282
- Active Listings
- This home’s price is 1% below the area median.
- Its price per sq ft is 4% below the area median.
Market statistics compiled from active EXIT Realty® and MLS listings in Wells, ME.
Location

Points of Interest in Wells, ME
Showing the Wells area map.
Nearby Schools
Wells Elementary School
Elementary · 1.8 mi away
Wells High School
Secondary · 2.0 mi away
Wells Junior High School
Secondary · 2.3 mi away
Wells-Ogunquit Community School District
School · 2.3 mi away
Roots and Wings Preschool
School · 2.6 mi away
Brilliant Bloomers Nursery School
School · 2.6 mi away
The Cellar Co.
School · 4.5 mi away
The New School
Secondary · 5.6 mi away
Mary R Hurd School
School · 5.7 mi away
Ogunquit Village School
School · 5.7 mi away
North Berwick Elementary School
Elementary · 5.9 mi away
Sea Road School
Elementary · 6.0 mi away
Kennebunk High School
Secondary · 6.2 mi away
Middle School of the Kennebunks
Secondary · 6.5 mi away
Kennebunk Elementary School
Elementary · 7.1 mi away
Noble High School
Secondary · 7.8 mi away
Crayon Academy
School · 8.3 mi away
Kennebunkport Consolidated School
Elementary · 8.3 mi away
Sanford High School
Secondary · 8.9 mi away
Sanford Regional Technical Center
School · 8.9 mi away
Commute Calculator
Nearby Homes



Similar Homes Nearby
Similar Home Values
Comparable nearby listings and their asking prices.
| Address | Price | Beds | Baths | Sq Ft |
|---|---|---|---|---|
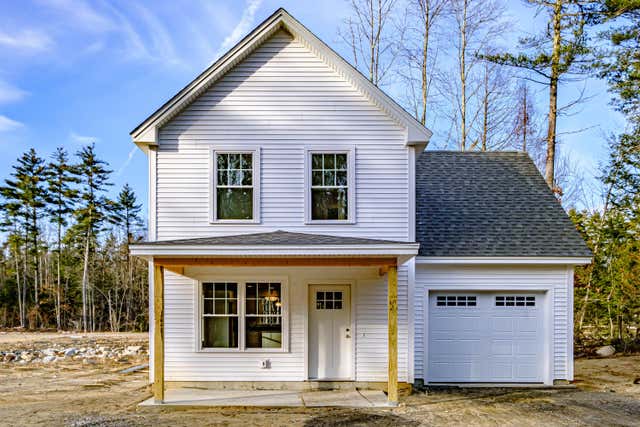
| Lot 91 Patriot Place 91, Wells, ME | $435,000 | 2 | 2 | 1,280 |
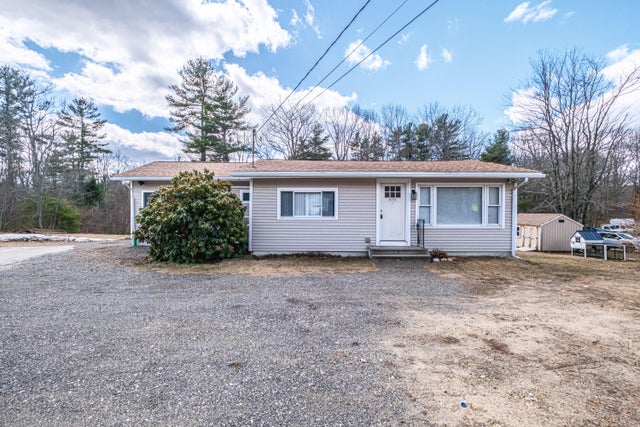
| 874 Sanford Road, Wells, ME | $445,000 | 3 | 2 | 1,100 |
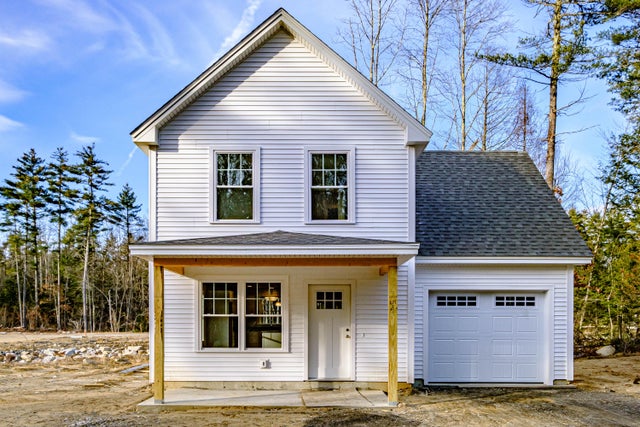
| Lot 104 Patriot Place 104, Wells, ME | $465,000 | 3 | 2 | 1,519 |
| Lot 104 Patriot Place 104, Wells, ME | $465,000 | 3 | 2 | 1,519 |
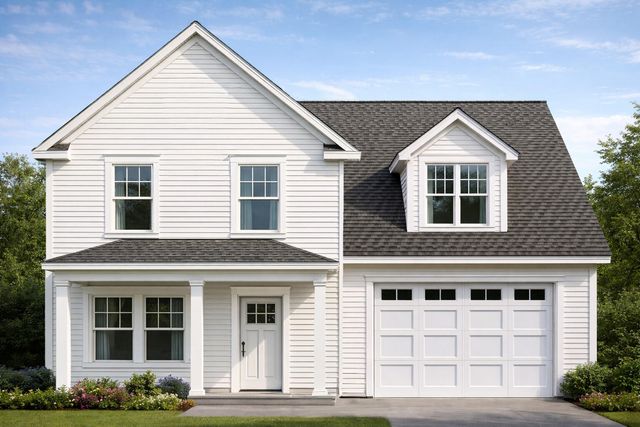
| Lot 103 Patriot Place 103, Wells, ME | $475,000 | 3 | 2 | 1,500 |
| Lot 103 Patriot Place 103, Wells, ME | $475,000 | 3 | 2 | 1,500 |


