

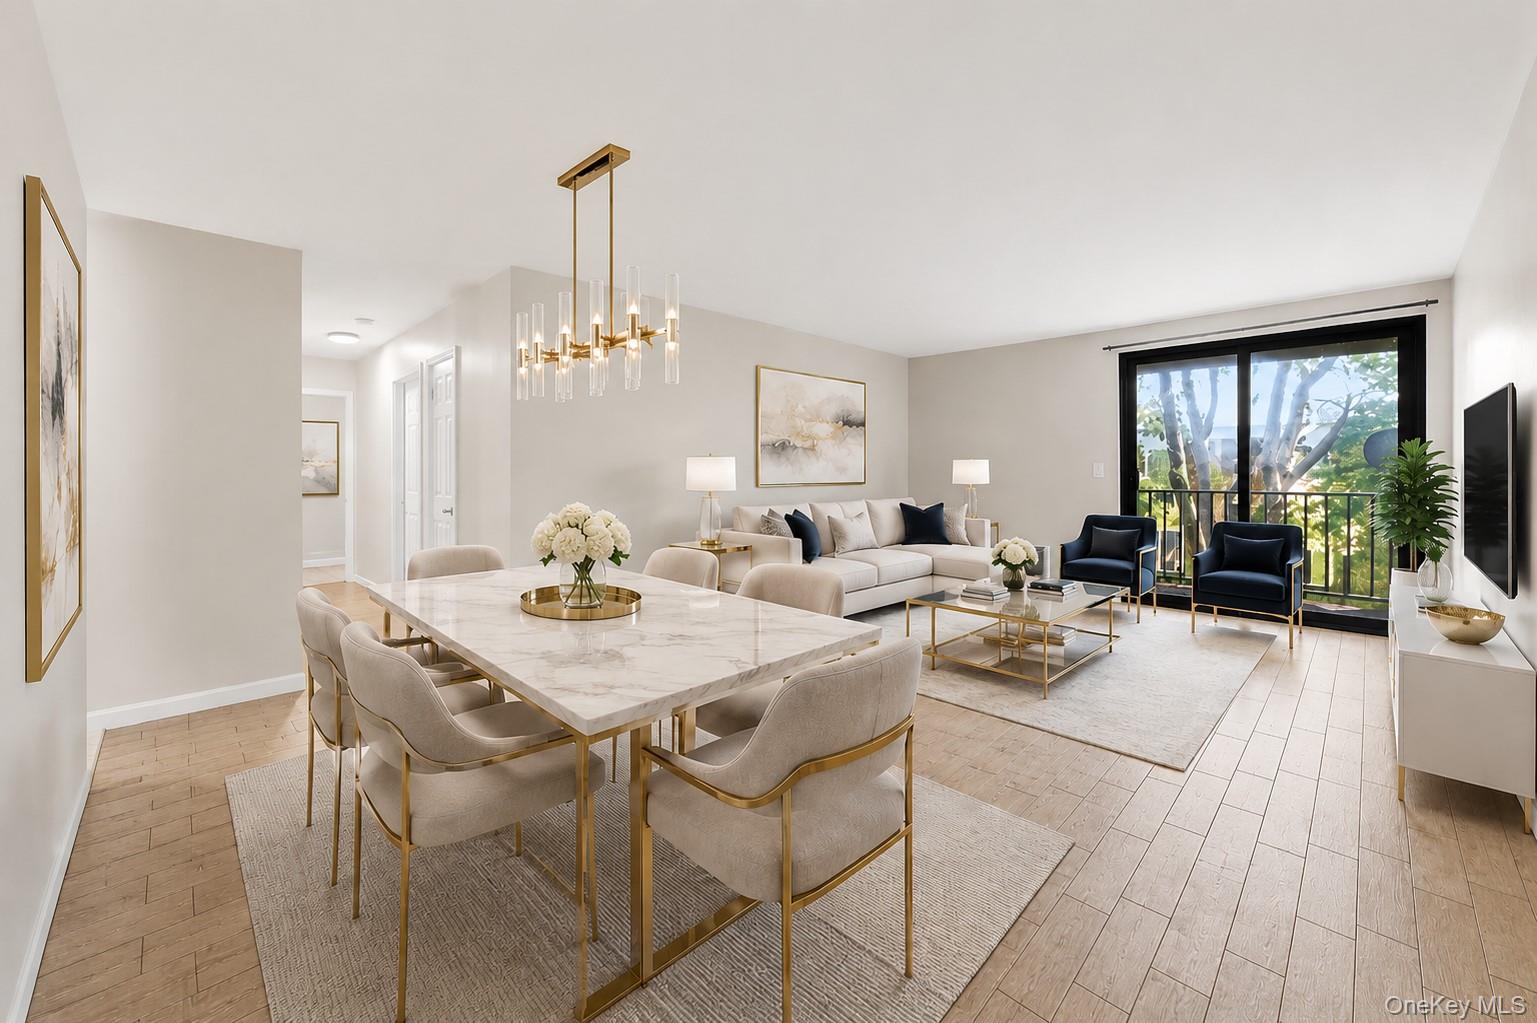
421 N Broadway 17, Yonkers, NY 10701
Westchester County
Key Facts
Description
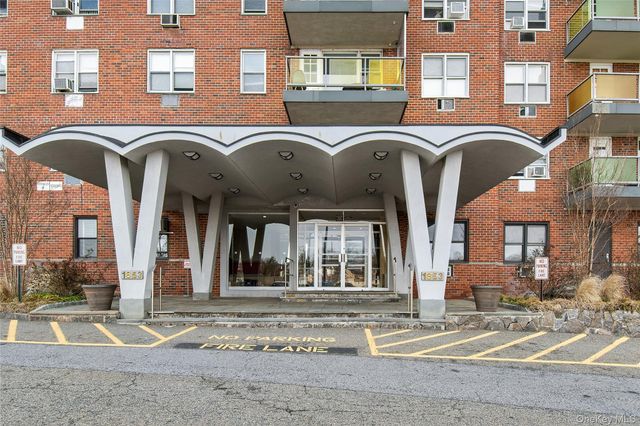
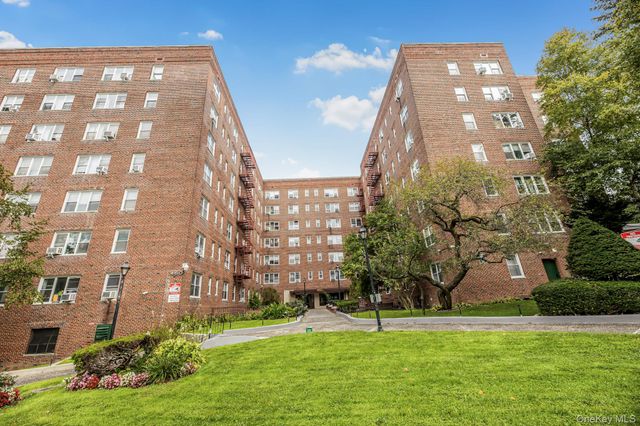
Welcome home to this beautifully maintained 3-bedroom, 2-full-bath open-concept condominium in the highly desirable Vista at Hudson Terrace, an elevator building. This south-facing unit is flooded with warm afternoon light, and from the private terrace you’ll catch a partial view of the Hudson River—a lovely spot for morning coffee or unwinding after work. The eat-in kitchen features granite countertops, stainless steel appliances, and ample cabinet space, making it both stylish and functional. The generous primary suite offers new flooring, a spacious walk-in closet, and a private en-suite bathroom. Two additional bedrooms provide flexibility for family, guests, or a home office. For added convenience, enjoy the comfort of your own in-unit laundry. This unit also includes one assigned indoor parking space, and the building's beautifully renovated common areas enhance the exceptional lifestyle this community has to offer. Ideally situated close to restaurants, parks, shopping, and public transportation, this exceptional residence combines comfort, convenience, and location. Don't miss the opportunity to make this beautiful condo your new home!
Property Information
Property Type
Residential
Sub-Type
Condominium
Style
Mid Rise
Year Built
1991
Stories
3
Living Area
1,137 sq ft
Garage Spaces
1
Parking Spaces
1
Days on Market
3
MLS® Listing#
1022976
Property Features
- Interior:
- Eat-in Kitchen, Elevator, Granite Counters, Open Floorplan, Walk-In Closet(s)
- Exterior:
- Balcony
- Appliances:
- Cooktop, Dishwasher, Oven, Refrigerator
- Cooling:
- Electric
- Heating:
- Electric
- Parking:
- Assigned
- Laundry:
- In Unit
- Lot Features:
- Waterfront
- Construction:
- Stucco
- Utilities:
- Water Available
- Sewer:
- Public Sewer
- Water Source:
- Public
Rooms
- Bathroom 1
- Bedroom 2
Schools
- Elementary:
- Yonkers (School Choice)
- Middle:
- Yonkers (School Choice)
- High:
- Yonkers (School Choice)
HOA & Tax
- HOA:
- $967/Monthly
- Annual Tax:
- $4,277
- Assessed Value:
- $3,715
Affordability Calculator
$90,000
Estimated monthly payment
$2,395/mo
Principal $360,000 · Est. interest $502,232 over 30 yrs
Neighborhood Market Statistics
How this home compares to active listings in Yonkers, NY
- $464,286
- Median Listing Price
- 44
- Median Days on Market
- 1,200
- Median Sq Ft
- $324
- Median Price / Sq Ft
- 305
- Active Listings
- This home’s price is 3% below the area median.
- Its price per sq ft is 22% above the area median.
Market statistics compiled from active EXIT Realty® and MLS listings in Yonkers, NY.
Location
- 421 N Broadway 17, Yonkers, NY 10701
Nearby Schools
Sacred Heart High School
Secondary · 0.3 mi away
Gorton High School
Secondary · 0.3 mi away
Sacred Heart Monastery
School · 0.4 mi away
Escola Joao de Deus
School · 0.4 mi away
Charter School of Educational Excellence
Secondary · 0.4 mi away
Riverside High School
Secondary · 0.4 mi away
School 9
Elementary · 0.5 mi away
Museum School 25
Elementary · 0.5 mi away
Palisade Preparatory School
School · 0.6 mi away
Yonker's Children's Place
School · 0.7 mi away
School 16
Elementary · 0.8 mi away
MLK Junior High Tech & Computer Magnet School
Elementary · 0.8 mi away
St Bartholomew's
School · 0.8 mi away
St Casimir School
School · 0.9 mi away
Paideia School 24
Elementary · 1.0 mi away
Oakview Preparatory School
School · 1.0 mi away
Yonkers Public Schools
Elementary · 1.1 mi away
Andalusia School
Secondary · 1.1 mi away
Cross Hill Academy
School · 1.2 mi away
Enrico Fermi School for the Performing Arts
Elementary · 1.2 mi away
Commute Calculator
Nearby Homes




Similar Homes Nearby



Moving Cost Estimate
EXIT Agents in Yonkers


Listing Courtesy: Julia B Fee Sothebys Int. Rlty - 9146208682
Presented by: Kristina Pepdjonovic
 Fair Housing Notice