

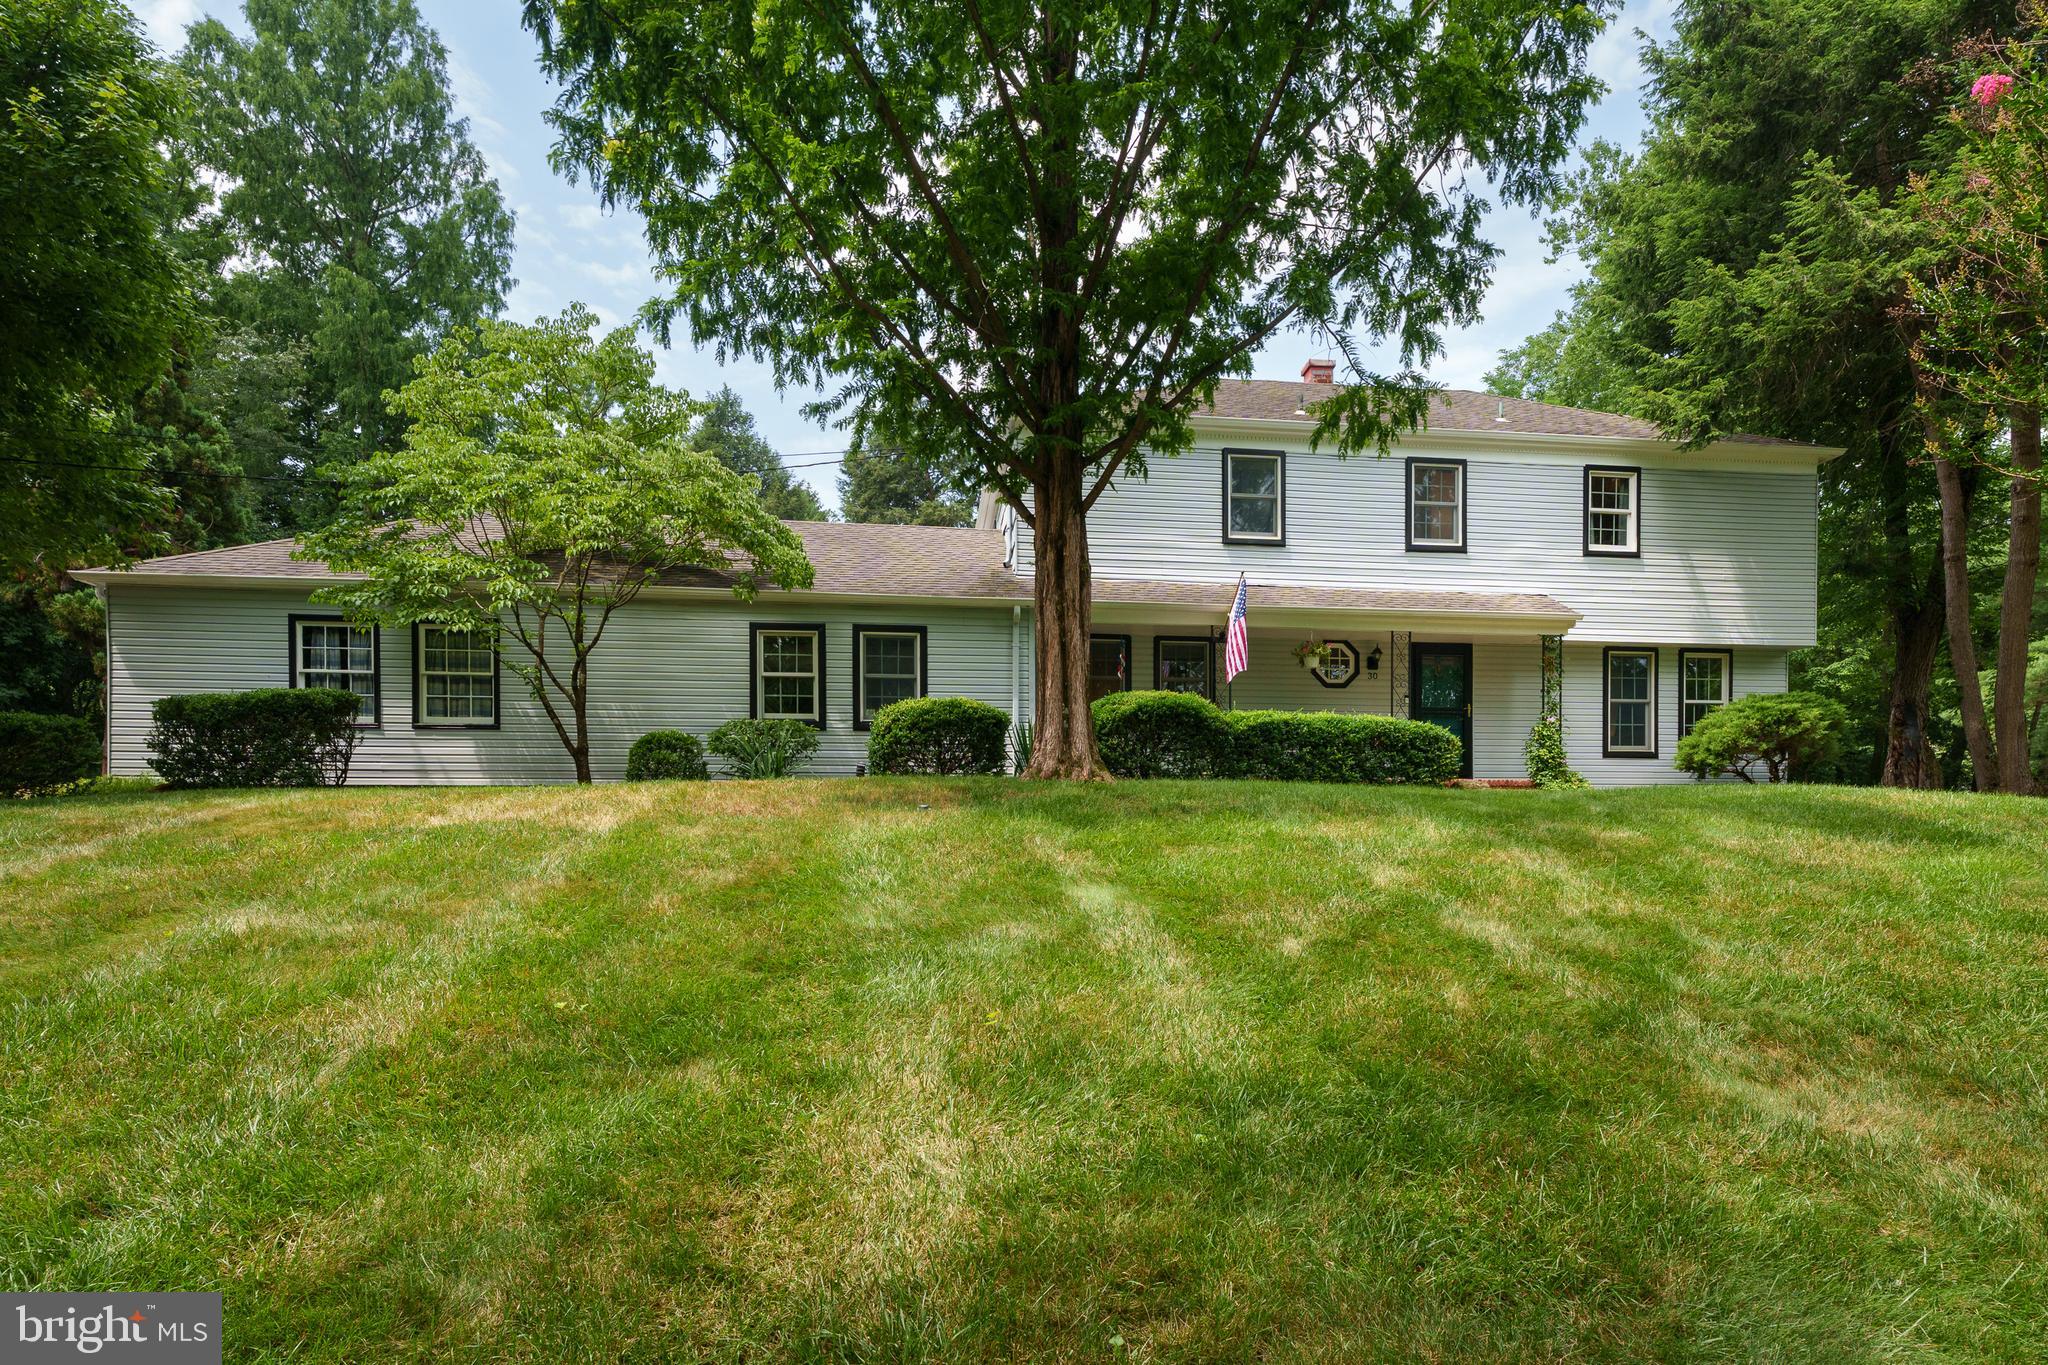
30 MONTGOMERY AVENUE, ROCKY HILL, NJ 08553
NONE AVAILABLE · SOMERSET County
Key Facts
Description
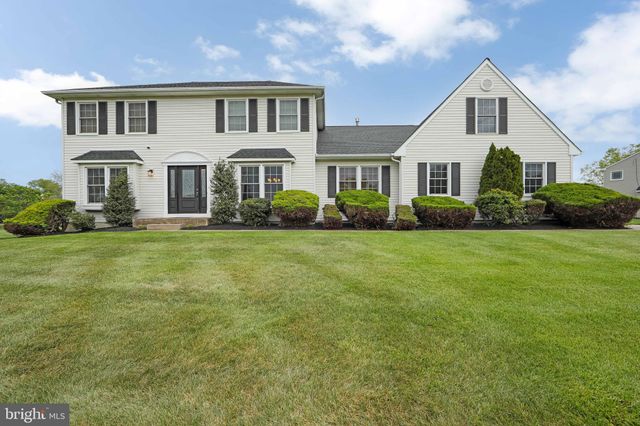
This is the kind of home that makes everyday life feel a little more fun. Set well back from a sidewalk-lined street in Rocky Hill, it is full of charm, style, and sophistication, beginning with the big covered front porch and tree swing out front. Then there's the backyard. A wonderful extension of the home, it features a heated pool wrapped in a handsome brick patio with plenty of room to lounge, gather, and stay outside far longer than planned. Inside, the layout is just as appealing. The sunken living room has a fireplace and a relaxed, inviting feel, while the beautifully updated kitchen serves as the heart of the home, filled with natural light and featuring doors that open directly to the pool. A first-floor room can easily flex as a home office or bedroom, depending on what life calls for, and there's a convenient powder room nearby. The family room adds even more personality with beautiful built-ins flanking a dry bar, creating an inviting space that's perfect for entertaining, relaxing, or gathering with friends and family. Upstairs, the primary suite has both a walk-in closet and double closet, along with its own private bathroom. Three additional nicely sized bedrooms share a hall bath. Downstairs, a spacious basement houses the laundry and offers endless possibilities for a home gym, recreation space, hobbies, projects, or storage. Lush plantings with specimen trees, generous parking, and a two-car garage complete the picture. The location puts Princeton close by, along with the new Montgomery Promenade Shopping Center, anchored by Whole Foods. This is not your typical Rocky Hill home. It's a little bit classic, a little bit playful, and packed with the kind of lifestyle perks that are hard to resist.
Property Information
Property Type
Residential
Sub-Type
Single Family Residence
Structure Type
House
Year Built
1964
Living Area
2,513 sq ft
Lot Size
1.11 acres
Lot Dimensions
0.00 x 0.00
Garage Spaces
2
Parking Spaces
5
Zoning
1
Days on Market
1
MLS® Listing#
NJSO2005834
Property Features
Interior
Appliances
Cooling
Heating
Flooring
Basement
Pool
Parking
Laundry
Patio
Fencing
Lot Features
Construction
Foundation
Roof
Community
Utilities
Sewer
Water Source
Rooms
- Bedroom 2
- Bedroom 3
- Bedroom 4
- Bedroom 5Main
- Dining RoomMain
- Family RoomMain
- KitchenMain
- Living RoomMain
Schools
- Elementary:
- ORCHARD HILL
- Middle:
- MONTGOMERY M.S.
- High:
- MONTGOMERY H.S.
- District:
- MONTGOMERY TOWNSHIP PUBLIC SCHOOLS
Financial Details
HOA
None
Annual Taxes
$15,900
Tax year 2025
Assessed Value
$764,100
Parcel Number
17-00001-00016
Directions
Route 518 to Montgomery Avenue to #30
Affordability Calculator
$185,800
Estimated monthly payment
$4,945/mo
Principal $743,200 · Est. interest $1,036,830 over 30 yrs
Neighborhood Market Statistics
How this home compares to active listings in ROCKY HILL, NJ
- $519,512
- Median Listing Price
- 36
- Median Days on Market
- 2,039
- Median Sq Ft
- $260
- Median Price / Sq Ft
- 252
- Active Listings
- This home’s price is 79% above the area median.
- Its price per sq ft is 42% above the area median.
Market statistics compiled from active EXIT Realty® and MLS listings in ROCKY HILL, NJ.
Location
Map is currently unavailable for this location.
Points of Interest in ROCKY HILL, NJ
Showing the ROCKY HILL area map.
Commute Calculator
Nearby Homes


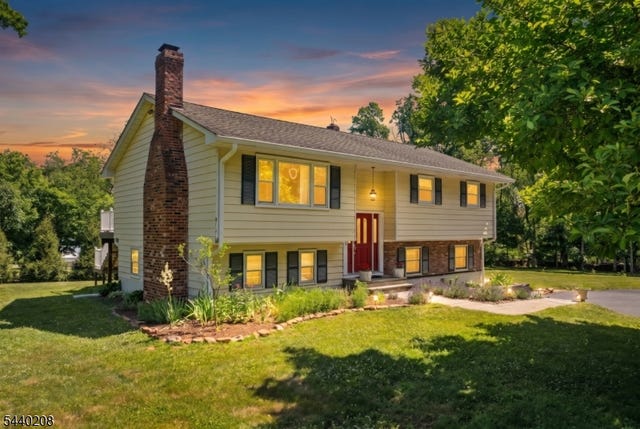
Similar Homes Nearby
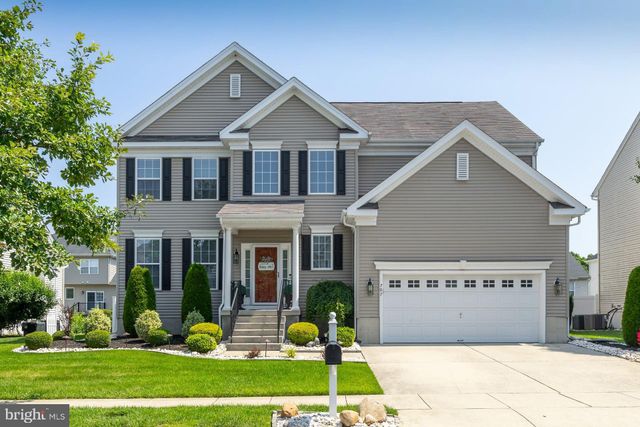
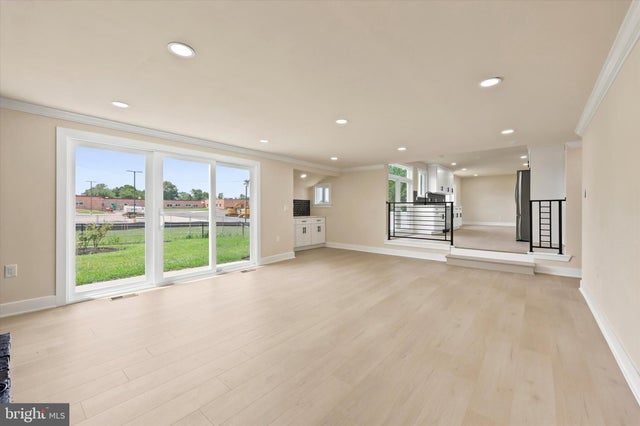


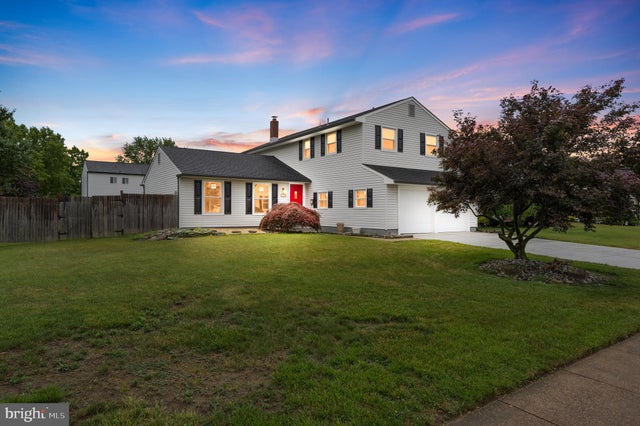
Similar Home Values
Comparable nearby listings and their asking prices.
| Address | Price | Beds | Baths | Sq Ft |
|---|---|---|---|---|
| 707 CHELSEA ROAD, MULLICA HILL, NJ | $659,900 | 4 | 3 | 3,582 |
| 4 BELLOWS LANE, CHERRY HILL, NJ | $669,000 | 5 | 4 | 3,100 |
| 1931 BIRCHWOOD COURT, CHERRY HILL, NJ | $675,000 | 5 | 3 | 3,498 |
| 1021 RYMILL RUN, CHERRY HILL, NJ | $684,000 | 4 | 3 | 2,120 |
| 14 STONEBRIDGE ROAD, CHERRY HILL, NJ | $689,000 | 4 | 3 | 2,142 |
| 824 CANVASBACK DRIVE, MULLICA HILL, NJ | $689,900 | 4 | 3 | 2,909 |
Moving Cost Estimate
EXIT Agents in ROCKY HILL


Listing Courtesy: Callaway Henderson Sotheby's Int'l-Princeton - 6099211050