

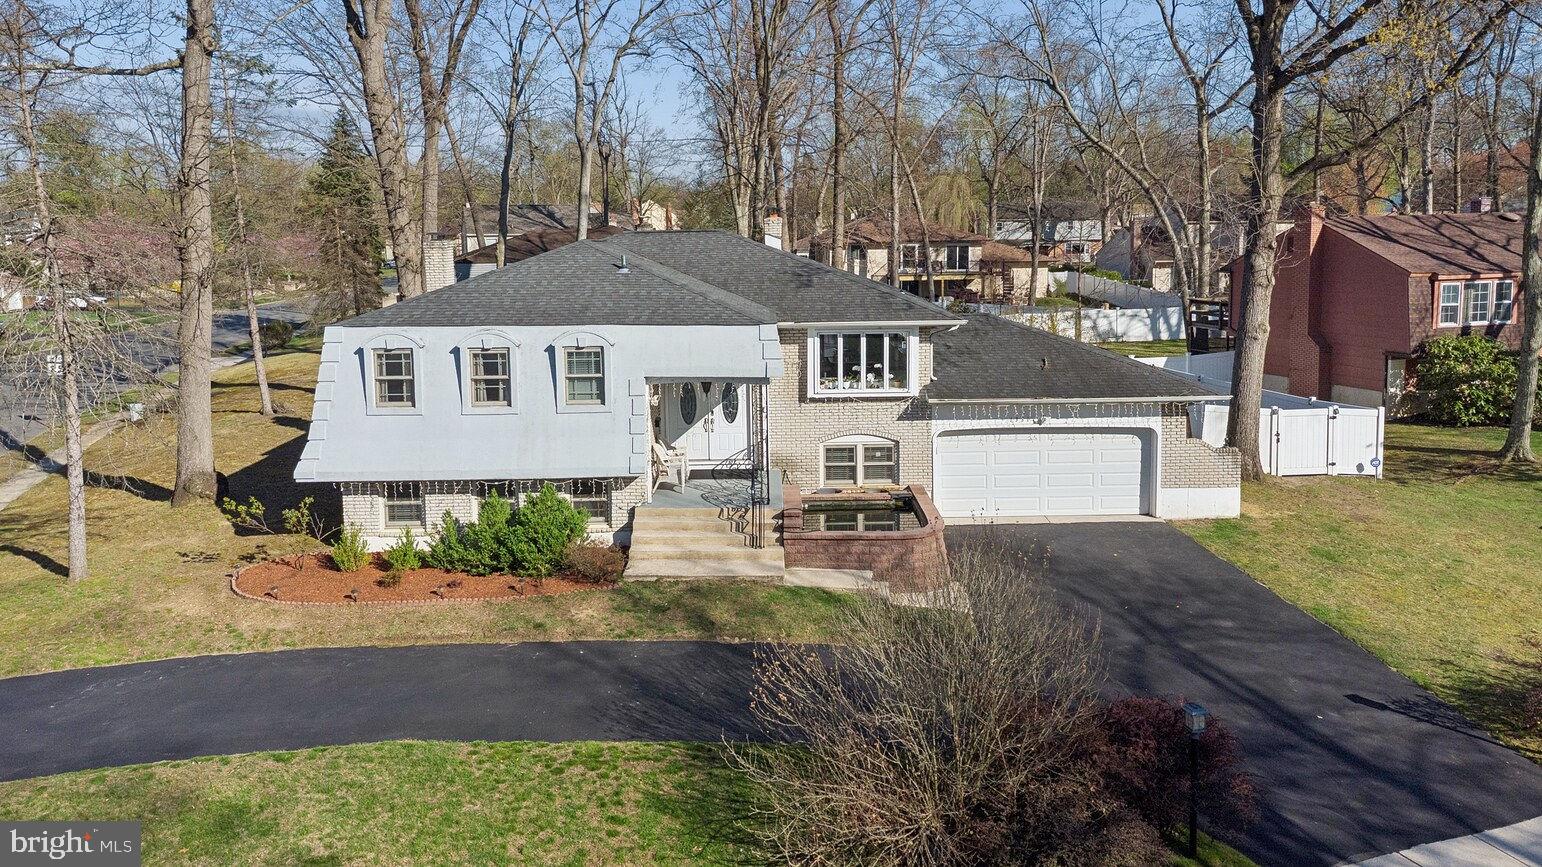
1931 BIRCHWOOD COURT, CHERRY HILL, NJ 08003
POINT OF WOODS · CAMDEN County
Key Facts
Description
Welcome to 1931 Birchwood Ct, the largest model home over 3400 sq ft. in the highly sought-after Point of Woods neighborhood. Features: expansive 5-bedroom 3 full bath home with IN LAW SUITE in Cherry Hill! Boasting a flexible floor plan, thoughtful updates and versatility, this home offers both comfort and style with functional living. Start with a welcoming foyer with a convenient coat closet and take a few steps up to the main level of living. Hardwood flooring through the house, the spacious living room which is highlighted by any oversized curved window providing panoramic views of tree-lined backyard. The dining room, which features sliding glass doors leading to the elevated Trex deck- perfect for indoor/outdoor entertainment. The amazing dream kitchen includes: gorgeous, exquisite kitchen cabinetry, modern style backsplash, stainless steel appliances and a quartz countertop with peninsula island decorated with elegant pendant light. Down the hallway, the primary bedroom has dual closet along with huge walk in closet and a stylishly updated full bathroom complete with double vanity sink while the free-standing bath tub to add for the comfort, luxurious and spa like. The two bedrooms each has full closet space while the hall full bathroom are modern updated finished with a striking floor-to-ceiling tiled tub/shower. Step downstairs and entertain friends and family in style in a large family room showcasing, recessed lighting, electric fireplace set amongst a stone accent and provide flexibility for a playroom, gym, or guest accommodations. A sliding door access to backyard patio! A 4th bedroom with attached full bathroom can be an in-law suite, while the 5th bedroom had its own closet and sun filled windows. A dedicated laundry room with for storage, utilities and direct garage access completes this floor. The fenced in backyard provide extra privacy and ample space for outdoor games and activities. The bonus attached storage room (potential 6th room) area keeps the outdoor tools and equipment tucked away. This home features a two-car garage (with electric car charge ready), brand new central AC unit with energy efficiency, Cul-De-Sac Loc and private driveway for ample parking. Ideally located within minutes to a variety of restaurants and shopping yet near I 295 and the NJ Turnpike for easy commuting. Cherry Hill EAST for high school, too! Don’t miss your opportunity to see this beautiful home!
Property Information
Property Type
Residential
Sub-Type
Single Family Residence
Structure Type
House
Year Built
1970
Living Area
3,498 sq ft
Lot Size
0.37 acres
Lot Dimensions
110.00 x 145.00
Garage Spaces
2
Parking Spaces
10
Zoning
SINGLE FAMILY
Days on Market
29
MLS® Listing#
NJCD2119976
Property Features
Interior
Appliances
Cooling
Heating
Flooring
Pool
Parking
Laundry
Patio
Fencing
Lot Features
Construction
Foundation
Roof
Sewer
Water Source
Rooms
- 16 X 13Main
- 16 X 12
- Bedroom 111 X 10Main
- Bedroom 213 X 11Main
- Bedroom 313 X 11
- Dining Room12 X 11Main
- Family Room30 X 26
- Kitchen18 X 12Main
- Living Room20 X 13Main
Schools
- Elementary:
- JAMES F. COOPER E.S.
- Middle:
- BECK
- High:
- EAST
- District:
- CHERRY HILL TOWNSHIP PUBLIC SCHOOLS
Financial Details
HOA
None
Annual Taxes
$12,401
Tax year 2025
Assessed Value
$263,800
Parcel Number
09-00469 04-00016
Directions
Springdale road turn to Birchwood drive
Affordability Calculator
$135,000
Estimated monthly payment
$3,593/mo
Principal $540,000 · Est. interest $753,348 over 30 yrs
Neighborhood Market Statistics
How this home compares to active listings in CHERRY HILL, NJ
- $527,381
- Median Listing Price
- 32
- Median Days on Market
- 2,113
- Median Sq Ft
- $257
- Median Price / Sq Ft
- 259
- Active Listings
- This home’s price is 28% above the area median.
- Its price per sq ft is 25% below the area median.
Market statistics compiled from active EXIT Realty® and MLS listings in CHERRY HILL, NJ.
Location

Points of Interest in CHERRY HILL, NJ
Showing the CHERRY HILL area map.
Nearby Schools
Goddard School
School · 0.2 mi away
The Kings Christian School
Elementary · 0.3 mi away
James F. Cooper Elementary School
Elementary · 0.4 mi away
Cherry Hill Montessori
Elementary · 0.7 mi away
Primrose Schools
Elementary · 0.7 mi away
School of Rock
Secondary · 1.0 mi away
J Harold van Zant
Elementary · 1.1 mi away
The Malvern School - M
School · 1.1 mi away
Richard Stockton Elementary School
Elementary · 1.1 mi away
Countryside Elementary School
Elementary · 1.1 mi away
Shining Lights Early Childhood Center
School · 1.2 mi away
Baptist Regional School
School · 1.2 mi away
Just Children Child Care Center
School · 1.2 mi away
Parkway Elementary School
Elementary · 1.5 mi away
Kingston Elementary School
Elementary · 1.6 mi away
Cherry Hill Public Schools
Secondary · 1.6 mi away
Joseph D Sharp Elementary School
Elementary · 1.7 mi away
Onlc
School · 1.8 mi away
Jellybean Jungle
School · 1.8 mi away
Thomas Paine Elementary School
Elementary · 1.8 mi away
Commute Calculator
Nearby Homes


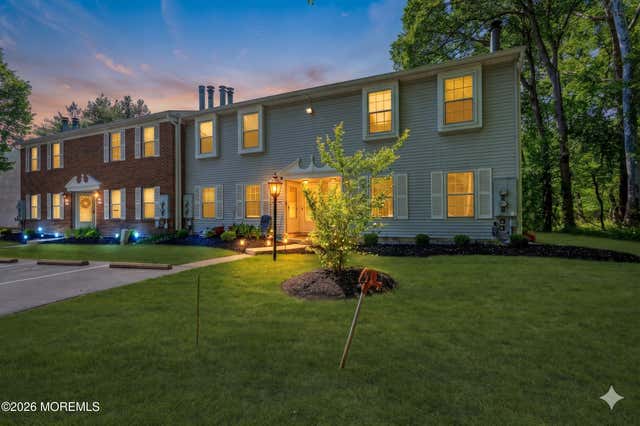
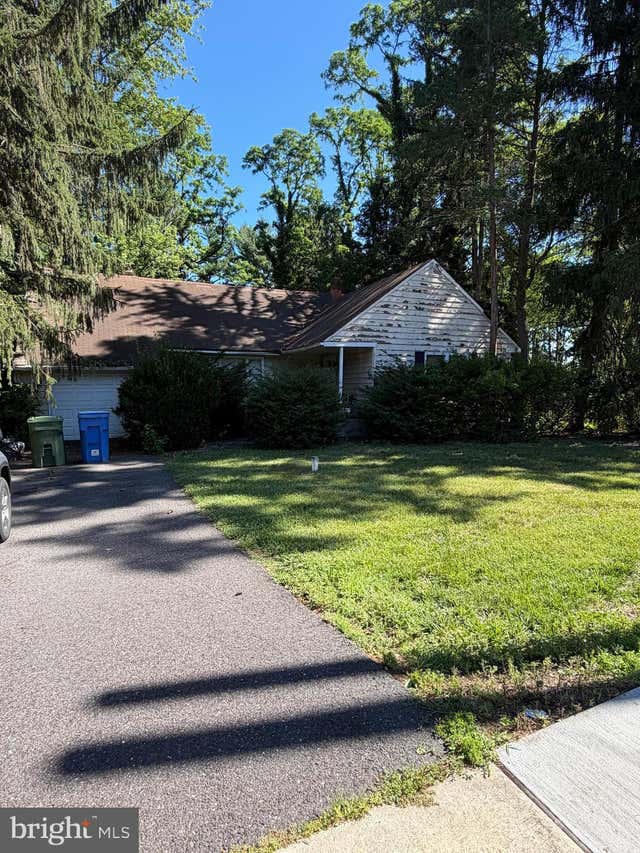

Similar Homes Nearby


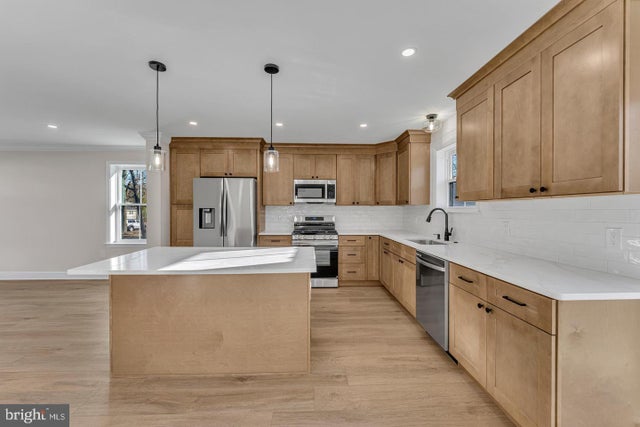

Similar Home Values
Comparable nearby listings and their asking prices.
| Address | Price | Beds | Baths | Sq Ft |
|---|---|---|---|---|
| 1019 EDGEMOOR ROAD, CHERRY HILL, NJ | $474,900 | 4 | 3 | 2,428 |
| 54 E BUTTONWOOD AVENUE, PINE HILL, NJ | $479,000 | 4 | 3 | 1,710 |
| 58 E BUTTONWOOD AVENUE, PINE HILL, NJ | $479,000 | 4 | 3 | 1,710 |
| 50 E BUTTONWOOD AVENUE, PINE HILL, NJ | $479,000 | 4 | 3 | 1,710 |
| 51 E SPRING STREET, PINE HILL, NJ | $479,000 | 4 | 3 | 1,710 |
| 3421 CHURCH ROAD, CHERRY HILL, NJ | $485,000 | 4 | 3 | 1,990 |
Moving Cost Estimate
EXIT Agents in CHERRY HILL


Listing Courtesy: Keller Williams Realty - Cherry Hill - 8563211212