

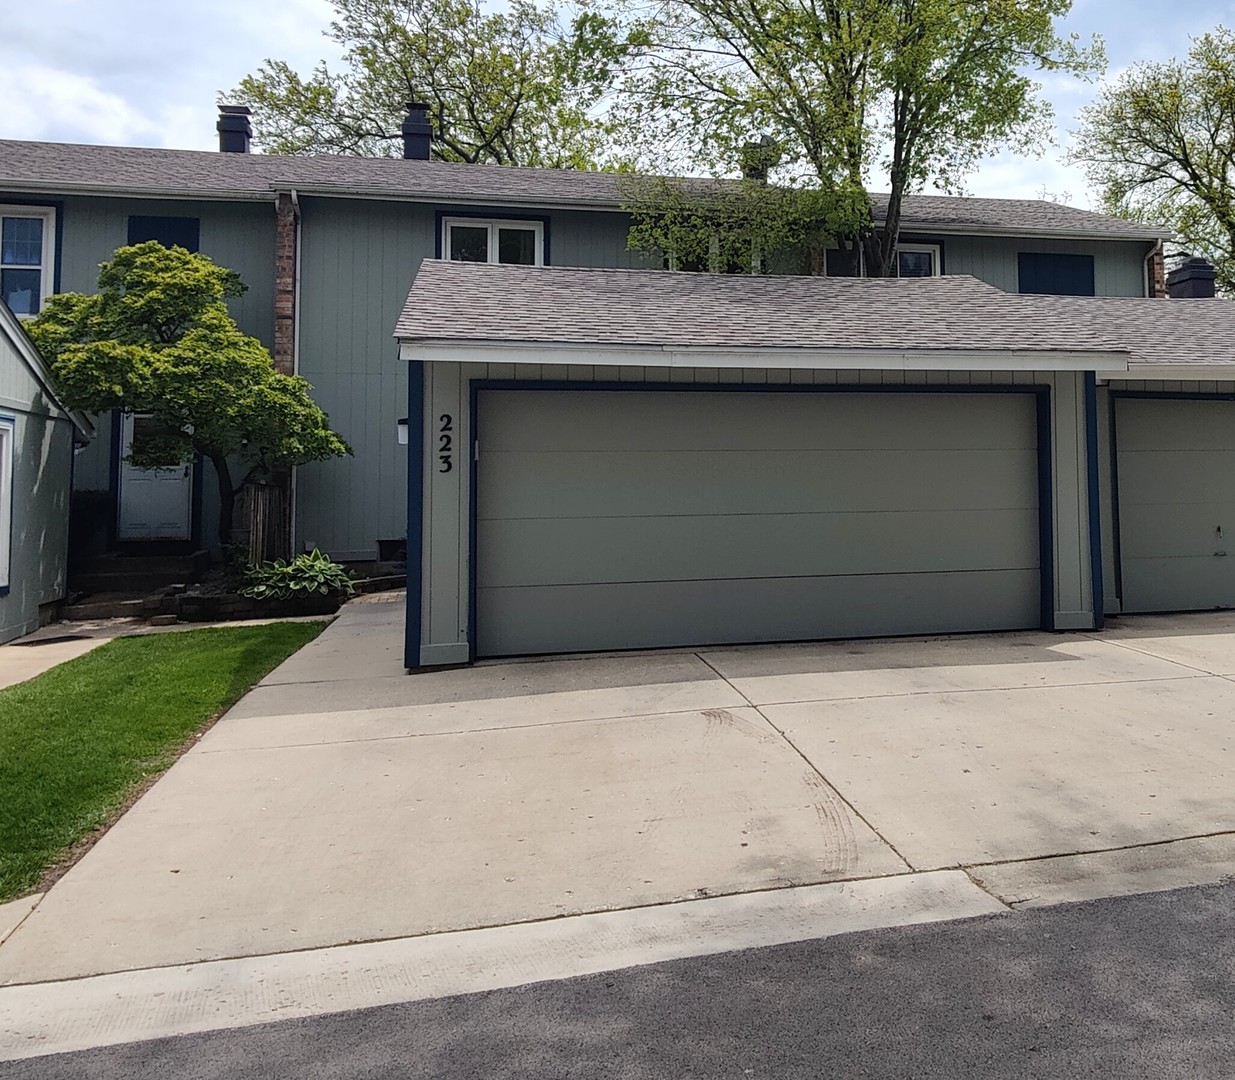
223 Willow Lane, Bloomingdale, IL 60108
Westlake · DuPage County
Key Facts
Description
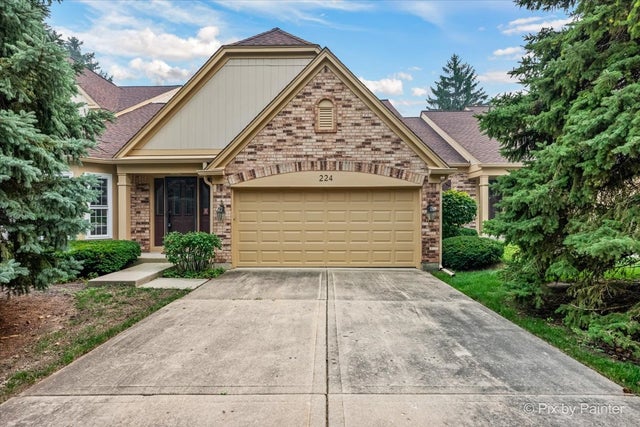
Motivated Seller - Bring All Offers! Welcome home to this meticulously maintained and beautifully updated Daytona model, one of the largest floor plans available in Bloomingdale's highly sought-after Westlake subdivision. Perfectly situated directly across from the park and just a block from tranquil Westlake Pond, this turn-key townhome features a bright and inviting main level with hardwood floors, vaulted ceilings, a skylight, and a cozy wood-burning fireplace. Modern updates shine throughout, including new recessed lighting, upgraded fresh millwork, and new appliances such as a dishwasher, washer, and dryer. This spacious home offers Three generous bedrooms and 2.5 baths-including a primary suite-alongside a versatile full finished basement ideal for a home office, playroom, or gym. Whether you are enjoying your morning coffee in the private front courtyard, relaxing on the back deck, or taking advantage of community amenities like the indoor pool, tennis courts, and walking trails, this home offers an unbeatable lifestyle in a prime location.
Property Information
Property Type
Residential
Sub-Type
Townhouse
Year Built
1971
Stories
2
Living Area
2,299 sq ft
Lot Dimensions
100X26X100X26
Garage Spaces
2
Parking Spaces
2
Ownership
Fee Simple w/ HO Assn.
Days on Market
2
MLS® Listing#
12709120
Property Features
Interior
Appliances
Cooling
Heating
Flooring
Fireplace
Basement
Parking
Laundry
Construction
Windows
Rooms
- 20X14Basement
- Bedroom 210X12Second
- Bedroom 310X10Second
- Bedroom 4
- Dining Room10X11Main
- Family Room16X15Main
- Kitchen12X10Main
- Laundry6X10Basement
- Living Room15X11Main
- Master Bedroom14X11Second
Financial Details
HOA
$223 / Monthly
Annual Taxes
$7,279
Tax year 2024
Parcel Number
0223108016
Directions
Bloomingdale to Edgewater E to Willow N
Affordability Calculator
$73,800
Estimated monthly payment
$1,964/mo
Principal $295,200 · Est. interest $411,830 over 30 yrs
Neighborhood Market Statistics
How this home compares to active listings in Bloomingdale, IL
- $507,692
- Median Listing Price
- 14
- Median Days on Market
- 2,172
- Median Sq Ft
- $233
- Median Price / Sq Ft
- 38
- Active Listings
- This home’s price is 27% below the area median.
- Its price per sq ft is 31% below the area median.
Market statistics compiled from active EXIT Realty® and MLS listings in Bloomingdale, IL.
Location

Points of Interest in Bloomingdale, IL
Showing the Bloomingdale area map.
Nearby Schools
Winnebago Elementary School
Elementary · 0.3 mi away
Marklund Day School
School · 0.4 mi away
Bloomingdale School District 13
School · 0.4 mi away
Dujardin Elementary School
Elementary · 0.5 mi away
Westfield Middle School
Secondary · 0.5 mi away
Aloha Mind Math
School · 0.9 mi away
Black Hawk School
Elementary · 1.0 mi away
Marquardt Middle School
Secondary · 1.2 mi away
Marquardt School District 15
Secondary · 1.2 mi away
Česká škola a Školka při Ums
School · 1.2 mi away
Proviso West High School Class of 1969
Secondary · 1.5 mi away
Stratford Middle School
Secondary · 1.9 mi away
Pheasant Ridge Primary School
Elementary · 1.9 mi away
Erickson Elementary School
Elementary · 1.9 mi away
Spring Hills Elementary School
Elementary · 1.9 mi away
Roselle Public School Dist 12
School · 2.0 mi away
Roselle Middle School
Secondary · 2.0 mi away
Reskin Elementary School
Elementary · 2.1 mi away
St. Matthew Parish School
School · 2.1 mi away
Technology Center of DuPage
Secondary · 2.1 mi away
Commute Calculator
Nearby Homes

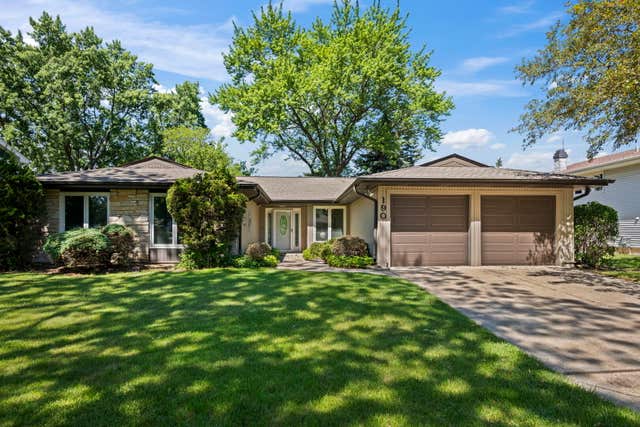

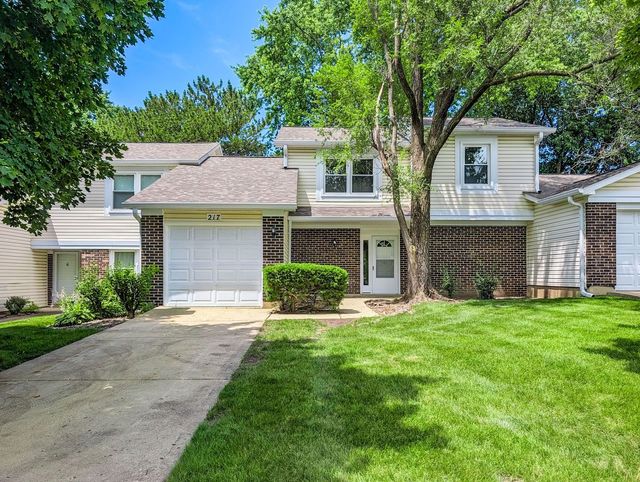

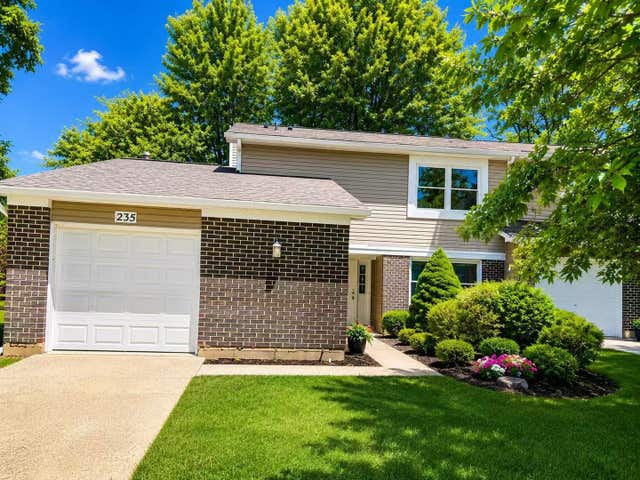
Similar Homes Nearby
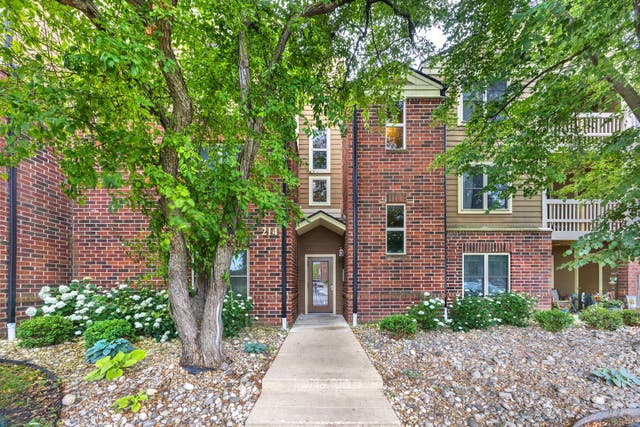
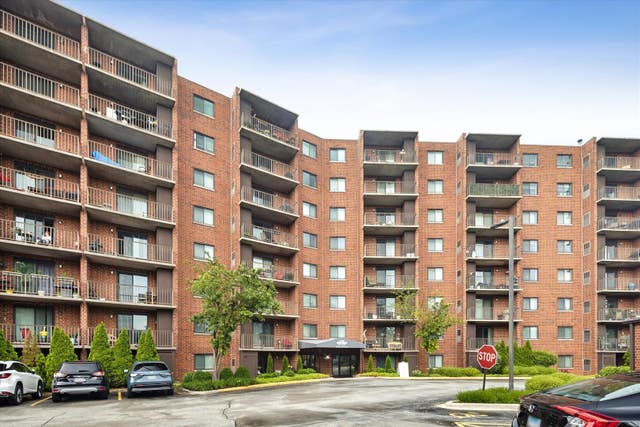
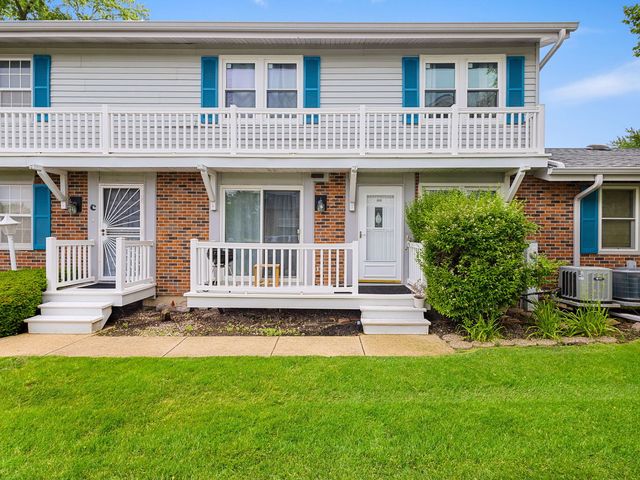
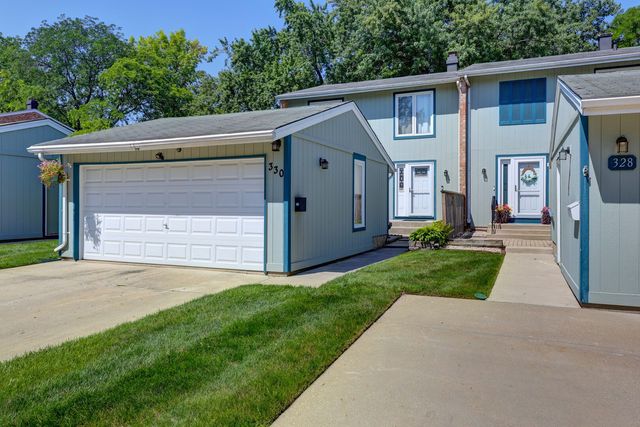

Similar Home Values
Comparable nearby listings and their asking prices.
| Address | Price | Beds | Baths | Sq Ft |
|---|---|---|---|---|
| 214 Glengarry Drive 201, Bloomingdale, IL | $265,000 | 3 | 2 | 1,131 |
| 1 Bloomingdale Place 502, Bloomingdale, IL | $270,000 | 2 | 2 | 990 |
| 306 Milton Court B, Bloomingdale, IL | $298,900 | 2 | 1 | 1,080 |
| 330 Elmwood Lane, Bloomingdale, IL | $330,000 | 3 | 2 | 1,974 |
| 224 LORRAINE Circle 224, Bloomingdale, IL | $339,900 | 2 | 2 | 1,363 |
| 360 Golfview Court 360, Bloomingdale, IL | $360,000 | 3 | 3 | 1,446 |
Moving Cost Estimate
EXIT Agents in Bloomingdale


Listing Courtesy: Core Realty & Investments Inc. - 2242354336
Last Updated: 2026-07-18